A stunning executive Villa home built by Wooddale Builders located in sought after Elm Creek Meadows. This home features gorgeous views of nature and a serene pond with a lovely fountain. Located in a cul-de-sac, this home is tucked in the neighborhood on a prime cul de sac lot with a private driveway! Enjoy this elegant open concept floor plan with high end finishes throughout! Beautiful hardwood floors, large center island with quartz countertops, a chef style kitchen with coffee/bar station, walk in pantry, and roll out shelving in the cabinets. A lovely sunroom with amazing views, main floor office with glass pocket doors, a vaulted great room, gas fireplace, elegant trim detailing and white wood blinds. The primary bedroom on the main level has a soft silhouette blind, spacious walk-in closet and an elegant ¾ bath with a tiled walk-in shower. You will find a handy hamper that rolls from the primary bedroom closet to the laundry room. The finished lower level is bright and spacious. The expansive walk out lower level with amusement room, and game room area, two additional bedrooms, a full bath and a wonderful flex space ideal for an exercise room or office or hobby room equipped with pocket doors. The finished garage has epoxy flooring, insulated walls and ceilings and is prewired for an electric heater. The neighborhood has easy access to trails, parks, freeways, downtown Wayzata, shopping and resturants. Watch the seasons change from every angle of this impeccable home!
Active with contingency
$950,000
6165 Garland Ln N, Plymouth, MN 55446
3beds
3,514sqft
Twin Home
Built in 2018
5,227 Square Feet Lot
$-- Zestimate®
$270/sqft
$598/mo HOA
What's special
Gas fireplaceBeautiful hardwood floorsHigh end finishes throughoutWalk in pantryGorgeous views of natureVaulted great roomTwo additional bedrooms
- 134 days |
- 485 |
- 8 |
Zillow last checked:
Listing updated:
Listed by:
Jacqueline M Whelan 612-749-6124,
Edina Realty, Inc.
Source: NorthstarMLS as distributed by MLS GRID,MLS#: 7048633
Facts & features
Interior
Bedrooms & bathrooms
- Bedrooms: 3
- Bathrooms: 3
- Full bathrooms: 1
- 3/4 bathrooms: 1
- 1/2 bathrooms: 1
Bedroom
- Level: Main
- Area: 204 Square Feet
- Dimensions: 17x12
Bedroom 2
- Level: Lower
- Area: 180 Square Feet
- Dimensions: 15x12
Bedroom 3
- Level: Lower
- Area: 168 Square Feet
- Dimensions: 14x12
Other
- Level: Lower
- Area: 696 Square Feet
- Dimensions: 29x24
Deck
- Level: Main
- Area: 195 Square Feet
- Dimensions: 15x13
Dining room
- Level: Main
- Area: 143 Square Feet
- Dimensions: 13x11
Exercise room
- Level: Lower
- Area: 110 Square Feet
- Dimensions: 11x10
Kitchen
- Level: Main
- Area: 221 Square Feet
- Dimensions: 17x13
Living room
- Level: Main
- Area: 238 Square Feet
- Dimensions: 17x14
Office
- Level: Main
- Area: 120 Square Feet
- Dimensions: 12x10
Patio
- Level: Lower
- Area: 108 Square Feet
- Dimensions: 12x9
Sun room
- Level: Main
- Area: 168 Square Feet
- Dimensions: 14x12
Heating
- Forced Air, Humidifier, Zoned
Cooling
- Central Air
Appliances
- Included: Air-To-Air Exchanger, Dishwasher, Disposal, Dryer, Electronic Air Filter, Electric Water Heater, Exhaust Fan, Humidifier, Microwave, Range, Refrigerator, Stainless Steel Appliance(s), Washer, Water Softener Owned
- Laundry: Electric Dryer Hookup, Laundry Room, Main Level, Sink, Washer Hookup
Features
- Basement: Daylight,Drain Tiled,Finished,Full,Concrete,Storage Space,Sump Basket,Sump Pump,Walk-Out Access
- Number of fireplaces: 1
- Fireplace features: Gas, Living Room
Interior area
- Total structure area: 3,458
- Total interior livable area: 3,514 sqft
- Finished area above ground: 1,961
- Finished area below ground: 1,553
Video & virtual tour
Property
Parking
- Total spaces: 2.5
- Parking features: Attached, Asphalt, Garage, Garage Door Opener, Insulated Garage
- Attached garage spaces: 2.5
- Has uncovered spaces: Yes
- Details: Garage Dimensions (23 x 28)
Accessibility
- Accessibility features: Doors 36"+, Grab Bars In Bathroom, Hallways 42"+, Door Lever Handles, Roll-In Shower
Features
- Levels: One
- Stories: 1
- Patio & porch: Deck, Front Porch, Patio
Lot
- Size: 5,227 Square Feet
- Dimensions: 42 x 117 x 50 x 115
- Features: Tree Coverage - Light
Details
- Foundation area: 1777
- Parcel number: 0511822210038
- Zoning description: Residential-Single Family
Construction
Type & style
- Home type: SingleFamily
- Property subtype: Twin Home
- Attached to another structure: Yes
Materials
- Concrete, Frame
- Roof: Age 8 Years or Less,Asphalt
Condition
- New construction: No
- Year built: 2018
Utilities & green energy
- Electric: Circuit Breakers, 200+ Amp Service
- Gas: Natural Gas
- Sewer: City Sewer/Connected
- Water: City Water/Connected
- Utilities for property: Underground Utilities
Community & HOA
Community
- Subdivision: Elm Creek Place
HOA
- Has HOA: Yes
- Services included: Hazard Insurance, Lawn Care, Maintenance Grounds, Professional Mgmt, Sanitation, Snow Removal
- HOA fee: $598 monthly
- HOA name: RowCal
- HOA phone: 651-362-1570
Location
- Region: Plymouth
Financial & listing details
- Price per square foot: $270/sqft
- Tax assessed value: $923,300
- Annual tax amount: $12,785
- Date on market: 4/3/2026
- Cumulative days on market: 64 days
- Road surface type: Paved
Estimated market value
Not available
Estimated sales range
Not available
Not available
Price history
| Date | Event | Price |
|---|---|---|
| 4/16/2026 | Price change | $950,000-2.3%$270/sqft |
Source:  NorthstarMLS as distributed by MLS GRID #7048633 Report a problem NorthstarMLS as distributed by MLS GRID #7048633 Report a problem | ||
| 4/3/2026 | Listed for sale | $972,500$277/sqft |
Source: NorthstarMLS as distributed by MLS GRID #7048633 Report a problem | ||
| 11/24/2025 | Listing removed | $972,500$277/sqft |
Source: NorthstarMLS as distributed by MLS GRID #6802087 Report a problem | ||
| 10/12/2025 | Listed for sale | $972,500+18.7%$277/sqft |
Source: NorthstarMLS as distributed by MLS GRID #6802087 Report a problem | ||
| 12/16/2019 | Sold | $819,259+4.5%$233/sqft |
Source: NorthstarMLS as distributed by MLS GRID #4995331 Report a problem | ||
| 7/24/2019 | Pending sale | $784,072$223/sqft |
Source: Coldwell Banker Burnet - Wayzata #4995331 Report a problem | ||
| 8/21/2018 | Listed for sale | $784,072$223/sqft |
Source: Coldwell Banker Burnet - Wayzata #4995331 Report a problem | ||
Public tax history
| Year | Property taxes | Tax assessment |
|---|---|---|
| 2025 | $10,576 +4.7% | $923,300 +6% |
| 2024 | $10,105 -1.7% | $870,800 +0% |
| 2023 | $10,280 -4% | $870,400 -0.1% |
| 2022 | $10,705 +6% | $871,000 +7.7% |
| 2021 | $10,104 +9.3% | $809,000 +4.7% |
| 2020 | $9,246 -8.5% | $773,000 +11.1% |
| 2019 | $10,104 +9.3% | $696,000 +9.3% |
| 2018 | $9,246 +676% | $637,000 |
| 2017 | $1,192 | -- |
Find assessor info on the county website
Monthly payment
Est. payment
Payment breakdown
Explore the cost of this home by adjusting the details. Changes won't be saved.Climate risks
Neighborhood: 55446
Nearby schools
GreatSchools rating
- 10/10Meadow Ridge Elementary SchoolGrades: K-5Distance: 0.6 mi
- 9/10Wayzata Central Middle SchoolGrades: 6-8Distance: 5.8 mi
- 10/10Wayzata High SchoolGrades: 9-12Distance: 1.5 mi
- $1,023,8001 bd2 ba3.9k sqft6155 Garland Ln N, Plymouth, MN 55446Off Market
- $1,011,1001 bd2 ba1.9k sqft6175 Garland Ln N, Plymouth, MN 55446Off Market
- $1,017,1001 bd2 ba3.8k sqft6145 Garland Ln N, Plymouth, MN 55446Off Market
- $1,145,9001 bd2 ba7.7k sqft6185 Garland Ln N, Plymouth, MN 55446Off Market
- $1,073,4001 bd3 ba3.5k sqft6135 Garland Ln N, Plymouth, MN 55446Off Market
- $1,245,3003 bd3 ba3.8k sqft6195 Garland Ln N, Plymouth, MN 55446Off Market
- $1,089,6003 bd3 ba3.4k sqft6115 Garland Ln N, Plymouth, MN 55446Off Market
- $1,292,5001 bd2 ba2k sqft6170 Garland Ln N, Plymouth, MN 55446Off Market
A local agent can set up tours, give advice and negotiate with sellers.
Similar homes
- $1,074,9995 bd5 ba4.1k sqft16830 59th Ave N, Plymouth, MN 55446For Sale

 MLS ID #7063914, Jacob Kuiper, eXp Realty. NorthstarMLS as distributed by MLS GRID
 - $1,050,0005 bd4 ba3.9k sqft15805 43rd Pl N, Plymouth, MN 55446For Sale
 MLS ID #7113246, Samantha Snyder, Coldwell Banker Realty - Southwest Regional. NorthstarMLS as distributed by MLS GRID
 - $979,9003 bd3 ba2.7k sqft4747 Lawndale Ct N, Plymouth, MN 55446New Construction
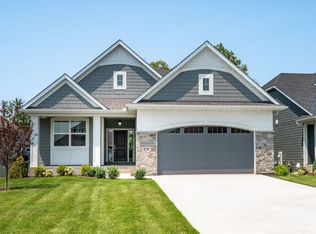 MLS ID #7102520, Lori A Bergeron, RE/MAX Results. NorthstarMLS as distributed by MLS GRID
 - $964,9003 bd3 ba2.7k sqft17465 47th Ave N, Plymouth, MN 55446New Construction
 MLS ID #7073961, Lori A Bergeron, RE/MAX Results. NorthstarMLS as distributed by MLS GRID
 - $989,8943 bd3 ba3k sqft4742 Lawndale Ct N, Plymouth, MN 55446New ConstructionMLS ID #7048750, Lori A Bergeron, RE/MAX Results. NorthstarMLS as distributed by MLS GRID
- $1,075,0005 bd4 ba4.5k sqft18915 51st Ave N, Plymouth, MN 55446For SaleMLS ID #7093461, Jaclyn A Gavzy, Compass. NorthstarMLS as distributed by MLS GRID
- $899,9005 bd5 ba4.5k sqft17395 70th Ave N, Maple Grove, MN 55311For SaleMLS ID #7095385, The Monson and Larson Group, RE/MAX Results. NorthstarMLS as distributed by MLS GRID
- $1,210,0005 bd5 ba4.7k sqft6336 Yuma Ln N, Maple Grove, MN 55311For SaleMLS ID #7123924, Mark P. Abdel, RE/MAX Advantage Plus. NorthstarMLS as distributed by MLS GRID
- $774,9004 bd4 ba3.5k sqft3815 Dallas Ln N, Plymouth, MN 55447For SaleMLS ID #7117866, Greg Winegarden, Coldwell Banker Realty. NorthstarMLS as distributed by MLS GRID
- $825,0004 bd5 ba3.4k sqft17330 70th Ct N, Maple Grove, MN 55311For SaleMLS ID #7101257, Carrie F Schmitz, Keller Williams Classic Rlty NW. NorthstarMLS as distributed by MLS GRID
- $1,200,0005 bd5 ba4.4k sqft4690 Garland Ln N, Plymouth, MN 55446For SaleMLS ID #7081243, Aaron R Lowe, Compass. NorthstarMLS as distributed by MLS GRID
- $1,125,0005 bd5 ba4.7k sqft7535 Urbandale Ln N, Maple Grove, MN 55311For SaleMLS ID #7123770, Jennifer A McPherson, eXp Realty. NorthstarMLS as distributed by MLS GRID
- $899,9995 bd5 ba4.8k sqft3092 Basswood Rd, Medina, MN 55340For SaleMLS ID #7103124, Stephanie S Savoie, Edina Realty, Inc.. NorthstarMLS as distributed by MLS GRID
- $875,0003 bd3 ba3.4k sqft13728 Orchard Rd, Minnetonka, MN 55305For SaleMLS ID #7120919, Jane M Oelfke, Edina Realty, Inc.. NorthstarMLS as distributed by MLS GRID
- $500,0003 bd3 ba2.4k sqft18466 60th Pl N, Plymouth, MN 55446For SaleMLS ID #7100118, Barbara J Collins, Edina Realty, Inc.. NorthstarMLS as distributed by MLS GRID
- $990,0004 bd3 ba3.5k sqft7036 Crowne Oak Rd, Eden Prairie, MN 55344For SaleMLS ID #7119471, Jacob R Murray, Fox Realty. NorthstarMLS as distributed by MLS GRID
- $1,195,0005 bd5 ba5k sqft17853 76th Ave N, Maple Grove, MN 55311For SaleMLS ID #7115108, Cathryn Perinovic, Curated Realty Group. NorthstarMLS as distributed by MLS GRID
- from $1,072,7533 bd3 ba2.2k sqftVermillion Plan, The Reserve at Elm Creek, Maple Grove, MN 55311New ConstructionStonegate Builders
- from $1,019,6583 bd3 ba2.2k sqftVermillion Plan, Evanswood, Maple Grove, MN 55311New ConstructionStonegate Builders
- $1,100,0003 bd3 ba3.6k sqft5900 Ayrshire Ln, Shorewood, MN 55331For SaleMLS ID #7084960, Erica B Severin, Coldwell Banker Realty. NorthstarMLS as distributed by MLS GRID
