Welcome to the Cedar model in The Villas at Timbers Edge in Plymouth-where elevated design meets effortless living. This beautifully crafted home features vaulted ceilings throughout the great room, dining area, and owner's suite, along with real white oak hardwood floors across much of the main level.
The open-concept kitchen in designed for both function and style, offering a walk-in pantry and seamless flow for entertaining. A private owner's suite, conveniently connected to a well-appointed laundry room with built-ins and sink, enhances everyday comfort.
The finished lower level expands your living space with zoned heating, a spacious family room, game area, third bedroom, and a versatile flex room, plus an additional exercise, craft, or storage apace with durable epoxy flooring. Sophisticated, low-maintenance villa living in a premier Plymouth location.
Active
$989,894
4742 Lawndale Ct N, Plymouth, MN 55446
3beds
3,064sqft
Single Family
Built in 2025
7,840 Square Feet Lot
$977,300 Zestimate®
$323/sqft
$150/mo HOA
What's special
Walk-in pantrySpacious family roomVersatile flex roomThird bedroomZoned heatingGame area
- 139 days |
- 334 |
- 11 |
Zillow last checked:
Listing updated:
Listed by:
Lori A Bergeron 612-388-1030,
RE/MAX Results
Source: NorthstarMLS as distributed by MLS GRID,MLS#: 7048750
Facts & features
Interior
Bedrooms & bathrooms
- Bedrooms: 3
- Bathrooms: 3
- Full bathrooms: 2
- 3/4 bathrooms: 1
Bedroom
- Level: Main
- Area: 224 Square Feet
- Dimensions: 14x16
Bedroom 2
- Level: Main
- Area: 143 Square Feet
- Dimensions: 13x11
Bedroom 3
- Level: Lower
- Area: 192 Square Feet
- Dimensions: 16x12
Dining room
- Level: Main
- Area: 132 Square Feet
- Dimensions: 12x11
Exercise room
- Level: Lower
- Area: 110 Square Feet
- Dimensions: 10x11
Flex room
- Level: Lower
- Area: 160 Square Feet
- Dimensions: 16x10
Great room
- Level: Main
- Area: 272 Square Feet
- Dimensions: 16x17
Kitchen
- Level: Main
- Area: 210 Square Feet
- Dimensions: 15x14
Heating
- Forced Air, Humidifier
Cooling
- Central Air, Zoned
Appliances
- Included: Cooktop, Dishwasher, Disposal, Dryer, Gas Water Heater, Microwave, Refrigerator, Stainless Steel Appliance(s), Wall Oven, Washer, Water Softener Owned
- Laundry: Gas Dryer Hookup, Laundry Room
Features
- Basement: Daylight,Finished,Concrete,Storage Space
- Number of fireplaces: 2
- Fireplace features: Family Room, Gas
Interior area
- Total structure area: 3,398
- Total interior livable area: 3,064 sqft
- Finished area above ground: 1,699
- Finished area below ground: 1,365
Video & virtual tour
Property
Parking
- Total spaces: 2.75
- Parking features: Attached, Concrete, Floor Drain, Garage Door Opener, Insulated Garage
- Attached garage spaces: 2.75
- Has uncovered spaces: Yes
- Details: Garage Door Height (8), Garage Door Width (16)
Accessibility
- Accessibility features: Other
Features
- Levels: One
- Stories: 1
- Patio & porch: Deck, Front Porch
Lot
- Size: 7,840 Square Feet
- Dimensions: 56 x 135 x 54 x 135
Details
- Foundation area: 1699
- Parcel number: 0811822320120
- Zoning description: Residential-Single Family
Construction
Type & style
- Home type: SingleFamily
- Property subtype: Single Family
Materials
- Concrete
- Roof: Age Over 8 Years,Asphalt
Condition
- New construction: Yes
- Year built: 2025
Details
- Builder name: BERGERON HOMES & DEVELOPMENT INC
Utilities & green energy
- Electric: 200+ Amp Service, Power Company: Xcel Energy
- Gas: Natural Gas
- Sewer: City Sewer/Connected
- Water: City Water/Connected
Community & HOA
Community
- Subdivision: Timbers Edge
HOA
- Has HOA: Yes
- Services included: Lawn Care, Sanitation, Snow Removal
- HOA fee: $150 monthly
- HOA name: Timbers Edge HOA
- HOA phone: 612-388-2552
Location
- Region: Plymouth
Financial & listing details
- Price per square foot: $323/sqft
- Tax assessed value: $294,000
- Annual tax amount: $4,136
- Date on market: 4/3/2026
- Road surface type: Paved
Estimated market value
$977,300
$928,000 - $1.03M
$3,703/mo
Price history
| Date | Event | Price |
|---|---|---|
| 4/3/2026 | Listed for sale | $989,894$323/sqft |
Source:  NorthstarMLS as distributed by MLS GRID #7048750 Report a problem NorthstarMLS as distributed by MLS GRID #7048750 Report a problem | ||
Public tax history
| Year | Property taxes | Tax assessment |
|---|---|---|
| 2025 | $2,692 +67.6% | $294,000 -38.1% |
| 2024 | $1,607 +157.2% | $475,000 +18.8% |
| 2023 | $625 | $400,000 |
Find assessor info on the county website
Monthly payment
Est. payment
Payment breakdown
Explore the cost of this home by adjusting the details. Changes won't be saved.Climate risks
Neighborhood: 55446
Nearby schools
GreatSchools rating
- 10/10Kimberly Lane Elementary SchoolGrades: K-5Distance: 0.5 mi
- 9/10Wayzata East Middle SchoolGrades: 6-8Distance: 5.3 mi
- 10/10Wayzata High SchoolGrades: 9-12Distance: 0.6 mi
- $740,2242 bd1 ba1.6k sqft4722 Lawndale Ct N, Plymouth, MN 55446Sold
- $945,6523 bd3 ba2.7k sqft4762 Lawndale Ct N, Plymouth, MN 55446Sold

- $889,2003 bd3 ba2.7k sqft4782 Lawndale Ct N, Plymouth, MN 55446Off Market

- $294,000-- bd-- ba-- sqft4727 Lawndale Ct N, Plymouth, MN 55446Off Market
- $879,9004 bd3 ba3k sqft17385 47th Ave N, Plymouth, MN 55446Sold
- $979,9003 bd3 ba2.7k sqft4747 Lawndale Ct N, Plymouth, MN 55446New Construction
- $1,120,6633 bd3 ba3.4k sqft4707 Lawndale Ct N, Plymouth, MN 55446Sold
- $906,6523 bd3 ba2.7k sqft17405 47th Ave N, Plymouth, MN 55446Sold
A local agent can set up tours, give advice and negotiate with sellers.
Similar homes
- $979,9003 bd3 ba2.7k sqft4747 Lawndale Ct N, Plymouth, MN 55446New Construction
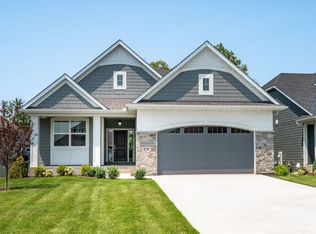
 MLS ID #7102520, Lori A Bergeron, RE/MAX Results. NorthstarMLS as distributed by MLS GRID
 - $964,9003 bd3 ba2.7k sqft17465 47th Ave N, Plymouth, MN 55446New Construction
 MLS ID #7073961, Lori A Bergeron, RE/MAX Results. NorthstarMLS as distributed by MLS GRID
 - $950,0003 bd3 ba3.5k sqft6165 Garland Ln N, Plymouth, MN 55446For Sale
 MLS ID #7048633, Jacqueline M Whelan, Edina Realty, Inc.. NorthstarMLS as distributed by MLS GRID
 - $1,075,0005 bd4 ba4.5k sqft18915 51st Ave N, Plymouth, MN 55446For Sale
 MLS ID #7093461, Jaclyn A Gavzy, Compass. NorthstarMLS as distributed by MLS GRID
 - $1,200,0005 bd5 ba4.4k sqft4690 Garland Ln N, Plymouth, MN 55446For SaleMLS ID #7081243, Aaron R Lowe, Compass. NorthstarMLS as distributed by MLS GRID
- $711,5003 bd3 ba1.9k sqft3818 Queensland Cir N, Plymouth, MN 55446New ConstructionMLS ID #7128913, The Holmers Group, Keller Williams Premier Realty Lake Minnetonka. NorthstarMLS as distributed by MLS GRID
- $639,9004 bd3 ba3.3k sqft6726 Black Oak Ln, Hamel, MN 55340For SaleMLS ID #7131380, BROWN & Co Residential, eXp Realty. NorthstarMLS as distributed by MLS GRID
- $1,100,0005 bd3 ba3.4k sqft10190 Heather Ln, Corcoran, MN 55374New ConstructionNorthstarMLS as distributed by MLS GRID
- $899,9005 bd5 ba4.5k sqft17395 70th Ave N, Maple Grove, MN 55311For SaleMLS ID #7095385, The Monson and Larson Group, RE/MAX Results. NorthstarMLS as distributed by MLS GRID
- $775,0003 bd3 ba2.8k sqft10230 57th Ave N, Plymouth, MN 55442For SaleMLS ID #7068107, Andrea K. Theis, RE/MAX Advantage Plus. NorthstarMLS as distributed by MLS GRID
- $825,0004 bd5 ba3.4k sqft17330 70th Ct N, Maple Grove, MN 55311For SaleMLS ID #7101257, Carrie F Schmitz, Keller Williams Classic Rlty NW. NorthstarMLS as distributed by MLS GRID
- $500,0003 bd3 ba2.4k sqft18466 60th Pl N, Plymouth, MN 55446For SaleMLS ID #7100118, Barbara J Collins, Edina Realty, Inc.. NorthstarMLS as distributed by MLS GRID
- $1,045,0003 bd3 ba3.6k sqft5900 Ayrshire Ln, Shorewood, MN 55331For SaleMLS ID #7084960, Erica B Severin, Coldwell Banker Realty. NorthstarMLS as distributed by MLS GRID
- $708,0103 bd3 ba1.9k sqft3814 Queensland Cir N, Plymouth, MN 55446New ConstructionMLS ID #7101868, The Holmers Group, Keller Williams Premier Realty Lake Minnetonka. NorthstarMLS as distributed by MLS GRID
- $723,4903 bd3 ba1.9k sqft3717 Queensland Ln N, Plymouth, MN 55446New ConstructionMLS ID #7101855, The Holmers Group, Keller Williams Premier Realty Lake Minnetonka. NorthstarMLS as distributed by MLS GRID
- $1,108,4654 bd5 ba4k sqft6870 Spruce Ln, Corcoran, MN 55340New ConstructionNorthstarMLS as distributed by MLS GRID
- $1,049,9005 bd5 ba3.7k sqft10145 Peony Ln N, Maple Grove, MN 55311New ConstructionNorthstarMLS as distributed by MLS GRID
- $697,4553 bd3 ba1.9k sqft3822 Queensland Cir N, Plymouth, MN 55446New ConstructionMLS ID #6618529, The Holmers Group, Keller Williams Premier Realty Lake Minnetonka. NorthstarMLS as distributed by MLS GRID
- $899,9004 bd5 ba3.5k sqft18250 102nd Pl N, Maple Grove, MN 55311New ConstructionNorthstarMLS as distributed by MLS GRID
- $1,020,4474 bd5 ba4.5k sqft15120 109th Ave N, Osseo, MN 55369New ConstructionMLS ID #7074893, Brandon L. Rand, Coldwell Banker Realty. NorthstarMLS as distributed by MLS GRID
