New Construction at Perl Gardens in Plymouth! Beautiful architecturally designed attached Twin Homes located in Plymouth. They all feature main-level living. Gourmet kitchen for entertaining, center island, main-floor second bedroom/den, 4-season porch & large living room with fireplace. Open Concept with crown molding and high ceilings! The Owner Suite includes a spacious master walk-in closet and a private bathroom. Spacious finished 3rd Bedroom/3rd Bath/Bonus Room above the garage offers approximately 450 sq. ft. of additional living space and flexibility — ideal for a guest suite, family room, craft room, or game area! Association maintained. Wayzata Schools! Prime location just north of Wayzata on County Road 101 & Medina Road.
Active
$697,455
3822 Queensland Cir N, Plymouth, MN 55446
3beds
1,965sqft
(TH) Side x Side
Built in 2025
3,877 Square Feet Lot
$-- Zestimate®
$355/sqft
$490/mo HOA
What's special
Center islandMain-level livingGourmet kitchen for entertainingSpacious master walk-in closet
- 669 days |
- 310 |
- 7 |
Zillow last checked:
Listing updated:
Listed by:
The Holmers Group 612-998-4010,
Keller Williams Premier Realty Lake Minnetonka,
Karla Haley 612-701-9016
Source: NorthstarMLS as distributed by MLS GRID,MLS#: 6618529
Facts & features
Interior
Bedrooms & bathrooms
- Bedrooms: 3
- Bathrooms: 3
- Full bathrooms: 2
- 3/4 bathrooms: 1
Bedroom
- Level: Main
- Area: 176.8 Square Feet
- Dimensions: 13.6x13
Bedroom 2
- Level: Main
- Area: 144 Square Feet
- Dimensions: 12x12
Foyer
- Level: Main
- Area: 45.5 Square Feet
- Dimensions: 7x6.5
Kitchen
- Level: Main
- Area: 342 Square Feet
- Dimensions: 19x18
Living room
- Level: Main
- Area: 313.5 Square Feet
- Dimensions: 19x16.5
Mud room
- Level: Main
- Area: 90 Square Feet
- Dimensions: 10x9
Patio
- Level: Main
- Area: 169 Square Feet
- Dimensions: 13x13
Sun room
- Level: Main
- Area: 106.6 Square Feet
- Dimensions: 13x8.2
Heating
- Forced Air
Cooling
- Central Air
Appliances
- Included: Dishwasher, Microwave, Range, Refrigerator
- Laundry: Main Level
Features
- Basement: None
- Number of fireplaces: 1
- Fireplace features: Gas, Living Room
Interior area
- Total structure area: 1,965
- Total interior livable area: 1,965 sqft
- Finished area above ground: 1,965
- Finished area below ground: 0
Video & virtual tour
Property
Parking
- Total spaces: 2
- Parking features: Attached, Asphalt
- Attached garage spaces: 2
Accessibility
- Accessibility features: None
Features
- Levels: One
- Stories: 1
- Patio & porch: Patio
- Fencing: Vinyl
Lot
- Size: 3,877 Square Feet
Details
- Foundation area: 1527
- Parcel number: 1811822420079
- Zoning description: Residential-Single Family
Construction
Type & style
- Home type: Townhouse
- Property subtype: (TH) Side x Side
- Attached to another structure: Yes
Materials
- Roof: Age 8 Years or Less
Condition
- New construction: Yes
- Year built: 2025
Details
- Builder name: CHARLES CUDD CO LLC
Utilities & green energy
- Gas: Natural Gas
- Sewer: City Sewer/Connected
- Water: City Water/Connected
Community & HOA
Community
- Subdivision: Perl Gardens
HOA
- Has HOA: Yes
- Services included: Maintenance Structure, Hazard Insurance, Lawn Care, Maintenance Grounds, Professional Mgmt, Sanitation, Snow Removal
- HOA fee: $490 monthly
- HOA name: Advantage Townhome Management
- HOA phone: 651-429-2223
Location
- Region: Plymouth
Financial & listing details
- Price per square foot: $355/sqft
- Tax assessed value: $666,600
- Annual tax amount: $4,437
- Date on market: 10/15/2024
- Date available: 12/31/2024
Estimated market value
Not available
Estimated sales range
Not available
$2,992/mo
Price history
| Date | Event | Price |
|---|---|---|
| 12/10/2025 | Price change | $697,455+1.5%$355/sqft |
Source:  NorthstarMLS as distributed by MLS GRID #6618529 Report a problem NorthstarMLS as distributed by MLS GRID #6618529 Report a problem | ||
| 10/15/2024 | Listed for sale | $687,455+14.6%$350/sqft |
Source: NorthstarMLS as distributed by MLS GRID #6618529 Report a problem | ||
| 3/28/2024 | Listing removed | -- |
Source: NorthstarMLS as distributed by MLS GRID #6322568 Report a problem | ||
| 1/11/2023 | Listed for sale | $599,900$305/sqft |
Source: NorthstarMLS as distributed by MLS GRID #6322568 Report a problem | ||
Public tax history
| Year | Property taxes | Tax assessment |
|---|---|---|
| 2025 | $4,400 -5.4% | $666,600 +77.7% |
| 2024 | $4,653 +109% | $375,200 -9.6% |
| 2023 | $2,226 +55.9% | $415,100 +124.4% |
| 2022 | $1,427 +100.4% | $185,000 -27.7% |
| 2021 | $712 | $256,000 |
Find assessor info on the county website
Monthly payment
Est. payment
Payment breakdown
Explore the cost of this home by adjusting the details. Changes won't be saved.Climate risks
Neighborhood: 55446
Nearby schools
GreatSchools rating
- 9/10Gleason Lake Elementary SchoolGrades: K-5Distance: 3.1 mi
- 9/10Wayzata West Middle SchoolGrades: 6-8Distance: 3.6 mi
- 10/10Wayzata High SchoolGrades: 9-12Distance: 1.3 mi
- $171,000-- bd-- ba-- sqft3810 Queensland Cir N, Plymouth, MN 55446Off Market
- $684,5903 bd2 ba1.5k sqft3834 Queensland Cir N, Plymouth, MN 55446Sold
- $171,000-- bd-- ba-- sqft3806 Queensland Cir N, Plymouth, MN 55446Off Market
- $697,5903 bd3 ba1.9k sqft3826 Queensland Cir N, Plymouth, MN 55446Sold

- $687,7003 bd3 ba1.9k sqft3830 Queensland Cir N, Plymouth, MN 55446Sold
- $704,6653 bd3 ba1.9k sqft3842 Queensland Cir N, Plymouth, MN 55446Sold
- $711,3203 bd3 ba1.9k sqft18083 38th Pl N, Plymouth, MN 55446Sold
- $702,7403 bd3 ba1.9k sqft18073 38th Pl N, Plymouth, MN 55446Sold
A local agent can set up tours, give advice and negotiate with sellers.
Similar homes
- $712,4903 bd3 ba1.9k sqft3717 Queensland Ln N, Plymouth, MN 55446New Construction
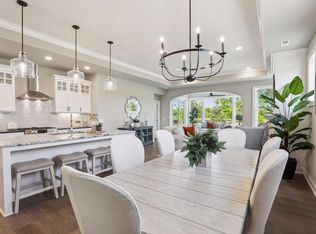
 MLS ID #7101855, The Holmers Group, Keller Williams Premier Realty Lake Minnetonka. NorthstarMLS as distributed by MLS GRID
 - $708,0103 bd3 ba1.9k sqft3814 Queensland Cir N, Plymouth, MN 55446New ConstructionMLS ID #7101868, The Holmers Group, Keller Williams Premier Realty Lake Minnetonka. NorthstarMLS as distributed by MLS GRID
- $723,4903 bd3 ba1.9k sqft3818 Queensland Cir N, Plymouth, MN 55446New ConstructionMLS ID #7101866, The Holmers Group, Keller Williams Premier Realty Lake Minnetonka. NorthstarMLS as distributed by MLS GRID
- $500,0003 bd3 ba2.4k sqft18466 60th Pl N, Plymouth, MN 55446For Sale
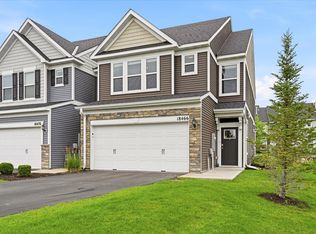 MLS ID #7100118, Barbara J Collins, Edina Realty, Inc.. NorthstarMLS as distributed by MLS GRID
 - $625,0004 bd4 ba2.9k sqft2625 Medicine Ridge Rd, Plymouth, MN 55441For SaleMLS ID #7124608, Pamela Bandy, Edina Realty, Inc.. NorthstarMLS as distributed by MLS GRID
- $979,9003 bd3 ba2.7k sqft4747 Lawndale Ct N, Plymouth, MN 55446New ConstructionMLS ID #7102520, Lori A Bergeron, RE/MAX Results. NorthstarMLS as distributed by MLS GRID
- $964,9003 bd3 ba2.7k sqft17465 47th Ave N, Plymouth, MN 55446New ConstructionMLS ID #7073961, Lori A Bergeron, RE/MAX Results. NorthstarMLS as distributed by MLS GRID
- $639,9904 bd3 ba2.7k sqft19174 62nd Ave N, Corcoran, MN 55340New ConstructionMLS ID #7124015, Stephen Lee Erickson, Pulte Homes Of Minnesota, LLC. NorthstarMLS as distributed by MLS GRID
- $665,3153 bd3 ba2.5k sqft20117 79th Ave, Hamel, MN 55340New ConstructionNorthstarMLS as distributed by MLS GRID
- $725,0004 bd4 ba2.9k sqft7495 Laurel Point, Golden Valley, MN 55426For SaleMLS ID #7114922, Nathan A Plasch, Pemberton RE. NorthstarMLS as distributed by MLS GRID
- $684,9903 bd3 ba2.9k sqft11409 Minnesota Ln N, Osseo, MN 55369New ConstructionNorthstarMLS as distributed by MLS GRID
- $599,9903 bd3 ba2.5k sqft8004 Xyloid Ln, Hamel, MN 55340New ConstructionNorthstarMLS as distributed by MLS GRID
- $597,9904 bd3 ba2.3k sqft19578 105th Ave, Rogers, MN 55374New ConstructionNorthstarMLS as distributed by MLS GRID
- $360,0003 bd3 ba1.9k sqft10270 Dallas Ln N, Maple Grove, MN 55369For SaleMLS ID #7118465, Kerby & Cristina Real Estate Experts, RE/MAX Results. NorthstarMLS as distributed by MLS GRID
- $599,9004 bd3 ba2.1k sqft8260 Deerwood Ln N, Maple Grove, MN 55369For SaleMLS ID #7105634, Aaron Zehnpfennig, eXp Realty. NorthstarMLS as distributed by MLS GRID
- $564,9002 bd2 ba1.9k sqft19993 Hunters Rdg, Corcoran, MN 55374New ConstructionNorthstarMLS as distributed by MLS GRID
- $654,9904 bd3 ba2.6k sqft11121 Archer Ln N, Dayton, MN 55369New ConstructionNorthstarMLS as distributed by MLS GRID
- $679,0004 bd3 ba2.9k sqft14732 Kingsview Ct N, Dayton, MN 55327New ConstructionMLS ID #7122577, Beth A Oberlander, Robert Thomas Homes, Inc.. NorthstarMLS as distributed by MLS GRID
- $550,1753 bd2 ba1.8k sqft8017 Xyloid Ln, Hamel, MN 55340New ConstructionNorthstarMLS as distributed by MLS GRID
- $647,9904 bd3 ba2.8k sqft16370 110th Ave N, Osseo, MN 55369New ConstructionNorthstarMLS as distributed by MLS GRID
