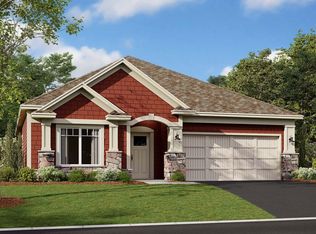
FHA 5.25/5.891% APR if closing by December 23rd with sellers preferred lender. Call for further details. FHA and VA options also available. Call for further details***This new construction Cedarwood II home (October completion) in Corcoran offers 3 bedrooms, 2 full bathrooms, an attached 2-CAR GARAGE, and 1,899 square feet of thoughtfully designed living space.
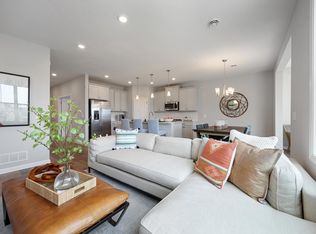
The single-story layout provides accessibility and convenience, and the open-concept design creates a seamless flow between the kitchen, dining, and living spaces, which curates an inviting atmosphere for both daily living and entertaining.
The kitchen comes complete with new appliances, a corner pantry, and a stunning island, while the family room has a fireplace for warmth and ambiance. The patio gives you a space to enjoy the outdoors, as does the beautiful morning room addition.
Your owner's suite is sure to impress with its en-suite bathroom featuring a dual-sink vanity and a walk-in closet. An additional bedroom and a den provide more space for family, guests, or a home office.
This home represents an excellent opportunity to own a brand-new home in the desirable Corcoran area, combining modern construction with thoughtful design in a location that offers both tranquility and convenience. Contact our team to learn more!
Pending
Price cut: $25K (9/17)
$499,990
8017 Xyloid Ln, Hamel, MN 55340
3beds
1,886sqft
Single Family
Built in 2026
8,125 Square Feet Lot
$499,000 Zestimate®
$265/sqft
$185/mo HOA
What's special
Stunning islandCorner pantryWalk-in closetBeautiful morning room addition
- 67 days
- 56
- 10
Zillow last checked:
Listing updated:
Listed by:
Pamela Ives 612-749-6749,
M/I Homes
Source: NorthstarMLS as distributed by MLS GRID,MLS#: 7120717
Facts & features
Interior
Bedrooms & bathrooms
- Bedrooms: 3
- Bathrooms: 2
- Full bathrooms: 2
Bedroom
- Level: Main
- Area: 221 Square Feet
- Dimensions: 13 x 17
Bedroom 2
- Level: Main
- Area: 143 Square Feet
- Dimensions: 13 x 11
Bedroom 3
- Level: Main
- Area: 143 Square Feet
- Dimensions: 13 x 11
Dining room
- Level: Main
- Area: 154 Square Feet
- Dimensions: 11 x 14
Family room
- Level: Main
- Area: 266 Square Feet
- Dimensions: 14 x 19
Kitchen
- Level: Main
- Area: 169 Square Feet
- Dimensions: 13 x 13
Sun room
- Level: Main
- Area: 144 Square Feet
- Dimensions: 12 x 12
Heating
- Forced Air, Fireplace(s)
Cooling
- Central Air
Appliances
- Included: Dishwasher, Microwave, Range, Refrigerator
- Laundry: Laundry Room, Main Level
Features
- Basement: None
- Number of fireplaces: 1
- Fireplace features: Electric, Family Room
Interior area
- Total structure area: 1,899
- Total interior livable area: 1,886 sqft
- Finished area above ground: 1,886
- Finished area below ground: 0
Property
Parking
- Total spaces: 2
- Parking features: Attached, Asphalt
- Attached garage spaces: 2
Accessibility
- Accessibility features: None
Features
- Levels: One
- Stories: 1
- Patio & porch: Patio
Lot
- Size: 8,125 Square Feet
- Dimensions: 65' x 125' x 65' x 125'
- Features: Sod Included in Price
Details
- Foundation area: 1886
- Parcel number: 2311923420109
- Zoning description: Residential-Single Family
Construction
Type & style
- Home type: SingleFamily
- Property subtype: Single Family
Materials
- Roof: Architectural Shingle
Condition
- New construction: Yes
- Year built: 2026
Details
- Builder name: HANS HAGEN HOMES AND M/I HOMES
Utilities & green energy
- Gas: Natural Gas
- Sewer: City Sewer/Connected
- Water: City Water/Connected
Community & HOA
Community
- Subdivision: Rush Creek Reserve
HOA
- Has HOA: Yes
- Services included: Lawn Care, Other, Professional Mgmt, Sanitation, Snow Removal
- HOA fee: $185 monthly
- HOA name: RowCal
- HOA phone: 651-233-1307
Location
- Region: Hamel
Financial & listing details
- Price per square foot: $265/sqft
- Tax assessed value: $135,000
- Annual tax amount: $1,072
- Date on market: 8/3/2026
- Cumulative days on market: 68 days
- Date available: 10/23/2026
Estimated market value
$499,000
$474,000 - $524,000
$2,796/mo
Price history
| Date | Event | Price |
|---|---|---|
| 9/21/2026 | Pending sale | $499,990$265/sqft |
Source:  NorthstarMLS as distributed by MLS GRID #7120717 Report a problem NorthstarMLS as distributed by MLS GRID #7120717 Report a problem | ||
| 9/17/2026 | Price change | $499,990-4.8%$265/sqft |
Source:  M/I Homes Report a problem M/I Homes Report a problem | ||
| 9/8/2026 | Price change | $524,990-4.6%$278/sqft |
Source: NorthstarMLS as distributed by MLS GRID #7120717 Report a problem | ||
| 8/1/2026 | Listed for sale | $550,175$292/sqft |
Source: M/I Homes Report a problem | ||
| 4/15/2026 | Listing removed | $550,175$292/sqft |
Source: M/I Homes Report a problem | ||
| 4/7/2026 | Listed for sale | $550,175$292/sqft |
Source: M/I Homes Report a problem | ||
Public tax history
| Year | Property taxes | Tax assessment |
|---|---|---|
| 2026 | $1,072 +52.1% | $135,000 -11.1% |
| 2025 | $705 +314.2% | $151,900 -5.5% |
| 2024 | $170 | $160,700 |
Find assessor info on the county website
Monthly payment
Est. payment
Payment breakdown
Explore the cost of this home by adjusting the details. Changes won't be saved.Climate risks
Neighborhood: 55340

Similar homes
- $509,9903 bd2 ba1.8k sqft20105 79th Ave, Hamel, MN 55340New Construction

 NorthstarMLS as distributed by MLS GRID
 - $478,9903 bd2 ba1.8k sqft20099 79th Ave, Hamel, MN 55340New Construction
 NorthstarMLS as distributed by MLS GRID
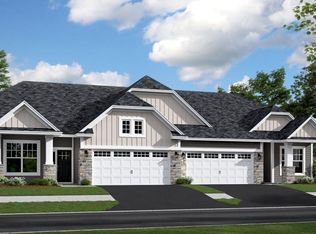
 - $449,9902 bd2 ba1.5k sqft20081 79th Ave, Hamel, MN 55340New Construction
 NorthstarMLS as distributed by MLS GRID
 - $477,6902 bd2 ba1.5k sqft20152 68th Ave, Corcoran, MN 55374New Construction
 MLS ID #7154135, Lennar Minnesota, Lennar Sales Corp. NorthstarMLS as distributed by MLS GRID
 - $499,9004 bd4 ba2.5k sqft810 Walnut Ct, Hanover, MN 55341New ConstructionNorthstarMLS as distributed by MLS GRID
- $574,9904 bd3 ba2.3k sqft19578 105th Ave, Rogers, MN 55374New ConstructionNorthstarMLS as distributed by MLS GRID
- $577,6603 bd3 ba2.6k sqft6850 Zenwood Ln, Corcoran, MN 55374New ConstructionMLS ID #7154137, Lennar Minnesota, Lennar Sales Corp. NorthstarMLS as distributed by MLS GRID
- $394,9903 bd3 ba1.8k sqft19204 Goldenrod Trl, Hamel, MN 55340New ConstructionNorthstarMLS as distributed by MLS GRID
- $429,9902 bd2 ba1.5k sqft6849 Zenwood Ln, Corcoran, MN 55374New ConstructionMLS ID #7125868, Lennar Minnesota, Lennar Sales Corp. NorthstarMLS as distributed by MLS GRID
- $532,9903 bd2 ba1.8k sqft11404 Minnesota Ln N, Osseo, MN 55369For SaleMLS ID #7123291, Drew Shafer, M/I Homes. NorthstarMLS as distributed by MLS GRID
- $526,9994 bd2 ba1.9k sqft8375 155th Ln NW, Ramsey, MN 55303For SaleMLS ID #7123601, Ilya Pidkalyuk, Bridge Realty, LLC. NorthstarMLS as distributed by MLS GRID
- $550,0002 bd2 ba1.9k sqft16580 Territorial Trl, Osseo, MN 55369For SaleMLS ID #7132752, John D. Squier, eXp Realty. NorthstarMLS as distributed by MLS GRID
- $525,0004 bd3 ba2.4k sqft12628 Marshview Dr, Rogers, MN 55374New ConstructionNorthstarMLS as distributed by MLS GRID
- $509,0904 bd3 ba2.7k sqft23561 Ashbury Dr, Rogers, MN 55374For SaleMLS ID #7095674, Todd Benson, D.R. Horton, Inc.. NorthstarMLS as distributed by MLS GRID
- $422,9903 bd3 ba1.9k sqft19206 Goldenrod Trl, Corcoran, MN 55374New ConstructionMLS ID #7154293, Jacqueline Hausmann, Pulte Homes Of Minnesota, LLC. NorthstarMLS as distributed by MLS GRID
- $594,9902 bd2 ba1.8k sqft11358 Minnesota Ct N, Dayton, MN 55369New ConstructionNorthstarMLS as distributed by MLS GRID
