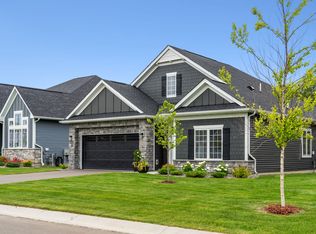
***Conventional 5.25% APR if closing by August 28th with seller preferred lender. FHA and VA options also available. Call for further details***If you're looking for single-level living, the Cedarwood (August completion) is the perfect floorplan for you! This beautiful home from the Hans Hagen Villa Collection includes two bedrooms, two full bathrooms, and a den. Plus, you'll be able to leave the yard work behind and enjoy a lock-and-leave lifestyle in this association-maintained community.
Step into the Cedarwood's spacious foyer and you'll be greeted by the light-filled den along with the secondary bedroom and bathroom, creating the perfect space for guests. Towards the back of the home, the kitchen is centrally located and open to the dining area and family room, keeping you connected at all times. Just beyond the dining area is the morning/sun room, a favorite place for morning coffee, or an additional entertaining space.
Just off of the family room is the private owner's suite, a spacious retreat. The owner's suite includes a large walk-in closet and private bathroom with a shower and double-vanities.
Closed
Zillow last checked:
Listing updated:
Bought with:
Courtney Atkinson
RE/MAX Results
Source: NorthstarMLS as distributed by MLS GRID,MLS#: 7065883
Price history
| Date | Event | Price |
|---|---|---|
| 9/3/2026 | Sold | $489,990-2%$261/sqft |
Source:  NorthstarMLS as distributed by MLS GRID #7065883 Report a problem NorthstarMLS as distributed by MLS GRID #7065883 Report a problem | ||
| 8/2/2026 | Pending sale | $499,990+2%$266/sqft |
Source: NorthstarMLS as distributed by MLS GRID #7065883 Report a problem | ||
| 8/1/2026 | Price change | $489,990-9.2%$261/sqft |
Source:  M/I Homes Report a problem M/I Homes Report a problem | ||
| 7/30/2026 | Price change | $539,850+8%$288/sqft |
Source: M/I Homes Report a problem | ||
| 5/26/2026 | Price change | $499,990-3.8%$266/sqft |
Source: NorthstarMLS as distributed by MLS GRID #7065883 Report a problem | ||
| 5/4/2026 | Price change | $519,990-3.7%$277/sqft |
Source: NorthstarMLS as distributed by MLS GRID #7065883 Report a problem | ||
| 5/1/2026 | Listed for sale | $539,850$288/sqft |
Source: NorthstarMLS as distributed by MLS GRID #7065883 Report a problem | ||
| 4/15/2026 | Listing removed | $539,850$288/sqft |
Source: M/I Homes Report a problem | ||
| 4/7/2026 | Listed for sale | $539,850$288/sqft |
Source: M/I Homes Report a problem | ||
Nearby homes
- from $496,9903 bd2 ba1.7k sqftCedarwood II Plan, Rush Creek Reserve, Corcoran, MN 55340New Construction
- from $531,9902 bd2 ba2.3k sqftAspen Plan, Rush Creek Reserve, Corcoran, MN 55340New Construction
- from $486,9902 bd2 ba1.4k sqftBirch Plan, Rush Creek Reserve, Corcoran, MN 55340New Construction
- from $552,9903 bd3 ba2.4k sqftElmwood IV Plan, Rush Creek Reserve, Corcoran, MN 55340New Construction
Get a cash offer in 3 minutes
Find out how much your home could sell for in as little as 3 minutes with a no-obligation cash offer.
Estimated market value
$488,300
