Introducing The Genesis at Vintage Acres—a refined modern farmhouse where timeless architecture, warm wood accents and elevated everyday living come together in a home that feels both impressive and inviting. Thoughtfully designed for both everyday comfort and unforgettable gatherings, The Genesis pairs beautiful open living spaces with intentional details that bring warmth, character and functionality to a home.
The Genesis makes a memorable first impression. A striking collection of layered gables creates architectural depth across the façade. A welcoming covered front porch and thoughtfully detailed exterior create the kind of curb appeal that feels equally grand and approachable.
Inside, a light palette sets the tone for sophisticated living. Warm wood floors and ceiling beams bring natural texture to the open-concept gathering spaces, while expansive windows fill the home with natural light. The living room is anchored by a statement fireplace and flows effortlessly into the dining and kitchen areas, creating a beautiful backdrop for everything from quiet nights at home to a house full of family and friends.
Thoughtful spaces throughout the home elevate everyday routines. A beautifully appointed butler's pantry offers abundant cabinetry. Equipped with a gym and sauna, imagine your own private wellness retreat right at home to start your morning with movement and recharge. This stunning floorplan features five bedrooms on one level, creating a home with the space and flexibility through every stage of life.
The Genesis - designed to elevate the way you live. Bringing beauty, comfort and intention to every day.
Active
$2,995,000
6200 Town Hall Dr, Greenfield, MN 55357
5beds
5,603sqft
Single Family
Built in 2026
5.01 Acres Lot
$-- Zestimate®
$535/sqft
$-- HOA
What's special
Statement fireplaceWarm wood floorsTimeless architectureWelcoming covered front porchStunning floorplanCeiling beamsWarm wood accents
- 2 days |
- 100 |
- 7 |
Zillow last checked:
Listing updated:
Listed by:
Kerby & Cristina Real Estate Experts 612-268-1637,
RE/MAX Results,
Mariam Alkaabi 507-202-6789
Source: NorthstarMLS as distributed by MLS GRID,MLS#: 7127056
Facts & features
Interior
Bedrooms & bathrooms
- Bedrooms: 5
- Bathrooms: 5
- Full bathrooms: 2
- 3/4 bathrooms: 2
- 1/2 bathrooms: 1
Bedroom
- Level: Upper
- Area: 270 Square Feet
- Dimensions: 15x18
Bedroom 2
- Level: Upper
- Area: 110 Square Feet
- Dimensions: 10x11
Bedroom 3
- Level: Upper
- Area: 121 Square Feet
- Dimensions: 11x11
Bedroom 4
- Level: Upper
- Area: 121 Square Feet
- Dimensions: 11x11
Bedroom 5
- Level: Lower
- Area: 144 Square Feet
- Dimensions: 12x12
Dining room
- Level: Main
- Area: 117 Square Feet
- Dimensions: 9x13
Exercise room
- Level: Lower
- Area: 216 Square Feet
- Dimensions: 12x18
Family room
- Level: Lower
- Area: 588 Square Feet
- Dimensions: 21x28
Kitchen
- Level: Main
- Area: 374 Square Feet
- Dimensions: 17x22
Living room
- Level: Main
- Area: 288 Square Feet
- Dimensions: 16x18
Media room
- Level: Upper
- Area: 168 Square Feet
- Dimensions: 12x14
Mud room
- Level: Main
- Area: 132 Square Feet
- Dimensions: 11x12
Office
- Level: Main
- Area: 108 Square Feet
- Dimensions: 9x12
Other
- Level: Main
- Area: 77 Square Feet
- Dimensions: 7x11
Heating
- Ductless Mini-Split, Forced Air, Humidifier, In-Floor Heating, Zoned
Cooling
- Central Air, Zoned
Appliances
- Included: Air-To-Air Exchanger, Dishwasher, Dryer, Freezer, Humidifier, Water Filtration System, Microwave, Range, Refrigerator, Stainless Steel Appliance(s), Wall Oven, Water Softener Owned, Wine Cooler
- Laundry: Electric Dryer Hookup, Laundry Room, Sink, Upper Level, Washer Hookup
Features
- Basement: Daylight,Drain Tiled,Finished,Full,Storage Space,Sump Pump,Tile Shower,Walk-Out Access
- Number of fireplaces: 1
- Fireplace features: Gas, Living Room
Interior area
- Total structure area: 6,173
- Total interior livable area: 5,603 sqft
- Finished area above ground: 4,012
- Finished area below ground: 1,591
Property
Parking
- Total spaces: 3
- Parking features: Attached, Asphalt, Floor Drain, Garage, Garage Door Opener, Heated Garage, Insulated Garage
- Attached garage spaces: 3
- Has uncovered spaces: Yes
- Details: Garage Dimensions (36x32)
Accessibility
- Accessibility features: None
Features
- Levels: Two
- Stories: 2
- Patio & porch: Deck, Front Porch
- Pool features: None
- Fencing: None
Lot
- Size: 5.01 Acres
- Dimensions: SW270 x 750 x 299 x 913
- Features: Tree Coverage - Medium
Details
- Foundation area: 2161
- Parcel number: 2611924310004
- Zoning description: Residential-Single Family
Construction
Type & style
- Home type: SingleFamily
- Property subtype: Single Family
Materials
- Roof: Age 8 Years or Less,Asphalt,Pitched
Condition
- New construction: Yes
- Year built: 2026
Utilities & green energy
- Electric: Circuit Breakers, 200+ Amp Service
- Gas: Natural Gas
- Sewer: Mound Septic, Septic System Compliant - Yes
- Water: Private, Well
Community & HOA
Community
- Subdivision: Vintage Acres
HOA
- Has HOA: No
Location
- Region: Greenfield
Financial & listing details
- Price per square foot: $535/sqft
- Annual tax amount: $939
- Date on market: 8/14/2026
Estimated market value
Not available
Estimated sales range
Not available
Not available
Price history
| Date | Event | Price |
|---|---|---|
| 8/14/2026 | Listed for sale | $2,995,000$535/sqft |
Source:  NorthstarMLS as distributed by MLS GRID #7127056 Report a problem NorthstarMLS as distributed by MLS GRID #7127056 Report a problem | ||
Public tax history
Tax history is unavailable.
Monthly payment
Est. payment
Payment breakdown
Explore the cost of this home by adjusting the details. Changes won't be saved.Climate risks
Neighborhood: 55357
Nearby schools
GreatSchools rating
- 4/10Rockford Elementary Arts Magnet SchoolGrades: PK-4Distance: 2.1 mi
- 6/10Rockford Middle SchoolGrades: 5-8Distance: 2.8 mi
- 8/10Rockford High SchoolGrades: 9-12Distance: 1.9 mi
- $2,895,0005 bd4 ba4.6k sqft6150 Town Hall Dr, Loretto, MN 55357For Sale

- $4,100,0004 bd4 ba5.2k sqft6100 Town Hall Dr, Loretto, MN 55357For Sale

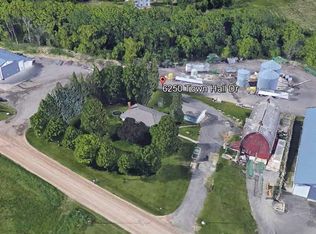
- $891,8006 bd1 ba17k sqft6250 Town Hall Dr, Loretto, MN 55357Off Market
- $661,3004 bd3 ba3k sqft6355 Rebecca Park Trl, Loretto, MN 55357Off Market

- $2,865,0005 bd5 ba4.3k sqft6050 Town Hall Dr, Loretto, MN 55357For Sale
- $543,2004 bd2 ba2.7k sqft7345 Clay St, Loretto, MN 55357Off Market
- $354,3003 bd2 ba1.1k sqft7365 Clay St, Loretto, MN 55357Off Market
- $706,500-- bd-- ba-- sqft7200 Greenfield Rd, Loretto, MN 55357Off Market
A local agent can set up tours, give advice and negotiate with sellers.
Similar homes
- $2,895,0005 bd4 ba4.6k sqft6150 Town Hall Dr, Loretto, MN 55357For Sale
 MLS ID #7127113, Kerby & Cristina Real Estate Experts, RE/MAX Results. NorthstarMLS as distributed by MLS GRID
 - $2,865,0005 bd5 ba4.3k sqft6050 Town Hall Dr, Loretto, MN 55357For Sale
 MLS ID #7126063, Kerby & Cristina Real Estate Experts, RE/MAX Results. NorthstarMLS as distributed by MLS GRID
 - $4,100,0004 bd4 ba5.2k sqft6100 Town Hall Dr, Loretto, MN 55357For SaleMLS ID #7126817, Kerby & Cristina Real Estate Experts, RE/MAX Results. NorthstarMLS as distributed by MLS GRID
- $3,050,0004 bd4 ba4.9k sqft4972 Bridgevine Way, Independence, MN 55359For Sale
 MLS ID #7038598, Andrew Spilseth, Compass. NorthstarMLS as distributed by MLS GRID
 - $2,295,0006 bd5 ba6.1k sqft2735 Deer Run Trl E, Long Lake, MN 55356For SaleMLS ID #7125908, Mimi Bendickson, Compass. NorthstarMLS as distributed by MLS GRID
- $2,600,0005 bd7 ba6.6k sqft440 Stubbs Bay Rd, Orono, MN 55356For SaleMLS ID #7122077, Melissa M Olmscheid, Compass. NorthstarMLS as distributed by MLS GRID
- $1,999,0006 bd5 ba5.7k sqft4704 S Lake Sarah Dr, Maple Plain, MN 55359For SaleMLS ID #7077893, Jeff A Steeves, Edina Realty, Inc.. NorthstarMLS as distributed by MLS GRID
- $2,995,0004 bd4 ba5.9k sqft2101 Bridgevine Ct, Maple Plain, MN 55359New ConstructionMLS ID #7026779, The Holmers Group, Keller Williams Premier Realty Lake Minnetonka. NorthstarMLS as distributed by MLS GRID
- $3,295,0005 bd5 ba6.5k sqft16307 46th Ct N, Plymouth, MN 55446For SaleMLS ID #7120702, Stickney Real Estate – Kevin Stickney, Coldwell Banker Realty. NorthstarMLS as distributed by MLS GRID
- $2,995,0004 bd5 ba5.1k sqft2045 Bridgevine Ct, Independence, MN 55359New ConstructionMLS ID #7006293, Blake Edward Swanson, New Haus Real Estate, Inc.. NorthstarMLS as distributed by MLS GRID
- $2,599,0004 bd5 ba6.2k sqft45 Cristofori Cir, Maple Plain, MN 55359For SaleMLS ID #7107558, Kyle H Hunt, Coldwell Banker Realty. NorthstarMLS as distributed by MLS GRID
- $3,150,0005 bd6 ba7.3k sqft3651 William Way, Independence, MN 55359New ConstructionMLS ID #7033804, Lucas K Hanson, Edina Realty, Inc.. NorthstarMLS as distributed by MLS GRID
- $2,725,0005 bd7 ba6.9k sqft3205 Graham Hill Rd, Long Lake, MN 55356For SaleMLS ID #7098596, Linda S Mulligan, RE/MAX Results. NorthstarMLS as distributed by MLS GRID
- $3,199,0005 bd6 ba8.3k sqft4565 Bayside Rd, Maple Plain, MN 55359For SaleMLS ID #7091095, Debbie McNally, Lakes Sotheby's International. NorthstarMLS as distributed by MLS GRID
- $2,295,0005 bd5 ba5.2k sqft3490 William Way, Independence, MN 55359New ConstructionMLS ID #7115101, Matthew C Johnson, Compass. NorthstarMLS as distributed by MLS GRID
- $2,550,0004 bd3 ba4k sqft6695 McKown Ct, Maple Plain, MN 55359For SaleMLS ID #7036191, Janet Otto, Edina Realty, Inc.. NorthstarMLS as distributed by MLS GRID
- $3,250,0005 bd6 ba5k sqft475 Highcroft Rd, Wayzata, MN 55391For SaleMLS ID #7116296, Ilya Zderchuk, Lakes Sotheby's International. NorthstarMLS as distributed by MLS GRID
- $3,290,0005 bd7 ba8.1k sqft270 N Shore Dr W, Mound, MN 55364For SaleMLS ID #7069289, Angela Richter, Prudden & Company. NorthstarMLS as distributed by MLS GRID
- $3,500,0005 bd7 ba6.8k sqft3175 Tuckborough Trl, Long Lake, MN 55356For SaleMLS ID #7030387, Nevin R Raghuveer, RE/MAX Results. NorthstarMLS as distributed by MLS GRID
- $2,289,9005 bd6 ba6.1k sqft5946 Kochs Xing, Maple Plain, MN 55359New ConstructionMLS ID #7110044, Karen C Wind-Grotting, Windsong Realty. NorthstarMLS as distributed by MLS GRID
