Introducing The Willow at Vintage Acres—a beautifully crafted Modern Craftsman where sophisticated design, natural warmth, and thoughtful functionality come together in a home that feels welcoming and distinctly custom. Designed for both everyday comfort and memorable gatherings, The Willow pairs open living spaces with flexible-use rooms and an intentional floor plan that gives you the freedom to make the home your own.
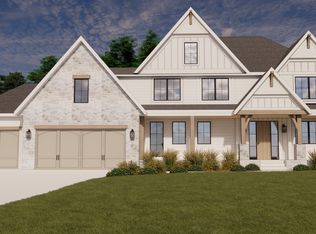
The Willow makes a statement with sophisticated gray siding complemented by sharp black windows. Feel the added warmth of stained Douglas Fir accents, including substantial timber pillars, a glass-paneled front door and coordinating wood garage doors. Set on nearly 6 acres, for your own private estate.
Inside, natural materials and rich architectural details create warmth at every turn. Stained Douglas Fir beams span the kitchen, dining room and entry ceilings, creating a beautiful connection to the home's exterior timber framing. At the heart of the open-concept kitchen, a striking Venetian plaster hood accented by a rustic wood beam is flanked by custom glass-front cabinetry. Don’t miss the stone-clad, living room, fireplace creating another dramatic focal point. Dark interior doors and trim contrast beautifully against lighter walls, giving the home a sophisticated, custom feel throughout.
Thoughtful spaces make The Willow as functional as it is beautiful. A dedicated mudroom and flexible-use rooms support everyday routines. Geometric patterned tile carries through the mudroom and powder room. A prominent three-season porch wrapped in stained Douglas Fir extends the living space outdoors, creating a beautiful destination for relaxing and entertaining.
Upstairs, the private bedroom level provides separation from the home's main gathering spaces. The primary suite offers a spa-like retreat, highlighted by dramatic floor-to-ceiling tile, a deep freestanding soaking tub and a large picture window framed by an elegant flat archway.
The fully finished lower level adds even more room to live and entertain, with dedicated exercise and family rooms plus a wet bar featuring rich wood-toned vertical shiplap, warm shelving, and wall sconce lighting.
Warm yet sophisticated, The Willow offers something for everyone—a versatile estate home at Vintage Acres where custom craftsmanship, flexible living and timeless Modern Craftsman style come together beautifully.
Active
$2,865,000
6050 Town Hall Dr, Loretto, MN 55357
5beds
4,378sqft
Single Family
Built in 2027
5.73 Acres Lot
$2,795,900 Zestimate®
$654/sqft
$-- HOA
What's special
Sophisticated gray sidingStained douglas fir accentsSubstantial timber pillarsFlexible-use roomsDedicated mudroomCustom glass-front cabinetrySharp black windows
- 71 days
- 81
- 2
Zillow last checked:
Listing updated:
Listed by:
Kerby & Cristina Real Estate Experts 612-268-1637,
RE/MAX Results,
Mariam Alkaabi 507-202-6789
Source: NorthstarMLS as distributed by MLS GRID,MLS#: 7126063
Facts & features
Interior
Bedrooms & bathrooms
- Bedrooms: 5
- Bathrooms: 5
- Full bathrooms: 2
- 3/4 bathrooms: 2
- 1/2 bathrooms: 1
Bedroom
- Level: Upper
- Area: 289 Square Feet
- Dimensions: 17x17
Bedroom 2
- Level: Upper
- Area: 221 Square Feet
- Dimensions: 17x13
Bedroom 3
- Level: Upper
- Area: 144 Square Feet
- Dimensions: 12x12
Bedroom 4
- Level: Upper
- Area: 144 Square Feet
- Dimensions: 12x12
Bedroom 5
- Level: Lower
- Area: 110 Square Feet
- Dimensions: 11x10
Den
- Level: Main
- Area: 156 Square Feet
- Dimensions: 13x12
Dining room
- Level: Main
- Area: 112 Square Feet
- Dimensions: 14x8
Exercise room
- Level: Lower
- Area: 260 Square Feet
- Dimensions: 13x20
Family room
- Level: Lower
- Area: 528 Square Feet
- Dimensions: 16x33
Flex room
- Level: Main
- Area: 150 Square Feet
- Dimensions: 10x15
Great room
- Level: Main
- Area: 340 Square Feet
- Dimensions: 17x20
Kitchen
- Level: Main
- Area: 253 Square Feet
- Dimensions: 23x11
Laundry
- Level: Lower
- Area: 72 Square Feet
- Dimensions: 9x8
Screened porch
- Level: Main
- Area: 272 Square Feet
- Dimensions: 17x16
Heating
- Forced Air, Zoned
Cooling
- Central Air, Zoned
Appliances
- Included: Chandelier, Dishwasher, Disposal, Dryer, Exhaust Fan, Gas Water Heater, Microwave, Range, Refrigerator, Washer, Water Softener Owned, Wine Cooler
- Laundry: Electric Dryer Hookup, Laundry Room, Sink, Upper Level, Washer Hookup
Features
- Basement: Drainage System,Egress Window(s),Finished,Full,Sump Basket,Tile Shower
- Number of fireplaces: 2
- Fireplace features: Family Room, Gas, Stone
Interior area
- Total structure area: 4,472
- Total interior livable area: 4,378 sqft
- Finished area above ground: 3,185
- Finished area below ground: 1,193
Property
Parking
- Total spaces: 3
- Parking features: Attached, Asphalt, Floor Drain, Garage, Garage Door Opener, Heated Garage, Insulated Garage
- Attached garage spaces: 3
- Has uncovered spaces: Yes
Accessibility
- Accessibility features: None
Features
- Levels: Two
- Stories: 2
- Patio & porch: Composite Decking, Covered, Enclosed, Front Porch, Porch, Rear Porch, Screened
- Pool features: None
- Fencing: None
Lot
- Size: 5.73 Acres
- Dimensions: SW348 x 795 x 252 x 990
- Features: Cleared, Sod Included in Price
Details
- Foundation area: 1497
- Parcel number: 2611924310007
- Zoning description: Residential-Single Family
Construction
Type & style
- Home type: SingleFamily
- Property subtype: Single Family
Materials
- Roof: Age 8 Years or Less,Architectural Shingle,Asphalt
Condition
- New construction: No
- Year built: 2027
Details
- Builder name: AGAPE BUILDERS LLC
Utilities & green energy
- Electric: 200+ Amp Service
- Gas: Natural Gas
- Sewer: Mound Septic
- Water: Well
Community & HOA
HOA
- Has HOA: No
Location
- Region: Loretto
Financial & listing details
- Price per square foot: $654/sqft
- Annual tax amount: $939
- Date on market: 8/14/2026
Estimated market value
$2,795,900
$2.66M - $2.94M
$5,188/mo
Price history
| Date | Event | Price |
|---|---|---|
| 8/14/2026 | Listed for sale | $2,865,000$654/sqft |
Source:  NorthstarMLS as distributed by MLS GRID #7126063 Report a problem NorthstarMLS as distributed by MLS GRID #7126063 Report a problem | ||
Public tax history
Tax history is unavailable.
Monthly payment
Est. payment
Payment breakdown
Explore the cost of this home by adjusting the details. Changes won't be saved.Climate risks
Neighborhood: 55357

Similar homes
- $2,895,0005 bd4 ba4.6k sqft6150 Town Hall Dr, Loretto, MN 55357For Sale

 MLS ID #7127113, Kerby & Cristina Real Estate Experts, RE/MAX Results. NorthstarMLS as distributed by MLS GRID
 - $2,995,0005 bd5 ba5.6k sqft6200 Town Hall Dr, Greenfield, MN 55357New Construction
 MLS ID #7127056, Kerby & Cristina Real Estate Experts, RE/MAX Results. NorthstarMLS as distributed by MLS GRID
 - $4,100,0004 bd4 ba5.2k sqft6100 Town Hall Dr, Loretto, MN 55357For Sale
 MLS ID #7126817, Kerby & Cristina Real Estate Experts, RE/MAX Results. NorthstarMLS as distributed by MLS GRID
 - $1,479,9005 bd6 ba4.4k sqft8800 Grace Ln N, Greenfield, MN 55357For Sale
 MLS ID #7150041, Vanderlinde Group, Vanderlinde Group | Edge Realty, Inc.. NorthstarMLS as distributed by MLS GRID
 - $2,475,0005 bd4 ba4.8k sqft3534 William Way, Maple Plain, MN 55359New ConstructionMLS ID #7156621, Lucas K Hanson, Edina Realty, Inc.. NorthstarMLS as distributed by MLS GRID
- $2,495,0004 bd3 ba4k sqft6695 McKown Ct, Maple Plain, MN 55359For SaleMLS ID #7036191, Janet Otto, Edina Realty, Inc.. NorthstarMLS as distributed by MLS GRID
- $2,338,0005 bd6 ba6.4k sqft3468 William Way, Maple Plain, MN 55359New ConstructionMLS ID #7151616, Lucas K Hanson, Edina Realty, Inc.. NorthstarMLS as distributed by MLS GRID
- $2,495,0004 bd5 ba6.2k sqft45 Cristofori Cir, Maple Plain, MN 55359For SaleMLS ID #7107558, Kyle H Hunt, Coldwell Banker Realty. NorthstarMLS as distributed by MLS GRID
- $2,295,0005 bd5 ba5.2k sqft3490 William Way, Independence, MN 55359New ConstructionMLS ID #7115101, Matthew C Johnson, Compass. NorthstarMLS as distributed by MLS GRID
- $2,849,0004 bd4 ba5.7k sqft3698 Woodland Cove Pkwy, Excelsior, MN 55331For SaleMLS ID #7107607, Kyle H Hunt, Coldwell Banker Realty. NorthstarMLS as distributed by MLS GRID
- $2,775,0005 bd6 ba4.2k sqft4215 Halstead Bay Ln, Excelsior, MN 55331For SaleMLS ID #7150409, Shawna Joyce, RE/MAX Results. NorthstarMLS as distributed by MLS GRID
- $2,995,0004 bd5 ba5.1k sqft2045 Bridgevine Ct, Independence, MN 55359New ConstructionMLS ID #7006293, Blake Edward Swanson, New Haus Real Estate, Inc.. NorthstarMLS as distributed by MLS GRID
- $2,195,0006 bd5 ba6.1k sqft2735 Deer Run Trl E, Long Lake, MN 55356For SaleMLS ID #7125908, Mimi Bendickson, Compass. NorthstarMLS as distributed by MLS GRID
- $2,446,0005 bd4 ba4k sqft6524 Aster Cir, Excelsior, MN 55331For SaleMLS ID #7118445, Stephanie Checkley, Keller Williams Premier Realty. NorthstarMLS as distributed by MLS GRID
- $3,295,0005 bd5 ba6.5k sqft16307 46th Ct N, Plymouth, MN 55446For SaleMLS ID #7120702, Stickney Real Estate – Kevin Stickney, Coldwell Banker Realty. NorthstarMLS as distributed by MLS GRID
- $2,900,0005 bd5 ba5k sqft2800 Casco Point Rd, Wayzata, MN 55391For SaleMLS ID #6814820, Don Edam, Engel & Volkers Lake Minnetonka. NorthstarMLS as distributed by MLS GRID
- $2,199,0005 bd6 ba6.1k sqft5946 Kochs Xing, Maple Plain, MN 55359New ConstructionMLS ID #7110044, Karen C Wind-Grotting, Windsong Realty. NorthstarMLS as distributed by MLS GRID
- $2,595,0005 bd5 ba5.8k sqft2073 Bridgevine Ct, Independence, MN 55359New ConstructionMLS ID #7004826, Michael B Steadman, Compass. NorthstarMLS as distributed by MLS GRID
- $2,575,0005 bd4 ba5.4k sqft1155 Heritage Ln, Wayzata, MN 55391For SaleMLS ID #7112427, Debbie McNally, Lakes Sotheby's International. NorthstarMLS as distributed by MLS GRID
- $2,875,0004 bd3 ba3.6k sqft324 Hampton St S, Wayzata, MN 55391For SaleMLS ID #7115201, Elizabeth C Ulrich, Compass. NorthstarMLS as distributed by MLS GRID
