Introducing The Nova at Vintage Acres - a striking custom residence where classic Craftsman architecture meets a dramatic, dark & moody, modern aesthetic. Thoughtfully designed as a home for both everyday comfort and effortless entertaining, The Nova pairs open gathering spaces with purpose-built rooms, exceptional craftsmanship and a flexible floor plan created to evolve with the way you live.
The Nova makes an unforgettable first impression with rich, monochromatic exterior features, charcoal vertical board-and-batten siding, and a dark roof - beautifully grounded by textured stone and rustic porch pillars. Set on 6.28 acres, the home offers a beautiful sense of space and privacy within Vintage Acres.
Inside, a sophisticated high-contrast palette of deep charcoal and black tones, warm natural woods, and brushed brass accents creates a home that feels distinctive yet inviting. Layered architectural details bring texture and character throughout, including a Venetian plaster fireplace wall, reeded-glass custom cabinetry, thoughtfully placed paneled accent walls, and elegant iron and wood stair railings.
Open main-level gathering spaces create a natural heart of the home, designed to flow effortlessly between everyday living and entertaining. Specialized destination spaces take functionality to another level, including a custom mudroom, integrated coffee bar, and a dedicated laundry suite with premium wall-mounted drying racks and thoughtful storage details.
The second-floor bedroom arrangement provides flexibility for family and guests, while the finished lower level extends the home's entertaining spaces with a spacious family room and sleek bar area. With additional expansion potential, The Nova is designed to adapt beautifully through every chapter of life.
Distinctive, textural and highly functional, The Nova delivers exceptional craftsmanship with an unforgettable modern edge. A truly special custom home at Vintage Acres where bold design, thoughtful functionality and everyday livability come together beautifully.
Active
$2,895,000
6150 Town Hall Dr, Loretto, MN 55357
5beds
4,662sqft
Single Family
Built in 2027
6.28 Acres Lot
$2,826,700 Zestimate®
$621/sqft
$-- HOA
What's special
Venetian plaster fireplace wallRustic porch pillarsWarm natural woodsLayered architectural detailsTextured stoneCharcoal vertical board-and-batten sidingRich monochromatic exterior features
- 70 days
- 92
- 4
Zillow last checked:
Listing updated:
Listed by:
Kerby & Cristina Real Estate Experts 612-268-1637,
RE/MAX Results,
Mariam Alkaabi 507-202-6789
Source: NorthstarMLS as distributed by MLS GRID,MLS#: 7127113
Facts & features
Interior
Bedrooms & bathrooms
- Bedrooms: 5
- Bathrooms: 4
- Full bathrooms: 2
- 3/4 bathrooms: 1
- 1/2 bathrooms: 1
Bedroom
- Level: Upper
- Area: 240 Square Feet
- Dimensions: 16x15
Bedroom 2
- Level: Upper
- Area: 156 Square Feet
- Dimensions: 12x13
Bedroom 3
- Level: Upper
- Area: 132 Square Feet
- Dimensions: 12x11
Bedroom 4
- Level: Upper
- Area: 144 Square Feet
- Dimensions: 12x12
Bedroom 5
- Level: Lower
- Area: 182 Square Feet
- Dimensions: 13x14
Dining room
- Level: Main
- Area: 147 Square Feet
- Dimensions: 21x7
Exercise room
- Level: Lower
- Area: 208 Square Feet
- Dimensions: 13x16
Family room
- Level: Lower
- Area: 544 Square Feet
- Dimensions: 16x34
Other
- Level: Main
- Area: 224 Square Feet
- Dimensions: 16x14
Great room
- Level: Main
- Area: 336 Square Feet
- Dimensions: 21x16
Kitchen
- Level: Main
- Area: 273 Square Feet
- Dimensions: 21x13
Laundry
- Level: Upper
- Area: 209 Square Feet
- Dimensions: 11x19
Living room
- Level: Main
- Area: 304 Square Feet
- Dimensions: 19x16
Mud room
- Level: Main
- Area: 132 Square Feet
- Dimensions: 11x12
Heating
- Forced Air, Humidifier
Cooling
- Central Air, Zoned
Appliances
- Included: Air-To-Air Exchanger, Chandelier, Cooktop, Dishwasher, Disposal, Dryer, ENERGY STAR Qualified Appliances, Exhaust Fan, Freezer, Humidifier, Gas Water Heater, Microwave, Other, Range, Refrigerator, Stainless Steel Appliance(s), Washer, Water Softener Owned, Wine Cooler
- Laundry: Electric Dryer Hookup, Laundry Room, Sink, Upper Level, Washer Hookup
Features
- Basement: Drainage System,Egress Window(s),Finished,Full,Storage Space,Sump Pump,Tile Shower
- Number of fireplaces: 3
- Fireplace features: Family Room, Gas, Living Room, Other, Stone
Interior area
- Total structure area: 4,862
- Total interior livable area: 4,662 sqft
- Finished area above ground: 3,263
- Finished area below ground: 1,399
Property
Parking
- Total spaces: 4
- Parking features: Attached, Asphalt, Floor Drain, Garage, Garage Door Opener, Heated Garage, Insulated Garage
- Attached garage spaces: 4
- Has uncovered spaces: Yes
- Details: Garage Dimensions (26x42)
Accessibility
- Accessibility features: Smart Technology, Soaking Tub
Features
- Levels: Two
- Stories: 2
- Patio & porch: Covered, Deck, Enclosed, Front Porch, Glass Enclosed, Porch, Rear Porch
- Has private pool: Yes
- Pool features: In Ground, Heated, Outdoor Pool
- Fencing: None
Lot
- Size: 6.28 Acres
- Dimensions: S250 x 913 x 332 x 1077
- Features: Sod Included in Price
Details
- Foundation area: 1599
- Parcel number: 2611924310005
- Zoning description: Residential-Single Family
Construction
Type & style
- Home type: SingleFamily
- Property subtype: Single Family
Materials
- Roof: Age 8 Years or Less,Architectural Shingle,Asphalt,Pitched
Condition
- New construction: No
- Year built: 2027
Details
- Builder name: AGAPE BUILDERS LLC
Utilities & green energy
- Electric: Circuit Breakers, 200+ Amp Service
- Gas: Natural Gas
- Sewer: Septic System Compliant - Yes
- Water: Private, Well
Community & HOA
Community
- Subdivision: Vintage Acres
HOA
- Has HOA: No
Location
- Region: Loretto
Financial & listing details
- Price per square foot: $621/sqft
- Annual tax amount: $1,087
- Date on market: 8/14/2026
Estimated market value
$2,826,700
$2.69M - $2.97M
$5,014/mo
Price history
| Date | Event | Price |
|---|---|---|
| 8/14/2026 | Listed for sale | $2,895,000$621/sqft |
Source:  NorthstarMLS as distributed by MLS GRID #7127113 Report a problem NorthstarMLS as distributed by MLS GRID #7127113 Report a problem | ||
Public tax history
Tax history is unavailable.
Monthly payment
Est. payment
Payment breakdown
Explore the cost of this home by adjusting the details. Changes won't be saved.Climate risks
Neighborhood: 55357
Similar homes
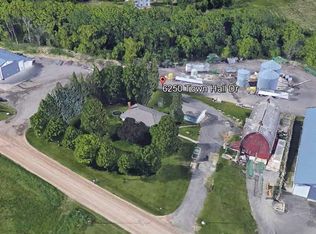
- $2,865,0005 bd5 ba4.3k sqft6050 Town Hall Dr, Loretto, MN 55357For Sale

 MLS ID #7126063, Kerby & Cristina Real Estate Experts, RE/MAX Results. NorthstarMLS as distributed by MLS GRID
 - $2,995,0005 bd5 ba5.6k sqft6200 Town Hall Dr, Greenfield, MN 55357New Construction
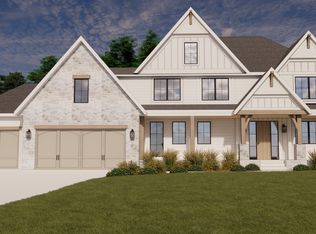 MLS ID #7127056, Kerby & Cristina Real Estate Experts, RE/MAX Results. NorthstarMLS as distributed by MLS GRID
 - $4,100,0004 bd4 ba5.2k sqft6100 Town Hall Dr, Loretto, MN 55357For Sale
 MLS ID #7126817, Kerby & Cristina Real Estate Experts, RE/MAX Results. NorthstarMLS as distributed by MLS GRID
 - $1,479,9005 bd6 ba4.4k sqft8800 Grace Ln N, Greenfield, MN 55357For Sale
 MLS ID #7150041, Vanderlinde Group, Vanderlinde Group | Edge Realty, Inc.. NorthstarMLS as distributed by MLS GRID
 - $2,475,0005 bd4 ba4.8k sqft3534 William Way, Maple Plain, MN 55359New ConstructionMLS ID #7156621, Lucas K Hanson, Edina Realty, Inc.. NorthstarMLS as distributed by MLS GRID
- $2,495,0004 bd3 ba4k sqft6695 McKown Ct, Maple Plain, MN 55359For SaleMLS ID #7036191, Janet Otto, Edina Realty, Inc.. NorthstarMLS as distributed by MLS GRID
- $2,338,0005 bd6 ba6.4k sqft3468 William Way, Maple Plain, MN 55359New ConstructionMLS ID #7151616, Lucas K Hanson, Edina Realty, Inc.. NorthstarMLS as distributed by MLS GRID
- $2,295,0005 bd5 ba5.2k sqft3490 William Way, Independence, MN 55359New ConstructionMLS ID #7115101, Matthew C Johnson, Compass. NorthstarMLS as distributed by MLS GRID
- $2,849,0004 bd4 ba5.7k sqft3698 Woodland Cove Pkwy, Excelsior, MN 55331For SaleMLS ID #7107607, Kyle H Hunt, Coldwell Banker Realty. NorthstarMLS as distributed by MLS GRID
- $2,995,0004 bd5 ba5.1k sqft2045 Bridgevine Ct, Independence, MN 55359New ConstructionMLS ID #7006293, Blake Edward Swanson, New Haus Real Estate, Inc.. NorthstarMLS as distributed by MLS GRID
- $3,295,0005 bd5 ba6.5k sqft16307 46th Ct N, Plymouth, MN 55446For SaleMLS ID #7120702, Stickney Real Estate – Kevin Stickney, Coldwell Banker Realty. NorthstarMLS as distributed by MLS GRID
- $2,195,0006 bd5 ba6.1k sqft2735 Deer Run Trl E, Long Lake, MN 55356For SaleMLS ID #7125908, Mimi Bendickson, Compass. NorthstarMLS as distributed by MLS GRID
- $2,775,0005 bd6 ba4.2k sqft4215 Halstead Bay Ln, Excelsior, MN 55331For SaleMLS ID #7150409, Shawna Joyce, RE/MAX Results. NorthstarMLS as distributed by MLS GRID
- $2,900,0005 bd5 ba5k sqft2800 Casco Point Rd, Wayzata, MN 55391For SaleMLS ID #6814820, Don Edam, Engel & Volkers Lake Minnetonka. NorthstarMLS as distributed by MLS GRID
- $3,500,0005 bd7 ba6.8k sqft3175 Tuckborough Trl, Long Lake, MN 55356For SaleMLS ID #7030387, Nevin R Raghuveer, RE/MAX Results. NorthstarMLS as distributed by MLS GRID
- $2,595,0005 bd5 ba5.8k sqft2073 Bridgevine Ct, Independence, MN 55359New ConstructionMLS ID #7004826, Michael B Steadman, Compass. NorthstarMLS as distributed by MLS GRID
- $2,890,0005 bd4 ba5k sqft20565 Linden Rd, Excelsior, MN 55331For SaleMLS ID #7132435, Don Edam, Engel & Volkers Lake Minnetonka. NorthstarMLS as distributed by MLS GRID
- $2,199,0005 bd6 ba6.1k sqft5946 Kochs Xing, Maple Plain, MN 55359New ConstructionMLS ID #7110044, Karen C Wind-Grotting, Windsong Realty. NorthstarMLS as distributed by MLS GRID
- $2,950,0003 bd4 ba4k sqft415 Carpenters Pt, Wayzata, MN 55391For SaleMLS ID #7104822, Andrew Spilseth, Compass. NorthstarMLS as distributed by MLS GRID
- $1,795,0005 bd4 ba4.1k sqft3512 William Way, Independence, MN 55359For SaleMLS ID #6804867, Matthew C Johnson, Compass. NorthstarMLS as distributed by MLS GRID
