Welcome to 305 N Shore Drive W, a secluded and sophisticated wooded retreat by Omni Custom Builders. Set on 2.41 private wooded acres, this exceptional estate offers 6 bedrooms, 6 bathrooms, and 6,063 finished square feet just minutes from Lake Minnetonka. The home blends modern organic design with upscale rustic charm, featuring board-and-batten siding, premium Pella windows, Trex decking, custom metal railings, Cambira Countertops, and architectural landscape lighting. Seven garage stalls—five attached and two detached—provide expansive storage with heated garage and EV charging capability. Inside, the main level is anchored by a dramatic two-story Great Room with a 20-foot ceiling, custom wood beams, gas fireplace, and expansive Pella windows. Solid white oak floors, Cambria quartz surfaces, floor-to-ceiling custom cabinetry, and premium solid-core walnut doors elevate the interiors. The chef’s kitchen features professional appliances from Wolf and Sub-Zero, custom white oak cabinetry, and a scullery with built in coffee maker and plenty of storage. Upstairs, the vaulted primary suite offers a sitting room, dual-sided fireplace with venetian plaster, a private deck, and a luxurious spa bath with heated floors. The upper level features three additional bedrooms each with ensuite baths and custom closets. The walkout lower level includes a theater and golf simulator room with stadium seating, rec room with floor-to-ceiling tile walls and fireplace, wet bar, wine nook, bedroom, and exercise room complete this level. Designer lighting from Visual Comfort and a whole-home lighting system by Lutron add modern sophistication throughout. Curated by a professional interior designer, the home embraces a sleek, organic, modern aesthetic throughout with artisan lighting, and natural materials. Located near the Luce Line Trail and Burl Oaks Golf Club and within Westonka Public Schools.
Active
$3,950,000
305 N Shore Dr W, Minnetrista, MN 55364
6beds
6,063sqft
:
Get pre-qualified$25,351/mo
Single Family
Built in 2026
2.39 Acres Lot
$-- Zestimate®
$651/sqft
$-- HOA
What's special
Gas fireplaceSolid white oak floorsWine nookBoard-and-batten sidingArchitectural landscape lightingCustom wood beamsFloor-to-ceiling custom cabinetry
- 31 days |
- 798 |
- 50 |
Zillow last checked:
Listing updated:
Listed by:
Elizabeth C Ulrich 612-964-7184,
Compass,
Chelsey Danielson 612-327-1193
Source: NorthstarMLS as distributed by MLS GRID,MLS#: 7088840
Facts & features
Interior
Bedrooms & bathrooms
- Bedrooms: 6
- Bathrooms: 6
- Full bathrooms: 3
- 3/4 bathrooms: 2
- 1/2 bathrooms: 1
Bedroom
- Level: Upper
- Area: 285 Square Feet
- Dimensions: 19x15
Bedroom 2
- Level: Upper
- Area: 169 Square Feet
- Dimensions: 13x13
Bedroom 3
- Level: Upper
- Area: 260 Square Feet
- Dimensions: 13x20
Bedroom 4
- Level: Upper
- Area: 260 Square Feet
- Dimensions: 13x20
Bedroom 5
- Level: Lower
- Area: 252 Square Feet
- Dimensions: 14x18
Bedroom 6
- Level: Lower
- Area: 240 Square Feet
- Dimensions: 16x15
Primary bathroom
- Level: Upper
- Area: 247 Square Feet
- Dimensions: 13x19
Other
- Level: Lower
- Area: 276 Square Feet
- Dimensions: 12x23
Bonus room
- Level: Main
- Area: 315 Square Feet
- Dimensions: 15x21
Deck
- Level: Main
- Area: 306 Square Feet
- Dimensions: 17x18
Den
- Level: Main
- Area: 132 Square Feet
- Dimensions: 12x11
Dining room
- Level: Main
- Area: 270 Square Feet
- Dimensions: 15x18
Great room
- Level: Main
- Area: 380 Square Feet
- Dimensions: 20x19
Kitchen
- Level: Main
- Area: 434 Square Feet
- Dimensions: 31x14
Laundry
- Level: Upper
- Area: 152 Square Feet
- Dimensions: 8x19
Media room
- Level: Lower
- Area: 432 Square Feet
- Dimensions: 18x24
Recreation room
- Level: Lower
- Area: 252 Square Feet
- Dimensions: 14x18
Sitting room
- Level: Upper
- Area: 135 Square Feet
- Dimensions: 15x9
Storage
- Level: Lower
- Area: 234 Square Feet
- Dimensions: 13x18
Sun room
- Level: Main
- Area: 255 Square Feet
- Dimensions: 15x17
Heating
- Forced Air, Fireplace(s), In-Floor Heating
Cooling
- Central Air
Appliances
- Included: Air-To-Air Exchanger, Cooktop, Dishwasher, Disposal, Double Oven, Dryer, Electronic Air Filter, ENERGY STAR Qualified Appliances, Exhaust Fan, Freezer, Humidifier, Gas Water Heater, Iron Filter, Microwave, Range, Refrigerator, Stainless Steel Appliance(s), Wall Oven, Washer, Water Softener Owned
- Laundry: Gas Dryer Hookup, Laundry Room, Sink, Upper Level, Washer Hookup
Features
- Basement: Daylight,Drain Tiled,Drainage System,Egress Window(s),Finished,Full,Storage Space,Sump Pump,Tile Shower,Walk-Out Access
- Number of fireplaces: 2
- Fireplace features: Double Sided, Electric, Family Room, Gas, Living Room, Primary Bedroom
Interior area
- Total structure area: 6,063
- Total interior livable area: 6,063 sqft
- Finished area above ground: 4,278
- Finished area below ground: 1,785
Video & virtual tour
Property
Parking
- Total spaces: 7
- Parking features: Attached, Detached Garage, Asphalt, Electric Vehicle Charging Station(s), Garage, Garage Door Opener, Heated Garage, Insulated Garage, Multiple Garages, Tandem Garage
- Attached garage spaces: 7
- Has uncovered spaces: Yes
Accessibility
- Accessibility features: None
Features
- Levels: Two
- Stories: 2
- Patio & porch: Composite Decking, Covered, Deck, Front Porch, Patio, Porch, Terrace
- Pool features: None
Lot
- Size: 2.39 Acres
- Dimensions: 166 x 627
- Features: Tree Coverage - Medium
Details
- Additional structures: Garage(s)
- Foundation area: 3325
- Parcel number: 0111724140003
- Zoning description: Residential-Single Family
Construction
Type & style
- Home type: SingleFamily
- Property subtype: Single Family
Materials
- Concrete
- Roof: Age 8 Years or Less,Architectural Shingle,Asphalt
Condition
- New construction: Yes
- Year built: 2026
Details
- Builder name: OMNI CUSTOM BUILDERS, LLC
Utilities & green energy
- Electric: 200+ Amp Service, Other, Power Company: Xcel Energy
- Gas: Natural Gas
- Sewer: Septic System Compliant - Yes
- Water: Well
Community & HOA
HOA
- Has HOA: No
Location
- Region: Minnetrista
Financial & listing details
- Price per square foot: $651/sqft
- Annual tax amount: $5,070
- Date on market: 6/23/2026
- Cumulative days on market: 46 days
Estimated market value
Not available
Estimated sales range
Not available
Not available
Price history
| Date | Event | Price |
|---|---|---|
| 6/23/2026 | Listed for sale | $3,950,000$651/sqft |
Source:  NorthstarMLS as distributed by MLS GRID #7088840 Report a problem NorthstarMLS as distributed by MLS GRID #7088840 Report a problem | ||
| 6/23/2026 | Listing removed | $3,950,000$651/sqft |
Source: NorthstarMLS as distributed by MLS GRID #6786658 Report a problem | ||
| 6/3/2026 | Price change | $3,950,000+3.9%$651/sqft |
Source: NorthstarMLS as distributed by MLS GRID #6786658 Report a problem | ||
| 2/5/2026 | Price change | $3,800,000+5.6%$627/sqft |
Source: NorthstarMLS as distributed by MLS GRID #6786658 Report a problem | ||
| 1/13/2026 | Price change | $3,600,000+9.6%$594/sqft |
Source: NorthstarMLS as distributed by MLS GRID #6786658 Report a problem | ||
| 9/15/2025 | Listed for sale | $3,285,000+0.5%$542/sqft |
Source: NorthstarMLS as distributed by MLS GRID #6786658 Report a problem | ||
| 9/4/2025 | Listing removed | $3,270,000$539/sqft |
Source: NorthstarMLS as distributed by MLS GRID #6753664 Report a problem | ||
| 7/19/2025 | Listed for sale | $3,270,000$539/sqft |
Source: NorthstarMLS as distributed by MLS GRID #6753664 Report a problem | ||
Public tax history
Tax history is unavailable.
Monthly payment
Est. payment
Payment breakdown
Explore the cost of this home by adjusting the details. Changes won't be saved.Climate risks
Neighborhood: 55364
Nearby schools
GreatSchools rating
- 10/10Hilltop Primary SchoolGrades: K-4Distance: 1.8 mi
- 9/10Mound-Westonka High SchoolGrades: 8-12Distance: 1.8 mi
- 10/10Grandview Middle SchoolGrades: 5-7Distance: 2.3 mi
- $600,0006 bd6 ba6k sqft305 County Road 19, Mound, MN 55364Sold
- $535,0004 bd3 ba2.2k sqft325 County Road 19, Mound, MN 55364Sold
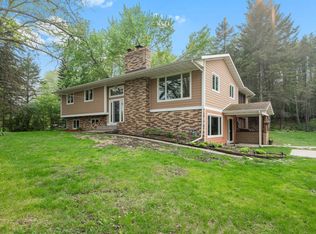
- $350,0003 bd3 ba2.7k sqft285 County Road 19, Mound, MN 55364Sold
- $3,500,0006 bd5 ba5.7k sqft285 N Shore Dr W, Minnetrista, MN 55364New Construction
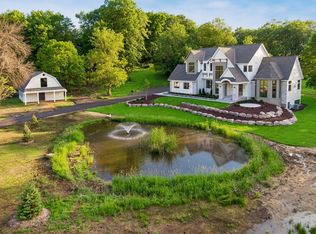
- $554,9003 bd1 ba1.5k sqft425 County Road 19, Minnetrista, MN 55364For Sale
- $547,5004 bd2 ba2.3k sqft4870 N Arm Dr, Mound, MN 55364Off Market
- $749,2003 bd2 ba1.6k sqft4950 N Arm Dr, Mound, MN 55364Off Market
- $547,7002 bd1 ba1.6k sqft350 N Shore Dr W, Mound, MN 55364Off Market
A local agent can set up tours, give advice and negotiate with sellers.
Similar homes
- $3,500,0006 bd5 ba5.7k sqft285 N Shore Dr W, Minnetrista, MN 55364New Construction
 MLS ID #7019633, Elizabeth C Ulrich, Compass. NorthstarMLS as distributed by MLS GRID
 - $4,450,0005 bd7 ba8.6k sqft4145 Trillium Ln E, Mound, MN 55364For Sale
 MLS ID #7073912, Leonid Merman, eXp Realty. NorthstarMLS as distributed by MLS GRID
 - $3,199,0005 bd6 ba8.3k sqft4565 Bayside Rd, Maple Plain, MN 55359For Sale
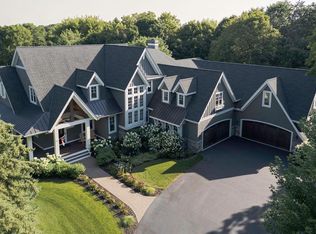 MLS ID #7091095, Debbie McNally, Lakes Sotheby's International. NorthstarMLS as distributed by MLS GRID
 - $5,250,0004 bd6 ba5k sqft940 N Arm Dr, Mound, MN 55364For Sale
 MLS ID #6817697, Kevin P Mullen, Lakes Sotheby's International. NorthstarMLS as distributed by MLS GRID
 - $2,650,0005 bd6 ba6.2k sqft4355 Trillium Ln W, Mound, MN 55364For SaleMLS ID #7080943, Aaron R Lowe, Compass. NorthstarMLS as distributed by MLS GRID
- $3,495,0004 bd5 ba5.9k sqft1000 Old Crystal Bay Rd S, Wayzata, MN 55391For SaleMLS ID #7025347, Scott Stabeck, Coldwell Banker Realty. NorthstarMLS as distributed by MLS GRID
- $2,675,0005 bd4 ba5.4k sqft1155 Heritage Ln, Wayzata, MN 55391For SaleMLS ID #7112427, Debbie McNally, Lakes Sotheby's International. NorthstarMLS as distributed by MLS GRID
- $3,895,0004 bd6 ba8.3k sqft1492 Homestead Trl, Long Lake, MN 55356For SaleMLS ID #7096936, Bonnie J Velie, Coldwell Banker Realty. NorthstarMLS as distributed by MLS GRID
- $4,495,0004 bd6 ba5.7k sqft3135 N Shore Dr, Wayzata, MN 55391For SaleMLS ID #7066030, Joni S Butler, Coldwell Banker Realty. NorthstarMLS as distributed by MLS GRID
- $3,595,0004 bd5 ba5.1k sqft348 W Lake St, Orono, MN 55356New ConstructionMLS ID #7023272, The Monson and Larson Group, RE/MAX Results. NorthstarMLS as distributed by MLS GRID
- $2,725,0005 bd7 ba6.9k sqft3205 Graham Hill Rd, Long Lake, MN 55356For SaleMLS ID #7098596, Linda S Mulligan, RE/MAX Results. NorthstarMLS as distributed by MLS GRID
- $3,100,0005 bd5 ba6.4k sqft28160 Boulder Bridge Dr, Shorewood, MN 55331For SaleMLS ID #7096028, Drew Hueler, Coldwell Banker Realty. NorthstarMLS as distributed by MLS GRID
- $2,995,0004 bd3 ba4k sqft5325 Edsall Rd, Mound, MN 55364For SaleMLS ID #7053271, Dan Hollerman, Compass. NorthstarMLS as distributed by MLS GRID
- $3,795,0004 bd5 ba7.4k sqft20455 Park Pl, Excelsior, MN 55331For SaleMLS ID #7072072, Molly Cardinal, Compass. NorthstarMLS as distributed by MLS GRID
- $2,780,0006 bd6 ba5.6k sqft1545 Minnie Ave, Mound, MN 55364New ConstructionMLS ID #6787337, Dominic Jankowski, Coldwell Banker Realty. NorthstarMLS as distributed by MLS GRID
- $2,295,0005 bd5 ba5.2k sqft3490 William Way, Independence, MN 55359New ConstructionMLS ID #7115101, Matthew C Johnson, Compass. NorthstarMLS as distributed by MLS GRID
- $2,349,0004 bd6 ba6.3k sqft525 Navajo Rd W, Hamel, MN 55340For SaleMLS ID #7113369, Andrew Spilseth, Compass. NorthstarMLS as distributed by MLS GRID
- $3,795,0005 bd6 ba8.8k sqft6816 Cheyenne Cir, Edina, MN 55439For SaleMLS ID #7096924, John Terrill Wanninger, Lakes Sotheby's International Realty. NorthstarMLS as distributed by MLS GRID
- $3,750,0006 bd8 ba8k sqft2201 Isengard St, Minnetonka, MN 55305For SaleMLS ID #7071080, Molly Cardinal, Compass. NorthstarMLS as distributed by MLS GRID
- $2,800,0005 bd4 ba3.6k sqft2412 Avon Dr, Mound, MN 55364For SaleMLS ID #7062669, Janet Boschwitz, Edina Realty, Inc.. NorthstarMLS as distributed by MLS GRID
