Brand new custom luxury in Minnetrista. Tucked 400 feet off the road behind a peaceful pond and fountain, this 4.18-acre estate offers privacy, beauty, and modern design. Built by Omni Custom Builders , this 5,747 finished sq ft contemporary home blends clean lines with warm, organic finishes, creating a residence that feels both sophisticated and livable. Step inside to a dramatic 3-story open staircase and a great room with soaring 17-foot vaulted ceilings. The chefs kitchen and scullery are equally impressive, featuring Cambria countertops, custom cabinetry, and designer lighting that pairs brass with Waterford crystal. A rolling ladder system highlights the kitchens high function and high design. The dining room is anchored by an oversized Waterford chandelier, setting the stage for gatherings both formal and casual. The home offers 6 bedrooms and 5 bathrooms, each bedroom with a unique vaulted ceiling. The primary suite evokes a boutique hotel, with rich contrasts and alabaster lighting. Every space has been thoughtfully curated from the textured grasscloth walls of the powder room to the bold, contemporary bar on the lower level. The entire home is prewired for sound, and the builder is offering a $30,000 audio package, allowing the next owner to elevate the home’s entertainment experience with their choice. Outdoors, enjoy a vaulted 3-season porch overlooking rolling acreage. Discover the endless possibilities with these two versatile outbuildings. The first outbuilding (28x36 with an 18X36 loft) features a charming barn that could be transformed into your dream man cave, art studio, or any creative space you desire, with the option to add water and electricity. New concrete flooring, Marvin windows, new roof, sofit, and siding. The second, a spacious pole barn (36x36 with 18x36 loft), can accommodate over six cars, offering an ideal solution for automobile enthusiasts or those in need of expansive storage. Whether your dream includes horses, a creative retreat, or simply room to breathe, this property adapts to your vision. Located next to Burl Oaks Golf Club and just minutes from Lake Minnetonka and top-rated Orono and Westonka schools, this estate delivers privacy without compromise.
Active
$3,500,000
285 N Shore Dr W, Minnetrista, MN 55364
6beds
5,747sqft
:
Get pre-qualified$22,333/mo
Single Family
Built in 2026
4.18 Acres Lot
$-- Zestimate®
$609/sqft
$-- HOA
What's special
Two versatile outbuildingsCustom cabinetryCambria countertops
- 161 days |
- 673 |
- 42 |
Zillow last checked:
Listing updated:
Listed by:
Elizabeth C Ulrich 612-964-7184,
Compass,
Chelsey Danielson 612-327-1193
Source: NorthstarMLS as distributed by MLS GRID,MLS#: 7019633
Facts & features
Interior
Bedrooms & bathrooms
- Bedrooms: 6
- Bathrooms: 5
- Full bathrooms: 2
- 3/4 bathrooms: 2
- 1/2 bathrooms: 1
Bedroom
- Level: Upper
- Area: 323 Square Feet
- Dimensions: 17x19
Bedroom 2
- Level: Upper
- Area: 165 Square Feet
- Dimensions: 11x15
Bedroom 3
- Level: Upper
- Area: 165 Square Feet
- Dimensions: 11x15
Bedroom 4
- Level: Upper
- Area: 156 Square Feet
- Dimensions: 12x13
Bedroom 5
- Level: Lower
- Area: 208 Square Feet
- Dimensions: 16x13
Bedroom 6
- Level: Lower
- Area: 196 Square Feet
- Dimensions: 14x14
Other
- Level: Lower
- Area: 110 Square Feet
- Dimensions: 11x10
Dining room
- Level: Main
- Area: 286 Square Feet
- Dimensions: 26x11
Family room
- Level: Lower
- Area: 680 Square Feet
- Dimensions: 20x34
Garage
- Level: Main
- Area: 1080 Square Feet
- Dimensions: 27x40
Kitchen
- Level: Main
- Area: 320 Square Feet
- Dimensions: 20x16
Laundry
- Level: Upper
- Area: 80 Square Feet
- Dimensions: 8x10
Laundry
- Level: Lower
- Area: 42 Square Feet
- Dimensions: 7x6
Living room
- Level: Main
- Area: 640 Square Feet
- Dimensions: 20x32
Media room
- Level: Lower
- Area: 288 Square Feet
- Dimensions: 18x16
Office
- Level: Main
- Area: 168 Square Feet
- Dimensions: 12x14
Other
- Level: Main
- Area: 70 Square Feet
- Dimensions: 7x10
Heating
- Forced Air, Fireplace(s), In-Floor Heating
Cooling
- Central Air
Appliances
- Included: Air-To-Air Exchanger, Cooktop, Dishwasher, Disposal, Double Oven, Dryer, Electronic Air Filter, ENERGY STAR Qualified Appliances, Exhaust Fan, Humidifier, Gas Water Heater, Iron Filter, Microwave, Range, Refrigerator, Stainless Steel Appliance(s), Wall Oven, Washer, Water Softener Owned, Wine Cooler
- Laundry: Gas Dryer Hookup, Lower Level, Laundry Room, Sink, Upper Level
Features
- Basement: Daylight,Drain Tiled,Drainage System,Egress Window(s),Finished,Full,Concrete,Storage Space
- Number of fireplaces: 3
- Fireplace features: Circulating, Electric, Family Room, Gas, Living Room
Interior area
- Total structure area: 5,852
- Total interior livable area: 5,747 sqft
- Finished area above ground: 3,842
- Finished area below ground: 1,905
Video & virtual tour
Property
Parking
- Total spaces: 4
- Parking features: Attached, Asphalt, Electric Vehicle Charging Station(s), Floor Drain, Garage, Garage Door Opener, Heated Garage, Insulated Garage, Other
- Attached garage spaces: 4
- Has uncovered spaces: Yes
- Details: Garage Dimensions (27x40)
Accessibility
- Accessibility features: None
Features
- Levels: Two
- Stories: 2
- Patio & porch: Composite Decking, Covered, Deck, Screened
- Fencing: None
- Waterfront features: Pond
Lot
- Size: 4.18 Acres
- Dimensions: 290 x 627
Details
- Additional structures: Barn(s), Pole Building
- Foundation area: 1790
- Parcel number: 0111724140002
- Zoning description: Residential-Single Family
Construction
Type & style
- Home type: SingleFamily
- Property subtype: Single Family
Materials
- Concrete
- Roof: Age 8 Years or Less,Architectural Shingle,Asphalt
Condition
- New construction: Yes
- Year built: 2026
Details
- Builder name: OMNI CUSTOM BUILDERS, LLC
Utilities & green energy
- Gas: Natural Gas
- Sewer: Septic System Compliant - Yes
- Water: Well
Community & HOA
HOA
- Has HOA: No
Location
- Region: Minnetrista
Financial & listing details
- Price per square foot: $609/sqft
- Annual tax amount: $4,063
- Date on market: 2/11/2026
Estimated market value
Not available
Estimated sales range
Not available
Not available
Price history
| Date | Event | Price |
|---|---|---|
| 2/11/2026 | Listed for sale | $3,500,000$609/sqft |
Source:  NorthstarMLS as distributed by MLS GRID #7019633 Report a problem NorthstarMLS as distributed by MLS GRID #7019633 Report a problem | ||
| 2/11/2026 | Listing removed | $3,500,000$609/sqft |
Source: NorthstarMLS as distributed by MLS GRID #6786677 Report a problem | ||
| 9/26/2025 | Listed for sale | $3,500,000-3.8%$609/sqft |
Source: NorthstarMLS as distributed by MLS GRID #6786677 Report a problem | ||
| 9/5/2025 | Listing removed | $3,640,000$633/sqft |
Source: NorthstarMLS as distributed by MLS GRID #6745826 Report a problem | ||
| 7/23/2025 | Listed for sale | $3,640,000$633/sqft |
Source: NorthstarMLS as distributed by MLS GRID #6745826 Report a problem | ||
Public tax history
Tax history is unavailable.
Monthly payment
Est. payment
Payment breakdown
Explore the cost of this home by adjusting the details. Changes won't be saved.Climate risks
Neighborhood: 55364
Nearby schools
GreatSchools rating
- 10/10Hilltop Primary SchoolGrades: K-4Distance: 1.8 mi
- 9/10Mound-Westonka High SchoolGrades: 8-12Distance: 1.8 mi
- 10/10Grandview Middle SchoolGrades: 5-7Distance: 2.3 mi
- $350,0003 bd3 ba2.7k sqft285 County Road 19, Mound, MN 55364Sold
- $600,0006 bd6 ba6k sqft305 County Road 19, Mound, MN 55364Sold
- $3,950,0006 bd6 ba6k sqft305 N Shore Dr W, Minnetrista, MN 55364New Construction

- $532,1003 bd1 ba1.2k sqft205 County Road 19, Mound, MN 55364Off Market
- $535,0004 bd3 ba2.2k sqft325 County Road 19, Mound, MN 55364Sold
- $749,2003 bd2 ba1.6k sqft4950 N Arm Dr, Mound, MN 55364Off Market
- $962,4003 bd3 ba3.4k sqft330 N Shore Dr W, Mound, MN 55364Off Market
- $554,9003 bd1 ba1.5k sqft425 County Road 19, Minnetrista, MN 55364For Sale
A local agent can set up tours, give advice and negotiate with sellers.
Similar homes
- $3,950,0006 bd6 ba6k sqft305 N Shore Dr W, Minnetrista, MN 55364New Construction
 MLS ID #7088840, Elizabeth C Ulrich, Compass. NorthstarMLS as distributed by MLS GRID
 - $3,495,0004 bd5 ba5.9k sqft1000 Old Crystal Bay Rd S, Wayzata, MN 55391For Sale
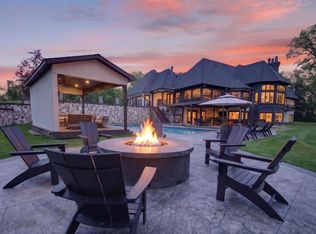 MLS ID #7025347, Scott Stabeck, Coldwell Banker Realty. NorthstarMLS as distributed by MLS GRID
 - $3,199,0005 bd6 ba8.3k sqft4565 Bayside Rd, Maple Plain, MN 55359For Sale
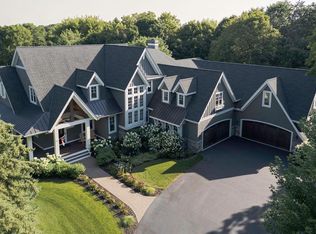 MLS ID #7091095, Debbie McNally, Lakes Sotheby's International. NorthstarMLS as distributed by MLS GRID
 - $2,650,0005 bd6 ba6.2k sqft4355 Trillium Ln W, Mound, MN 55364For Sale
 MLS ID #7080943, Aaron R Lowe, Compass. NorthstarMLS as distributed by MLS GRID
 - $2,675,0005 bd4 ba5.4k sqft1155 Heritage Ln, Wayzata, MN 55391For SaleMLS ID #7112427, Debbie McNally, Lakes Sotheby's International. NorthstarMLS as distributed by MLS GRID
- $3,500,0005 bd7 ba6.8k sqft3175 Tuckborough Trl, Long Lake, MN 55356For SaleMLS ID #7030387, Nevin R Raghuveer, RE/MAX Results. NorthstarMLS as distributed by MLS GRID
- $3,500,0005 bd6 ba6k sqft2898 Deer Hill Rd, Long Lake, MN 55356For SaleMLS ID #6789900, Michael B Steadman, Compass. NorthstarMLS as distributed by MLS GRID
- $2,725,0005 bd7 ba6.9k sqft3205 Graham Hill Rd, Long Lake, MN 55356For SaleMLS ID #7098596, Linda S Mulligan, RE/MAX Results. NorthstarMLS as distributed by MLS GRID
- $5,250,0004 bd6 ba5k sqft940 N Arm Dr, Mound, MN 55364For SaleMLS ID #6817697, Kevin P Mullen, Lakes Sotheby's International. NorthstarMLS as distributed by MLS GRID
- $3,595,0004 bd5 ba5.1k sqft348 W Lake St, Orono, MN 55356New ConstructionMLS ID #7023272, The Monson and Larson Group, RE/MAX Results. NorthstarMLS as distributed by MLS GRID
- $2,995,0004 bd3 ba4k sqft5325 Edsall Rd, Mound, MN 55364For SaleMLS ID #7053271, Dan Hollerman, Compass. NorthstarMLS as distributed by MLS GRID
- $2,349,0004 bd6 ba6.3k sqft525 Navajo Rd W, Hamel, MN 55340For SaleMLS ID #7113369, Andrew Spilseth, Compass. NorthstarMLS as distributed by MLS GRID
- $2,999,9994 bd5 ba4.5k sqft1748 Shorewood Ln, Mound, MN 55364For SaleMLS ID #7049578, Michael Knapp, Coldwell Banker Realty - Lakes. NorthstarMLS as distributed by MLS GRID
- $3,100,0005 bd5 ba6.4k sqft28160 Boulder Bridge Dr, Shorewood, MN 55331For SaleMLS ID #7096028, Drew Hueler, Coldwell Banker Realty. NorthstarMLS as distributed by MLS GRID
- $2,780,0006 bd6 ba5.6k sqft1545 Minnie Ave, Mound, MN 55364New ConstructionMLS ID #6787337, Dominic Jankowski, Coldwell Banker Realty. NorthstarMLS as distributed by MLS GRID
- $2,295,0005 bd5 ba5.2k sqft3490 William Way, Independence, MN 55359New ConstructionMLS ID #7115101, Matthew C Johnson, Compass. NorthstarMLS as distributed by MLS GRID
- $3,500,0004 bd5 ba4.8k sqft4770 Manitou Rd, Tonka Bay, MN 55331For SaleMLS ID #7016900, Brette M Hermann, Edina Realty, Inc.. NorthstarMLS as distributed by MLS GRID
- $2,800,0005 bd4 ba3.6k sqft2412 Avon Dr, Mound, MN 55364For SaleMLS ID #7062669, Janet Boschwitz, Edina Realty, Inc.. NorthstarMLS as distributed by MLS GRID
- $3,050,0004 bd4 ba4.9k sqft4972 Bridgevine Way, Independence, MN 55359For SaleMLS ID #7038598, Andrew Spilseth, Compass. NorthstarMLS as distributed by MLS GRID
- $2,875,0005 bd6 ba4.8k sqft3017 Brooks Ln, Wayzata, MN 55391For SaleMLS ID #7032293, Debbie McNally, Lakes Sotheby's International. NorthstarMLS as distributed by MLS GRID
