Welcome to a rare opportunity to own one of the most stunning ramblers in the area, this sprawling
6,500 square foot masterpiece is perched on a private 3.5-acre cul-de-sac lot with breathtaking
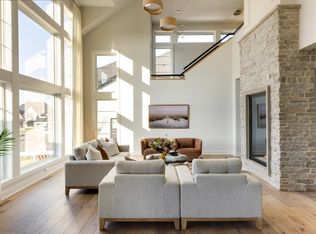
treetop views that simply never get old. From the moment you step into the soaring 12-foot vaulted foyer, you'll feel the difference between a house and a home crafted with true intention. The great room commands attention with its own vaulted ceiling and floor to ceiling windows. At the heart of this home is a chef's kitchen that will leave even the most discerning entertainer speechless. Double islands anchor the space, while the professional-grade Thermador appliance package ensures every culinary need is met with ease and elegance. The built-in wet bar adds an extra layer of entertaining sophistication, and stunning Cambria countertops with full-height backsplash are featured throughout — a seamless marriage of beauty and durability. The vaulted walk-in pantry is a showstopper, offering an abundance of storage and working surfaces. The primary suite is a true sanctuary. An elegant 11-foot step ceiling frames the space beautifully, while the spa-inspired bathroom features electric in-floor heat for those cool Minnesota mornings. A generous walk-in closet completes the retreat. A second bedroom on the main floor offers flexibility for guests or family. The well-appointed home office features a full wall of custom white oak built-ins and desk — the ideal backdrop for focused work or creative thought. Gather around the fireplace in the stunning hearth room, flanked by a wall of custom built-in cabinetry, and seat all your guests at the grand 13-foot dining table where panoramic treetop views. The lower level is nothing short of extraordinary. Radiant in-floor heat runs throughout, creating a warm, inviting atmosphere year-round. Three additional bedrooms, a playroom, and a dedicated
exercise area provide space for every stage of life. Unwind in the private sauna, refresh at the 3/4
bath, and entertain effortlessly with the lower-level wet bar — all flowing naturally out to the
screened porch featuring phantom screens and infrared heaters, extending your outdoor season
well beyond what you thought possible. A site is already prepared and rough-in is included for a
future hot tub, making your vision easy to bring to life. No detail was overlooked. Expansive lower-level garage storage with in-floor heat keeps everything organized and accessible. This is a home where luxury and livability go hand in hand — where treetop serenity meets the very best in
modern living. Homes like this don't come along often. Come see it for yourself — and prepare to fall in love!
Active
$3,295,000
16307 46th Ct N, Plymouth, MN 55446
5beds
6,556sqft
:
Get pre-qualified$21,198/mo
Single Family
Built in 2023
3.52 Acres Lot
$-- Zestimate®
$503/sqft
$51/mo HOA
What's special
Double islandsPrivate saunaFloor to ceiling windowsProfessional-grade thermador appliance packageGenerous walk-in closetLower-level wet barBuilt-in wet bar
- 30 days |
- 997 |
- 56 |
Zillow last checked:
Listing updated:
Listed by:
Dalia M Carter 612-327-2626,
Swan Real Estate
Source: NorthstarMLS as distributed by MLS GRID,MLS#: 7099678
Facts & features
Interior
Bedrooms & bathrooms
- Bedrooms: 5
- Bathrooms: 5
- Full bathrooms: 2
- 3/4 bathrooms: 1
- 1/2 bathrooms: 2
Bedroom
- Level: Main
- Area: 270 Square Feet
- Dimensions: 15 x 18
Bedroom 2
- Level: Main
- Area: 182 Square Feet
- Dimensions: 14 x 13
Bedroom 3
- Level: Lower
- Area: 180 Square Feet
- Dimensions: 12 x 15
Bedroom 4
- Level: Lower
- Area: 210 Square Feet
- Dimensions: 15 x 14
Bedroom 5
- Level: Lower
- Area: 240 Square Feet
- Dimensions: 15 x 16
Primary bathroom
- Level: Main
- Area: 143 Square Feet
- Dimensions: 13 x 11
Other
- Level: Lower
- Area: 110 Square Feet
- Dimensions: 11 x 10
Dining room
- Level: Main
- Area: 178.5 Square Feet
- Dimensions: 21 x 8.5
Exercise room
- Level: Lower
- Area: 252 Square Feet
- Dimensions: 14 x 18
Game room
- Level: Lower
- Area: 178.5 Square Feet
- Dimensions: 21 x 8.5
Great room
- Level: Main
- Area: 391 Square Feet
- Dimensions: 17 x 23
Hearth room
- Level: Main
- Area: 255 Square Feet
- Dimensions: 15 x 17
Kitchen
- Level: Main
- Area: 320 Square Feet
- Dimensions: 20 x 16
Laundry
- Level: Main
- Area: 120 Square Feet
- Dimensions: 10 x 12
Office
- Level: Main
- Area: 224 Square Feet
- Dimensions: 16 x 14
Other
- Level: Main
- Area: 154 Square Feet
- Dimensions: 14 x 11
Play room
- Level: Lower
- Area: 225 Square Feet
- Dimensions: 15 x 15
Recreation room
- Level: Lower
- Area: 408 Square Feet
- Dimensions: 17 x 24
Screened porch
- Level: Lower
- Area: 224 Square Feet
- Dimensions: 16 x 14
Heating
- Forced Air
Cooling
- Central Air
Appliances
- Included: Air-To-Air Exchanger, Central Vacuum, Cooktop, Dishwasher, Disposal, Double Oven, Dryer, Exhaust Fan, Freezer, Humidifier, Gas Water Heater, Water Osmosis System, Microwave, Refrigerator, Washer, Water Softener Owned, Wine Cooler
- Laundry: Main Level, Sink
Features
- Central Vacuum
- Basement: Drain Tiled,Finished,Sump Pump,Walk-Out Access
- Number of fireplaces: 1
- Fireplace features: Gas
Interior area
- Total structure area: 7,953
- Total interior livable area: 6,556 sqft
- Finished area above ground: 3,423
- Finished area below ground: 3,133
Property
Parking
- Total spaces: 3
- Parking features: Attached, Concrete, Floor Drain, Garage, Heated Garage, Insulated Garage
- Attached garage spaces: 3
Accessibility
- Accessibility features: None
Features
- Levels: One
- Stories: 1
- Patio & porch: Deck, Front Porch, Rear Porch
Lot
- Size: 3.52 Acres
Details
- Foundation area: 4530
- Parcel number: 0811822430013
- Zoning description: Residential-Single Family
Construction
Type & style
- Home type: SingleFamily
- Property subtype: Single Family
Materials
- Concrete, Frame
- Roof: Age 8 Years or Less,Asphalt
Condition
- New construction: No
- Year built: 2023
Utilities & green energy
- Electric: 200+ Amp Service
- Gas: Natural Gas
- Sewer: City Sewer/Connected
- Water: City Water/Connected
Community & HOA
Community
- Subdivision: Hollydale
HOA
- Has HOA: Yes
- Services included: Professional Mgmt, Shared Amenities
- HOA fee: $51 monthly
- HOA name: Sharper Management
- HOA phone: 952-224-4777
Location
- Region: Plymouth
Financial & listing details
- Price per square foot: $503/sqft
- Tax assessed value: $2,188,500
- Annual tax amount: $28,605
- Date on market: 6/26/2026
Estimated market value
Not available
Estimated sales range
Not available
Not available
Price history
| Date | Event | Price |
|---|---|---|
| 6/26/2026 | Listed for sale | $3,295,000+723.8%$503/sqft |
Source:  NorthstarMLS as distributed by MLS GRID #7099678 Report a problem NorthstarMLS as distributed by MLS GRID #7099678 Report a problem | ||
| 9/7/2022 | Sold | $400,000$61/sqft |
Source: Public Record Report a problem | ||
Public tax history
| Year | Property taxes | Tax assessment |
|---|---|---|
| 2025 | $28,605 +619.2% | $2,188,500 -0.3% |
| 2024 | $3,977 +83.9% | $2,195,000 +493.2% |
| 2023 | $2,163 | $370,000 -15.9% |
| 2022 | -- | $440,000 |
Find assessor info on the county website
Monthly payment
Est. payment
Payment breakdown
Explore the cost of this home by adjusting the details. Changes won't be saved.Climate risks
Neighborhood: 55446
Nearby schools
GreatSchools rating
- 9/10Plymouth Creek Elementary SchoolGrades: K-5Distance: 0.7 mi
- 9/10Wayzata East Middle SchoolGrades: 6-8Distance: 4.9 mi
- 10/10Wayzata High SchoolGrades: 9-12Distance: 1.2 mi
- $2,466,4005 bd4 ba5k sqft16347 46th Ct N, Plymouth, MN 55446Off Market
- $2,146,8635 bd6 ba6.2k sqft16322 46th Ct N, Plymouth, MN 55446Sold

- $2,288,0004 bd4 ba4.3k sqft16407 46th Ct N, Plymouth, MN 55446Off Market
- $395,0003 bd1 ba5.5k sqft16447 46th Ct N, Plymouth, MN 55446Sold
- $2,055,5004 bd5 ba3.6k sqft16342 46th Ct N, Plymouth, MN 55446Off Market
- $1,714,5004 bd4 ba3.6k sqft16362 46th Ct N, Plymouth, MN 55446Off Market
- $2,550,0005 bd5 ba6.3k sqft16382 46th Ct N, Plymouth, MN 55446New Construction
- $2,621,4004 bd4 ba4.3k sqft16302 46th Ct N, Plymouth, MN 55446Off Market
A local agent can set up tours, give advice and negotiate with sellers.
Similar homes
- $2,499,0005 bd6 ba6.3k sqft16497 47th Pl N, Plymouth, MN 55446New Construction
 NorthstarMLS as distributed by MLS GRID
 - $2,550,0005 bd5 ba6.3k sqft16382 46th Ct N, Plymouth, MN 55446New Construction
 MLS ID #6798173, Blake Edward Swanson, New Haus Real Estate, Inc.. NorthstarMLS as distributed by MLS GRID
 - $2,584,9005 bd6 ba6.5k sqft16457 47th Pl N, Plymouth, MN 55446New Construction
 MLS ID #7014188, Andrew Miller, Gonyea Homes, Inc.. NorthstarMLS as distributed by MLS GRID
 - $2,490,0005 bd5 ba6.6k sqft16504 47th Pl N, Plymouth, MN 55446New Construction
 MLS ID #6762188, Blake Edward Swanson, New Haus Real Estate, Inc.. NorthstarMLS as distributed by MLS GRID
 - $2,349,0004 bd6 ba6.3k sqft525 Navajo Rd W, Hamel, MN 55340For SaleMLS ID #7113369, Andrew Spilseth, Compass. NorthstarMLS as distributed by MLS GRID
- $3,500,0005 bd7 ba6.8k sqft3175 Tuckborough Trl, Long Lake, MN 55356For SaleMLS ID #7030387, Nevin R Raghuveer, RE/MAX Results. NorthstarMLS as distributed by MLS GRID
- $3,495,0004 bd5 ba5.9k sqft1000 Old Crystal Bay Rd S, Wayzata, MN 55391For SaleMLS ID #7025347, Scott Stabeck, Coldwell Banker Realty. NorthstarMLS as distributed by MLS GRID
- $1,999,9005 bd6 ba6.8k sqft730 Lanewood Ln N, Plymouth, MN 55447For SaleMLS ID #7106649, Christopher J Dennis, Compass. NorthstarMLS as distributed by MLS GRID
- $2,725,0005 bd7 ba6.9k sqft3205 Graham Hill Rd, Long Lake, MN 55356For SaleMLS ID #7098596, Linda S Mulligan, RE/MAX Results. NorthstarMLS as distributed by MLS GRID
- $3,175,0006 bd5 ba5.2k sqft355 Margaret Cir, Wayzata, MN 55391For SaleMLS ID #7079700, Whitney Delmonico, Engel & Volkers Lake Minnetonka. NorthstarMLS as distributed by MLS GRID
- $3,199,0005 bd6 ba8.3k sqft4565 Bayside Rd, Maple Plain, MN 55359For SaleMLS ID #7091095, Debbie McNally, Lakes Sotheby's International. NorthstarMLS as distributed by MLS GRID
- $3,600,0004 bd5 ba6.4k sqft425 Carpenters Point, Wayzata, MN 55391For SaleMLS ID #7075969, Aaron R Lowe, Compass. NorthstarMLS as distributed by MLS GRID
- $2,675,0006 bd5 ba5k sqft3141 Fairchild Ave, Wayzata, MN 55391For SaleMLS ID #7076089, Peter Prudden, Prudden & Company. NorthstarMLS as distributed by MLS GRID
- $3,100,0005 bd5 ba6.4k sqft28160 Boulder Bridge Dr, Shorewood, MN 55331For SaleMLS ID #7096028, Drew Hueler, Coldwell Banker Realty. NorthstarMLS as distributed by MLS GRID
- $3,500,0005 bd6 ba6k sqft2898 Deer Hill Rd, Long Lake, MN 55356For SaleMLS ID #6789900, Michael B Steadman, Compass. NorthstarMLS as distributed by MLS GRID
- $2,295,0005 bd5 ba5.2k sqft3490 William Way, Independence, MN 55359New ConstructionMLS ID #7115101, Matthew C Johnson, Compass. NorthstarMLS as distributed by MLS GRID
- $3,050,0004 bd4 ba4.9k sqft4972 Bridgevine Way, Independence, MN 55359For SaleMLS ID #7038598, Andrew Spilseth, Compass. NorthstarMLS as distributed by MLS GRID
- $2,950,0003 bd4 ba4k sqft415 Carpenters Pt, Wayzata, MN 55391For SaleMLS ID #7104822, Andrew Spilseth, Compass. NorthstarMLS as distributed by MLS GRID
- $3,750,0006 bd8 ba8k sqft2201 Isengard St, Minnetonka, MN 55305For SaleMLS ID #7071080, Molly Cardinal, Compass. NorthstarMLS as distributed by MLS GRID
- $1,875,0005 bd7 ba7.3k sqft2830 Cabaline Trl, Hamel, MN 55340For SaleMLS ID #7077399, Desrochers Realty Group, eXp Realty. NorthstarMLS as distributed by MLS GRID
