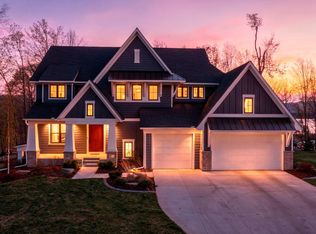
Nestled along the serene shores of Lake Minnetonka on Halsteads Bay, this custom Charles Cudd built home offers a refined balance of natural beauty and modern luxury. Set within the thoughtfully designed Woodland Cove community, this address captures the essence of elevated lakeside living—where architecture, landscape, and lifestyle converge seamlessly. Surrounded by rolling greenery, wooded trails, and sparkling water views, the home enjoys a tranquil setting that feels both private and connected while boasting two permanent docks (wired for convenience) lakeside living has never felt easier. The home itself offers room to grow while custom finishes throughout the home offer the detail expected for a home of this caliber. The home boasts four bedrooms on one level as well as a private guest suite on the lower level with its own bath and sauna. The sport court and indoor gym space are connected through an overlook window that allows family bonding without any disturbance. With summer rapidly approaching this home blends indoor and outdoor living seamlessly and effortlessly.
Pending
$3,495,000
3776 Woodland Cove Pkwy, Excelsior, MN 55331
5beds
6,885sqft
:
Get pre-qualified$22,804/mo
Single Family
Built in 2016
0.8 Acres Lot
$-- Zestimate®
$508/sqft
$429/mo HOA
What's special
- 105 days |
- 527 |
- 7 |
Zillow last checked:
Listing updated:
Listed by:
Adam J. Bury 612-807-6735,
Coldwell Banker Realty
Source: NorthstarMLS as distributed by MLS GRID,MLS#: 7061206
Facts & features
Interior
Bedrooms & bathrooms
- Bedrooms: 5
- Bathrooms: 5
- Full bathrooms: 3
- 3/4 bathrooms: 1
- 1/2 bathrooms: 1
Bedroom
- Level: Upper
- Area: 320 Square Feet
- Dimensions: 16x20
Bedroom 2
- Level: Upper
- Area: 182 Square Feet
- Dimensions: 13x14
Bedroom 3
- Level: Upper
- Area: 221 Square Feet
- Dimensions: 13x17
Bedroom 4
- Level: Upper
- Area: 240 Square Feet
- Dimensions: 15x16
Bedroom 5
- Level: Lower
- Area: 208 Square Feet
- Dimensions: 13x16
Other
- Level: Basement
- Area: 816 Square Feet
- Dimensions: 24x34
Other
- Level: Lower
- Area: 96 Square Feet
- Dimensions: 12x8
Dining room
- Level: Main
- Area: 322 Square Feet
- Dimensions: 14x23
Exercise room
- Level: Lower
- Area: 234 Square Feet
- Dimensions: 13x18
Family room
- Level: Lower
- Area: 504 Square Feet
- Dimensions: 18x28
Kitchen
- Level: Main
- Area: 304 Square Feet
- Dimensions: 16x19
Laundry
- Level: Upper
- Area: 80 Square Feet
- Dimensions: 10x8
Living room
- Level: Main
- Area: 414 Square Feet
- Dimensions: 18x23
Office
- Level: Main
- Area: 224 Square Feet
- Dimensions: 14x16
Other
- Level: Main
- Area: 90 Square Feet
- Dimensions: 9x10
Sauna
- Level: Lower
- Area: 30 Square Feet
- Dimensions: 5x6
Sitting room
- Level: Upper
- Area: 108 Square Feet
- Dimensions: 9x12
Walk in closet
- Level: Upper
- Area: 308 Square Feet
- Dimensions: 22x14
Heating
- Forced Air, In-Floor Heating, Zoned
Cooling
- Central Air, Zoned
Appliances
- Included: Air-To-Air Exchanger, Cooktop, Dishwasher, Disposal, Double Oven, Dryer, Exhaust Fan, Freezer, Humidifier, Gas Water Heater, Water Filtration System, Microwave, Refrigerator, Stainless Steel Appliance(s), Washer, Wine Cooler
- Laundry: Laundry Closet, Lower Level, Laundry Room, Upper Level
Features
- Basement: Daylight,Drain Tiled,Finished,Full,Sump Pump,Walk-Out Access
- Number of fireplaces: 1
- Fireplace features: Double Sided, Free Standing, Gas, Living Room
Interior area
- Total structure area: 6,885
- Total interior livable area: 6,885 sqft
- Finished area above ground: 4,046
- Finished area below ground: 2,839
Property
Parking
- Total spaces: 3
- Parking features: Concrete, Electric, Electric Vehicle Charging Station(s), Floor Drain, Garage, Heated Garage, Secured, Storage
- Garage spaces: 3
Accessibility
- Accessibility features: Doors 36"+, Hallways 42"+, Door Lever Handles
Features
- Levels: More Than 2 Stories
- Patio & porch: Composite Decking, Deck, Front Porch, Patio, Porch, Rear Porch
- Has private pool: Yes
- Pool features: In Ground, Heated, Outdoor Pool, Shared
- Fencing: None
- Has view: Yes
- View description: Lake
- Has water view: Yes
- Water view: Lake
- Waterfront features: Dock, Lake Front, Lake View
Lot
- Size: 0.8 Acres
- Dimensions: 220 x 120
- Features: Accessible Shoreline, Tree Coverage - Medium
Details
- Foundation area: 2023
- Parcel number: 2711724340045
- Zoning description: Residential-Single Family
Construction
Type & style
- Home type: SingleFamily
- Property subtype: Single Family
Materials
- Concrete, Frame, ICFs (Insulated Concrete Forms)
- Roof: Age 8 Years or Less
Condition
- New construction: No
- Year built: 2016
Utilities & green energy
- Electric: 200+ Amp Service, Power Company: Xcel Energy
- Gas: Natural Gas
- Sewer: City Sewer - In Street
- Water: City Water/Connected
- Utilities for property: Underground Utilities
Community & HOA
Community
- Security: Secured Garage/Parking
- Subdivision: Woodland Cove Lake Add
HOA
- Has HOA: Yes
- Amenities included: Beach Access, Common Garden, Spa/Hot Tub, In-Ground Sprinkler System, Sauna, Security Building, Tennis Court(s)
- Services included: Beach Access, Professional Mgmt, Recreation Facility, Shared Amenities
- HOA fee: $429 monthly
- HOA name: First Service Residential
- HOA phone: 952-277-2700
Location
- Region: Excelsior
Financial & listing details
- Price per square foot: $508/sqft
- Tax assessed value: $3,232,100
- Annual tax amount: $36,961
- Date on market: 4/28/2026
- Cumulative days on market: 347 days
- Road surface type: Paved
Estimated market value
Not available
Estimated sales range
Not available
$7,277/mo
Price history
| Date | Event | Price |
|---|---|---|
| 7/6/2026 | Pending sale | $3,495,000$508/sqft |
Source:  NorthstarMLS as distributed by MLS GRID #7061206 Report a problem NorthstarMLS as distributed by MLS GRID #7061206 Report a problem | ||
| 5/1/2026 | Listed for sale | $3,495,000+7.5%$508/sqft |
Source: NorthstarMLS as distributed by MLS GRID #7061206 Report a problem | ||
| 3/11/2026 | Listing removed | $3,250,000$472/sqft |
Source: NorthstarMLS as distributed by MLS GRID #6753513 Report a problem | ||
| 10/7/2025 | Price change | $3,250,000-5.8%$472/sqft |
Source: NorthstarMLS as distributed by MLS GRID #6753513 Report a problem | ||
| 8/17/2025 | Price change | $3,450,000-4.2%$501/sqft |
Source: NorthstarMLS as distributed by MLS GRID #6753513 Report a problem | ||
| 7/23/2025 | Listed for sale | $3,600,000$523/sqft |
Source: NorthstarMLS as distributed by MLS GRID #6753513 Report a problem | ||
| 7/18/2025 | Listing removed | -- |
Source: Owner Report a problem | ||
| 7/8/2025 | Listed for sale | $3,600,000+2.9%$523/sqft |
Source: Owner Report a problem | ||
| 11/10/2024 | Listing removed | $3,500,000$508/sqft |
Source: NorthstarMLS as distributed by MLS GRID #6573958 Report a problem | ||
| 7/24/2024 | Listed for sale | $3,500,000+1.4%$508/sqft |
Source: NorthstarMLS as distributed by MLS GRID #6573958 Report a problem | ||
| 5/2/2023 | Listing removed | -- |
Source: NorthstarMLS as distributed by MLS GRID #6321922 Report a problem | ||
| 2/22/2023 | Price change | $3,450,000-4.2%$501/sqft |
Source: NorthstarMLS as distributed by MLS GRID #6321922 Report a problem | ||
| 1/9/2023 | Listed for sale | $3,600,000-4%$523/sqft |
Source: NorthstarMLS as distributed by MLS GRID #6321922 Report a problem | ||
| 1/9/2023 | Listing removed | -- |
Source: NorthstarMLS as distributed by MLS GRID #6235077 Report a problem | ||
| 7/15/2022 | Listed for sale | $3,750,000-5.1%$545/sqft |
Source: NorthstarMLS as distributed by MLS GRID #6235077 Report a problem | ||
| 7/15/2022 | Listing removed | -- |
Source: NorthstarMLS as distributed by MLS GRID #6197689 Report a problem | ||
| 5/20/2022 | Listed for sale | $3,950,000+73.1%$574/sqft |
Source: NorthstarMLS as distributed by MLS GRID #6197689 Report a problem | ||
| 7/20/2018 | Sold | $2,282,000+238.1%$331/sqft |
Source: NorthstarMLS as distributed by MLS GRID #4785752 Report a problem | ||
| 9/23/2016 | Sold | $675,000$98/sqft |
Source: Public Record Report a problem | ||
Public tax history
| Year | Property taxes | Tax assessment |
|---|---|---|
| 2025 | $36,961 +5.7% | $3,232,100 -2.7% |
| 2024 | $34,977 +36.8% | $3,322,400 +0.8% |
| 2023 | $25,564 +6% | $3,295,300 +27.7% |
| 2022 | $24,106 -1.4% | $2,580,000 +23.6% |
| 2021 | $24,437 -9.5% | $2,088,000 0% |
| 2020 | $26,990 +10.4% | $2,089,000 -2.8% |
| 2019 | $24,437 -9.5% | $2,149,000 +0.7% |
| 2018 | $26,990 +127.5% | $2,135,000 +625.2% |
| 2017 | $11,863 +185.6% | $294,400 +55.9% |
| 2016 | $4,153 -29.7% | $188,800 |
| 2015 | $5,908 | -- |
Find assessor info on the county website
Monthly payment
Est. payment
Payment breakdown
Explore the cost of this home by adjusting the details. Changes won't be saved.Climate risks
Neighborhood: 55331
Nearby schools
GreatSchools rating
- 9/10Shirley Hills Primary SchoolGrades: K-4Distance: 2.7 mi
- 10/10Grandview Middle SchoolGrades: 5-7Distance: 2.9 mi
- 9/10Mound-Westonka High SchoolGrades: 8-12Distance: 3.5 mi
- $2,966,4005 bd6 ba6.6k sqft3776 Woodland Cove Pkwy, Minnetrista, MN 55331Off Market
- $3,282,6004 bd4 ba3.7k sqft3782 Woodland Cove Pkwy, Excelsior, MN 55331Off Market
- $2,286,5005 bd4 ba5.2k sqft3782 Woodland Cove Pkwy, Minnetrista, MN 55331Off Market
- $3,800,0004 bd4 ba4.9k sqft3770 Woodland Cove Pkwy, Excelsior, MN 55331Sold

- $--0.74 acres3704 Woodland Cove Pkwy, Minnetrista, MN 55331Off Market
- $1,365,5005 bd6 ba4.3k sqft3713 Woodland Cove Pkwy, Minnetrista, MN 55331Off Market
- $2,540,0005 bd6 ba5.7k sqft3788 Woodland Cove Pkwy, Excelsior, MN 55331Sold
- $3,819,1004 bd5 ba6.4k sqft3764 Woodland Cove Pkwy, Excelsior, MN 55331Off Market
A local agent can set up tours, give advice and negotiate with sellers.
Similar homes
- $2,995,0005 bd6 ba4.2k sqft4215 Halstead Bay Ln, Excelsior, MN 55331For Sale
 MLS ID #6823616, Shawna Joyce, RE/MAX Results. NorthstarMLS as distributed by MLS GRID
 - $3,450,0004 bd5 ba4.8k sqft4770 Manitou Rd, Tonka Bay, MN 55331For Sale
 MLS ID #7120864, Brette M Hermann, Edina Realty, Inc.. NorthstarMLS as distributed by MLS GRID
 - $2,595,0004 bd4 ba4.4k sqft3396 Kings Point Rd, Excelsior, MN 55331For Sale
 MLS ID #7104192, Stacia Bank, Compass. NorthstarMLS as distributed by MLS GRID
 - $3,495,0004 bd6 ba5.7k sqft6060 Ridge Rd, Shorewood, MN 55331For Sale
 MLS ID #7090200, Jeffrey J Dewing, Coldwell Banker Realty. NorthstarMLS as distributed by MLS GRID
 - $3,695,0004 bd5 ba7.4k sqft20455 Park Pl, Excelsior, MN 55331For SaleMLS ID #7072072, Molly Cardinal, Compass. NorthstarMLS as distributed by MLS GRID
- $2,795,0006 bd5 ba5k sqft20575 Summerville Rd, Excelsior, MN 55331For SaleMLS ID #7124873, Josh Zuehlke + CO – Josh Zuehlke (502018890), Coldwell Banker Realty - Lakes. NorthstarMLS as distributed by MLS GRID
- $3,750,0004 bd6 ba5.9k sqft1065 Bayside Ln, Minnetrista, MN 55364For SaleMLS ID #7109741, Janet Boschwitz, Edina Realty, Inc.. NorthstarMLS as distributed by MLS GRID
- $2,650,0005 bd6 ba6.2k sqft4355 Trillium Ln W, Mound, MN 55364For SaleMLS ID #7080943, Aaron R Lowe, Compass. NorthstarMLS as distributed by MLS GRID
- $3,495,0004 bd5 ba5.9k sqft1000 Old Crystal Bay Rd S, Wayzata, MN 55391For SaleMLS ID #7025347, Scott Stabeck, Coldwell Banker Realty. NorthstarMLS as distributed by MLS GRID
- $2,995,0005 bd6 ba6.1k sqft5570 Wedgewood Dr, Shorewood, MN 55331New ConstructionMLS ID #7102259, Jeff Martineau, Coldwell Banker Realty. NorthstarMLS as distributed by MLS GRID
- $4,375,0005 bd7 ba8.6k sqft4145 Trillium Ln E, Mound, MN 55364For SaleMLS ID #7073912, Leonid Merman, eXp Realty. NorthstarMLS as distributed by MLS GRID
- $3,199,0005 bd6 ba8.3k sqft4565 Bayside Rd, Maple Plain, MN 55359For SaleMLS ID #7091095, Debbie McNally, Lakes Sotheby's International. NorthstarMLS as distributed by MLS GRID
- $3,500,0006 bd5 ba5.7k sqft285 N Shore Dr W, Minnetrista, MN 55364New ConstructionMLS ID #7019633, Elizabeth C Ulrich, Compass. NorthstarMLS as distributed by MLS GRID
- $3,200,0005 bd5 ba6k sqft20565 Linden Rd, Excelsior, MN 55331For SaleMLS ID #6808975, Molly Cardinal, Compass. NorthstarMLS as distributed by MLS GRID
- $3,500,0005 bd7 ba6.8k sqft3175 Tuckborough Trl, Long Lake, MN 55356For SaleMLS ID #7030387, Nevin R Raghuveer, RE/MAX Results. NorthstarMLS as distributed by MLS GRID
- $2,300,0006 bd7 ba5.3k sqft20895 Spencer Ln, Shorewood, MN 55331For SaleMLS ID #7009508, Kristi D Weinstock, Coldwell Banker Realty. NorthstarMLS as distributed by MLS GRID
- $2,725,0005 bd7 ba6.9k sqft3205 Graham Hill Rd, Long Lake, MN 55356For SaleMLS ID #7098596, Linda S Mulligan, RE/MAX Results. NorthstarMLS as distributed by MLS GRID
- $1,889,0005 bd5 ba4.5k sqft6456 Yosemite Ln, Excelsior, MN 55331New ConstructionMLS ID #7124210, Timothy J Brown, Terrace Realty Partners. NorthstarMLS as distributed by MLS GRID
- $3,600,0004 bd5 ba6.4k sqft425 Carpenters Point, Wayzata, MN 55391For SaleMLS ID #7075969, Aaron R Lowe, Compass. NorthstarMLS as distributed by MLS GRID
- $4,295,0004 bd6 ba5.7k sqft3135 N Shore Dr, Wayzata, MN 55391For SaleMLS ID #7066030, Joni S Butler, Coldwell Banker Realty. NorthstarMLS as distributed by MLS GRID
