Welcome to Deer Haven, a new neighborhood in Chanhassen, MN and located within the Minnetonka School District. Situated just under one mile south of downtown Excelsior, enjoy a short drive, bike or walk into downtown Excelsior, or the quick access to the commercial amenities in downtown Chanhassen.
All Design Selections Are Complete - Home will be complete and available for Closing 9/30/26.
This home is set in a private cul-de-sac with only three other homes. This is the last available opportunity in the neighborhood.
This home features 5 bedrooms and approximately 4,600 SF of highly detailed finished spaces. Expansive window walls provide for natural west facing sun throughout the main level kitchen, dining and great room area. The kitchen is complete with SKS Gourmet Kitchen Appliances, custom cabinetry and a separate butler pantry.
The upper level includes the primary suite and three additional bedrooms (one with a bathroom ensuite), laundry, a study nook and a separate loft area. Lower-level finished walkout basement includes a 5th bedroom and bath, living room with media, areas available for bar and game areas and a separate workout or flex room.
Active
$1,889,000
6456 Yosemite Ln, Excelsior, MN 55331
5beds
4,550sqft
Single Family
Built in 2026
0.34 Acres Lot
$1,845,000 Zestimate®
$415/sqft
$150/mo HOA
What's special
Separate loft areaStudy nookSeparate butler pantryCustom cabinetrySks gourmet kitchen appliancesLower-level finished walkout basement
- 61 days
- 261
- 9
Zillow last checked:
Listing updated:
Listed by:
Timothy J Brown 612-802-6948,
Terrace Realty Partners
Source: NorthstarMLS as distributed by MLS GRID,MLS#: 7124210
Facts & features
Interior
Bedrooms & bathrooms
- Bedrooms: 5
- Bathrooms: 5
- Full bathrooms: 2
- 3/4 bathrooms: 2
- 1/2 bathrooms: 1
Heating
- Forced Air
Cooling
- Central Air
Features
- Basement: Finished,Walk-Out Access
- Number of fireplaces: 1
Interior area
- Total structure area: 4,725
- Total interior livable area: 4,550 sqft
- Finished area above ground: 3,399
- Finished area below ground: 1,151
Property
Parking
- Total spaces: 3
- Parking features: Attached, Heated Garage, Insulated Garage
- Attached garage spaces: 3
Accessibility
- Accessibility features: None
Features
- Levels: Two
- Stories: 2
Lot
- Size: 0.34 Acres
- Dimensions: 100 x 151
Details
- Foundation area: 1326
- Parcel number: 252180020
- Zoning description: Residential-Single Family
Construction
Type & style
- Home type: SingleFamily
- Property subtype: Single Family
Condition
- New construction: Yes
- Year built: 2026
Details
- Builder name: Terrace Construction LLC
Utilities & green energy
- Gas: Natural Gas
- Sewer: City Sewer/Connected
- Water: City Water/Connected
Community & HOA
Community
- Subdivision: Deer Haven
HOA
- Has HOA: Yes
- Services included: Other, Sanitation, Snow Removal
- HOA fee: $150 monthly
- HOA name: Self Managed
- HOA phone: 612-802-6948
Location
- Region: Excelsior
Financial & listing details
- Price per square foot: $415/sqft
- Tax assessed value: $1,163,900
- Annual tax amount: $3,704
- Date on market: 8/9/2026
- Cumulative days on market: 727 days
- Date available: 09/30/2026
Estimated market value
$1,845,000
$1.75M - $1.94M
$7,021/mo
Price history
| Date | Event | Price |
|---|---|---|
| 8/9/2026 | Listed for sale | $1,889,000+11.2%$415/sqft |
Source:  NorthstarMLS as distributed by MLS GRID #7124210 Report a problem NorthstarMLS as distributed by MLS GRID #7124210 Report a problem | ||
| 7/19/2026 | Listing removed | $1,699,000$373/sqft |
Source: NorthstarMLS as distributed by MLS GRID #7035913 Report a problem | ||
| 6/19/2026 | Price change | $1,699,000-1.2%$373/sqft |
Source: NorthstarMLS as distributed by MLS GRID #7035913 Report a problem | ||
| 4/19/2026 | Price change | $1,719,000-1.7%$378/sqft |
Source: NorthstarMLS as distributed by MLS GRID #7035913 Report a problem | ||
| 4/12/2026 | Price change | $1,749,000-3.8%$384/sqft |
Source: NorthstarMLS as distributed by MLS GRID #7035913 Report a problem | ||
| 4/7/2026 | Price change | $1,819,000-1.6%$400/sqft |
Source: NorthstarMLS as distributed by MLS GRID #7035913 Report a problem | ||
| 3/12/2026 | Listed for sale | $1,849,000+2.8%$406/sqft |
Source: NorthstarMLS as distributed by MLS GRID #7035913 Report a problem | ||
| 3/12/2026 | Listing removed | $1,799,000$395/sqft |
Source: NorthstarMLS as distributed by MLS GRID #6821110 Report a problem | ||
| 11/23/2025 | Listed for sale | $1,799,000+5.9%$395/sqft |
Source: NorthstarMLS as distributed by MLS GRID #6821110 Report a problem | ||
| 11/16/2025 | Listing removed | $1,699,000$373/sqft |
Source: NorthstarMLS as distributed by MLS GRID #6602608 Report a problem | ||
| 8/9/2025 | Price change | $1,699,000-1.5%$373/sqft |
Source: NorthstarMLS as distributed by MLS GRID #6602608 Report a problem | ||
| 3/24/2025 | Listed for sale | $1,724,900-1.4%$379/sqft |
Source: NorthstarMLS as distributed by MLS GRID #6602608 Report a problem | ||
| 9/14/2024 | Listed for sale | $1,749,000+5.4%$384/sqft |
Source: NorthstarMLS as distributed by MLS GRID #6602608 Report a problem | ||
| 8/13/2024 | Listing removed | $1,659,000$365/sqft |
Source: NorthstarMLS as distributed by MLS GRID #6454324 Report a problem | ||
| 12/19/2023 | Price change | $1,659,000+3.8%$365/sqft |
Source: NorthstarMLS as distributed by MLS GRID #6454324 Report a problem | ||
| 10/30/2023 | Listed for sale | $1,599,000+14.3%$351/sqft |
Source: NorthstarMLS as distributed by MLS GRID #6454324 Report a problem | ||
| 10/30/2023 | Listing removed | -- |
Source: NorthstarMLS as distributed by MLS GRID #6334158 Report a problem | ||
| 8/14/2023 | Price change | $1,399,000-12.5%$307/sqft |
Source: NorthstarMLS as distributed by MLS GRID #6334158 Report a problem | ||
| 4/20/2023 | Price change | $1,599,000+0.6%$351/sqft |
Source: NorthstarMLS as distributed by MLS GRID #6334158 Report a problem | ||
| 2/17/2023 | Listed for sale | $1,589,000+0.6%$349/sqft |
Source: NorthstarMLS as distributed by MLS GRID #6334158 Report a problem | ||
| 2/17/2023 | Listing removed | -- |
Source: NorthstarMLS as distributed by MLS GRID #6263723 Report a problem | ||
| 9/22/2022 | Listed for sale | $1,580,000+306.2%$347/sqft |
Source: NorthstarMLS as distributed by MLS GRID #6263723 Report a problem | ||
| 9/22/2022 | Listing removed | -- |
Source: NorthstarMLS as distributed by MLS GRID #6251513 Report a problem | ||
| 8/21/2022 | Listed for sale | $389,000$85/sqft |
Source: NorthstarMLS as distributed by MLS GRID #6251513 Report a problem | ||
| 7/1/2022 | Listing removed | -- |
Source: NorthstarMLS as distributed by MLS GRID #6145541 Report a problem | ||
Public tax history
| Year | Property taxes | Tax assessment |
|---|---|---|
| 2025 | $3,704 +3.9% | $1,163,900 +295.9% |
| 2024 | $3,564 +64.5% | $294,000 |
| 2023 | $2,166 +381.3% | $294,000 +63.3% |
| 2022 | $450 | $180,000 |
Find assessor info on the county website
Monthly payment
Est. payment
Payment breakdown
Explore the cost of this home by adjusting the details. Changes won't be saved.Climate risks
Neighborhood: 55331


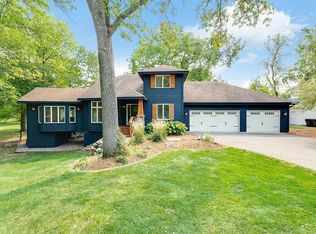
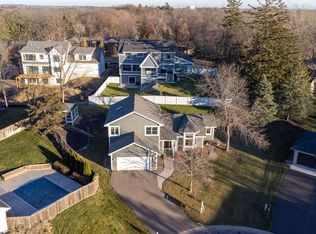
Similar homes
- $1,895,0005 bd5 ba5.1k sqft2631 Orchard Ln, Excelsior, MN 55331New Construction

 MLS ID #7130945, Al Richter, LPT Realty, LLC. NorthstarMLS as distributed by MLS GRID
 - $1,895,0005 bd5 ba4.3k sqft633 Park St E, Wayzata, MN 55391For Sale
 MLS ID #7119431, Stickney Real Estate – David Stickney, Coldwell Banker Realty. NorthstarMLS as distributed by MLS GRID
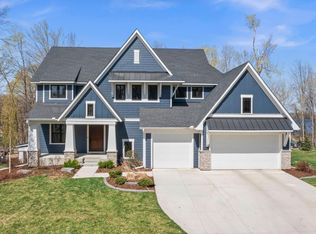
 - $2,775,0005 bd6 ba4.2k sqft4215 Halstead Bay Ln, Excelsior, MN 55331For Sale
 MLS ID #7150409, Shawna Joyce, RE/MAX Results. NorthstarMLS as distributed by MLS GRID
 - $2,034,9005 bd5 ba5.3k sqft10377 Mallard Dr, Victoria, MN 55318New Construction
 MLS ID #7149599, Jeff Martineau, Coldwell Banker Realty. NorthstarMLS as distributed by MLS GRID
 - $1,750,0004 bd4 ba5k sqft9810 Sky Ln, Eden Prairie, MN 55347For SaleMLS ID #7094555, Gina Serra, Edina Realty, Inc.. NorthstarMLS as distributed by MLS GRID
- $1,749,0005 bd5 ba4.7k sqft16845 46th Ave N, Plymouth, MN 55446For SaleMLS ID #7146163, Amanda Smock, LPT Realty, LLC. NorthstarMLS as distributed by MLS GRID
- $2,195,0006 bd5 ba6.1k sqft2735 Deer Run Trl E, Long Lake, MN 55356For SaleMLS ID #7125908, Mimi Bendickson, Compass. NorthstarMLS as distributed by MLS GRID
- $2,150,0003 bd4 ba2.5k sqft511 2nd St #3, Excelsior, MN 55331For SaleMLS ID #7038770, Elizabeth C Ulrich, Compass. NorthstarMLS as distributed by MLS GRID
- $2,199,9005 bd5 ba4.8k sqft6013 Concord Ave, Edina, MN 55424New ConstructionMLS ID #7155271, Jonathan Halvin, Bridge Realty, LLC. NorthstarMLS as distributed by MLS GRID
- $1,699,0005 bd6 ba5.3k sqft16865 46th Ave N, Plymouth, MN 55446For SaleMLS ID #7140322, Timothy Beduhn, Coldwell Banker Realty. NorthstarMLS as distributed by MLS GRID
- $1,899,9005 bd5 ba4.3k sqft4509 Oxford Ave, Edina, MN 55436New ConstructionMLS ID #7132640, Jonathan Halvin, Bridge Realty, LLC. NorthstarMLS as distributed by MLS GRID
- $1,600,0003 bd3 ba3.5k sqft7100 Highland Ct, Eden Prairie, MN 55346For SaleMLS ID #7112361, Holly M Connaker, Compass. NorthstarMLS as distributed by MLS GRID
- $1,875,0003 bd3 ba2.4k sqft222 Ferndale Rd S Unit 206, Wayzata, MN 55391For SaleMLS ID #7117624, Elizabeth C Ulrich, Compass. NorthstarMLS as distributed by MLS GRID
- $1,625,0003 bd4 ba3.4k sqft20468 Radisson Rd, Shorewood, MN 55331For SaleMLS ID #7076872, Liza Cameron, West Metro Group. NorthstarMLS as distributed by MLS GRID
- $1,649,9005 bd6 ba5.3k sqft6304 Xene Ln N, Maple Grove, MN 55311For SaleMLS ID #7127154, Amber Miller, Dwell Realty Partners, LLC. NorthstarMLS as distributed by MLS GRID
- $2,149,9005 bd5 ba4.4k sqft5805 Kellogg Ave, Edina, MN 55424New ConstructionMLS ID #7146701, Kaleab Girma, Luke Real Estate. NorthstarMLS as distributed by MLS GRID
- $1,999,9005 bd5 ba4.5k sqft4624 Concord Ter, Edina, MN 55424New ConstructionMLS ID #7061934, Jonathan Halvin, Bridge Realty, LLC. NorthstarMLS as distributed by MLS GRID
