A rare combination in the Minnetonka School District—brand-new construction offering more than 5,100 finished square feet, a four-car garage, and nearly half an acre, with an Excelsior address and Carver County location. From the moment you step inside, you'll notice the quality and attention to detail, highlighted by beautiful accents and premium finishes throughout an expansive, open-concept layout. The main level is designed for both everyday living and entertaining, featuring a stunning kitchen with a large center island, a full butler's pantry, an additional walk-in pantry, stainless steel appliances, a generous dining area, a spacious living room, and a striking home office. Additionally, the main floor offers the 1st laundry room and mudroom drop zone. Upstairs, four bedrooms are conveniently located on one level, creating the perfect setup for family living. The primary suite is a true retreat with vaulted ceilings, a fireplace, a dedicated coffee bar, an enormous walk-in closet with an island, and an incredible spa-like wet room. Jack and Jill bedrooms, private ensuite, and 2nd laundry room round out the upper level. The lower level delivers an incredible additional living and entertaining space, complete with a fifth bedroom, wet bar, second office, spacious family room, and a versatile flex room that could easily become a private movie theater, fitness room, game room, or whatever best fits your lifestyle. The massive 4-car garage has side-mount openers and plenty of space for all your toys. This extraordinary new construction home combines modern luxury, functionality, and space in one impressive package. Beautifully landscaped and truly turnkey. Intentionally designed to impress from top to bottom. Seller is open to trades for other real estate, exotic vehicles & more!
Active
Price cut: $104.9K (9/17)
$1,895,000
2631 Orchard Ln, Excelsior, MN 55331
5beds
5,121sqft
Single Family
Built in 2026
0.45 Acres Lot
$1,862,700 Zestimate®
$370/sqft
$-- HOA
What's special
Four-car garageNearly half an acreVersatile flex roomJack and jill bedroomsStainless steel appliancesStriking home officeGenerous dining area
- 42 days
- 489
- 15
Zillow last checked:
Listing updated:
Listed by:
Al Richter 952-836-8951,
LPT Realty, LLC
Source: NorthstarMLS as distributed by MLS GRID,MLS#: 7130945
Facts & features
Interior
Bedrooms & bathrooms
- Bedrooms: 5
- Bathrooms: 5
- Full bathrooms: 2
- 3/4 bathrooms: 2
- 1/2 bathrooms: 1
Bedroom
- Level: Upper
- Area: 255 Square Feet
- Dimensions: 15 x 17
Bedroom 2
- Level: Upper
- Area: 156 Square Feet
- Dimensions: 12 x 13
Bedroom 3
- Level: Upper
- Area: 168 Square Feet
- Dimensions: 12 x 14
Bedroom 4
- Level: Upper
- Area: 144 Square Feet
- Dimensions: 12 x 12
Bedroom 5
- Level: Lower
- Area: 180 Square Feet
- Dimensions: 15 x 12
Dining room
- Level: Main
- Area: 240 Square Feet
- Dimensions: 20 x 12
Family room
- Level: Lower
- Area: 570 Square Feet
- Dimensions: 30 x 19
Flex room
- Level: Lower
- Area: 264 Square Feet
- Dimensions: 22 x 12
Foyer
- Level: Main
- Area: 224 Square Feet
- Dimensions: 14 x 16
Kitchen
- Level: Main
- Area: 360 Square Feet
- Dimensions: 20 x 18
Laundry
- Level: Main
- Area: 100 Square Feet
- Dimensions: 10 x 10
Laundry
- Level: Upper
- Area: 80 Square Feet
- Dimensions: 8 x 10
Living room
- Level: Main
- Area: 340 Square Feet
- Dimensions: 20 x 17
Office
- Level: Main
- Area: 120 Square Feet
- Dimensions: 10 x 12
Heating
- Forced Air
Cooling
- Central Air
Appliances
- Included: Air-To-Air Exchanger, Dishwasher, Disposal, Dryer, Exhaust Fan, Gas Water Heater, Microwave, Range, Refrigerator, Stainless Steel Appliance(s), Washer, Wine Cooler
- Laundry: Laundry Room, Main Level, Other, Sink, Upper Level
Features
- Basement: Daylight,Drain Tiled,Drainage System,Egress Window(s),Finished,Full,Sump Pump,Tile Shower
- Number of fireplaces: 2
- Fireplace features: Electric, Family Room, Primary Bedroom
Interior area
- Total structure area: 5,232
- Total interior livable area: 5,121 sqft
- Finished area above ground: 3,498
- Finished area below ground: 1,623
Property
Parking
- Total spaces: 4
- Parking features: Attached, Asphalt, Electric Vehicle Charging Station(s), Garage, Garage Door Opener, Heated Garage, Insulated Garage
- Attached garage spaces: 4
- Has uncovered spaces: Yes
- Details: Garage Dimensions (24 x 42), Garage Door Height (8)
Accessibility
- Accessibility features: None
Features
- Levels: Two
- Stories: 2
- Patio & porch: Deck, Porch
- Fencing: None
Lot
- Size: 0.45 Acres
- Features: Tree Coverage - Medium
Details
- Foundation area: 1734
- Parcel number: 255150100
- Zoning description: Residential-Single Family
Construction
Type & style
- Home type: SingleFamily
- Property subtype: Single Family
Materials
- Concrete
- Roof: Age 8 Years or Less
Condition
- New construction: Yes
- Year built: 2026
Details
- Builder name: WILLIAM PAUL PROPERTY MANAGEMENT LLC
Utilities & green energy
- Electric: Circuit Breakers
- Gas: Natural Gas
- Sewer: City Sewer/Connected
- Water: City Water/Connected
Community & HOA
Community
- Subdivision: Minnewashta Park
HOA
- Has HOA: No
Location
- Region: Excelsior
Financial & listing details
- Price per square foot: $370/sqft
- Tax assessed value: $329,200
- Annual tax amount: $3,524
- Date on market: 8/21/2026
Estimated market value
$1,862,700
$1.77M - $1.96M
$7,522/mo
Price history
| Date | Event | Price |
|---|---|---|
| 9/17/2026 | Price change | $1,895,000-5.2%$370/sqft |
Source:  NorthstarMLS as distributed by MLS GRID #7130945 Report a problem NorthstarMLS as distributed by MLS GRID #7130945 Report a problem | ||
| 8/23/2026 | Listed for sale | $1,999,900+492%$391/sqft |
Source: NorthstarMLS as distributed by MLS GRID #7130945 Report a problem | ||
| 9/25/2025 | Sold | $337,800$66/sqft |
Source: Public Record Report a problem | ||
Public tax history
| Year | Property taxes | Tax assessment |
|---|---|---|
| 2025 | $4,378 +0.5% | $329,200 +6.2% |
| 2024 | $4,358 +1.5% | $310,000 +0.8% |
| 2023 | $4,292 -1.6% | $307,600 +0.3% |
| 2022 | $4,362 -2.2% | $306,700 +10% |
| 2021 | $4,460 -6% | $278,900 |
| 2020 | $4,746 +70.6% | $278,900 -0.7% |
| 2019 | $2,782 | $280,800 +17.2% |
| 2017 | $2,782 +0.3% | $239,500 +9.8% |
| 2016 | $2,774 | $218,100 +1.2% |
| 2015 | $2,774 +9.7% | $215,600 +16.3% |
| 2014 | $2,528 +3.9% | $185,400 -9.3% |
| 2013 | $2,434 +1.8% | $204,300 +3.2% |
| 2012 | $2,392 +0.9% | $197,900 -2.8% |
| 2011 | $2,370 -5.3% | $203,700 |
| 2010 | $2,502 +2.1% | -- |
| 2009 | $2,450 -1.8% | $240,200 -1.1% |
| 2008 | $2,496 | $242,900 -0.9% |
| 2007 | -- | $245,212 +16.8% |
| 2005 | -- | $209,987 +1.2% |
| 2004 | -- | $207,439 |
| 2002 | -- | -- |
| 2001 | $2,017 -1.5% | -- |
| 2000 | $2,047 | -- |
Find assessor info on the county website
Monthly payment
Est. payment
Payment breakdown
Explore the cost of this home by adjusting the details. Changes won't be saved.Climate risks
Neighborhood: 55331
Similar homes
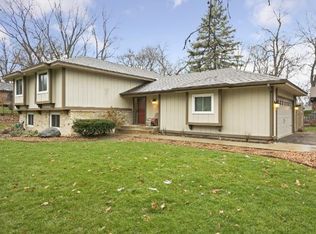
- $1,934,6155 bd5 ba4.5k sqft3981 White Oak Ln, Excelsior, MN 55331For Sale
 MLS ID #6818889, Sharla K Stafford, Coldwell Banker Realty. NorthstarMLS as distributed by MLS GRID
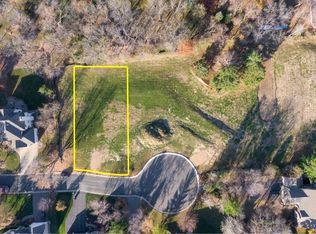
 - $1,499,0005 bd5 ba6k sqft25695 Maple View Ct, Shorewood, MN 55331For Sale
 MLS ID #7134069, Arthur D Hays, Lakes Sotheby's International Realty. NorthstarMLS as distributed by MLS GRID
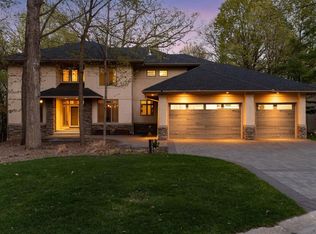
 - $1,850,0004 bd4 ba2.6k sqft163 2nd St, Excelsior, MN 55331New Construction
 MLS ID #7126003, Price Realty, eXp Realty. NorthstarMLS as distributed by MLS GRID
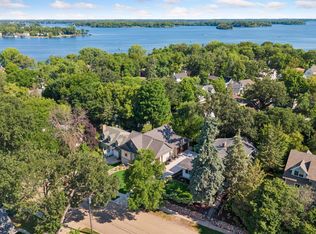
 - $2,279,0174 bd4 ba5k sqft3941 White Oak Ln, Excelsior, MN 55331For Sale
 MLS ID #6818893, Sharla K Stafford, Coldwell Banker Realty. NorthstarMLS as distributed by MLS GRID
 - $1,899,9005 bd6 ba6.7k sqft5534 Conifer Trl, Minnetonka, MN 55345New ConstructionMLS ID #7099760, David B Hitchcock, Pro Flat Fee Realty LLC. NorthstarMLS as distributed by MLS GRID
- $1,895,0005 bd5 ba4.3k sqft633 Park St E, Wayzata, MN 55391For SaleMLS ID #7119431, Stickney Real Estate – David Stickney, Coldwell Banker Realty. NorthstarMLS as distributed by MLS GRID
- $2,775,0005 bd6 ba4.2k sqft4215 Halstead Bay Ln, Excelsior, MN 55331For SaleMLS ID #7150409, Shawna Joyce, RE/MAX Results. NorthstarMLS as distributed by MLS GRID
- $2,700,0005 bd4 ba4k sqft6524 Aster Cir, Excelsior, MN 55331For SaleMLS ID #7118445, Stephanie Checkley, Keller Williams Premier Realty. NorthstarMLS as distributed by MLS GRID
- $1,890,0005 bd5 ba5.2k sqft6113 Jeffrey Ln, Edina, MN 55436For SaleMLS ID #7052470, Shannon Plourde - The Plourde Team, Keller Williams Realty Integrity Lakes. NorthstarMLS as distributed by MLS GRID
- $2,295,0006 bd5 ba6.1k sqft2735 Deer Run Trl E, Long Lake, MN 55356For SaleMLS ID #7125908, Mimi Bendickson, Compass. NorthstarMLS as distributed by MLS GRID
- $1,799,0005 bd5 ba4.7k sqft16845 46th Ave N, Plymouth, MN 55446For SaleMLS ID #7146163, Amanda Smock, LPT Realty, LLC. NorthstarMLS as distributed by MLS GRID
- $1,699,0005 bd6 ba5.3k sqft16865 46th Ave N, Plymouth, MN 55446For SaleMLS ID #7140322, Timothy Beduhn, Coldwell Banker Realty. NorthstarMLS as distributed by MLS GRID
- $2,450,0003 bd3 ba3.7k sqft3921 White Oak Ln, Excelsior, MN 55331For SaleMLS ID #6818895, Sharla K Stafford, Coldwell Banker Realty. NorthstarMLS as distributed by MLS GRID
- $1,299,0003 bd3 ba2.8k sqft25330 Park Ln, Shorewood, MN 55331New ConstructionMLS ID #7140062, Timothy J Brown, Terrace Realty Partners. NorthstarMLS as distributed by MLS GRID
- $2,100,0004 bd5 ba5k sqft4808 Woodhill Way, Edina, MN 55424For SaleMLS ID #7119540, Kary J Marpe, Edina Realty, Inc.. NorthstarMLS as distributed by MLS GRID
- $1,599,9005 bd4 ba4.4k sqft5034 Sparrow Rd, Minnetonka, MN 55345New ConstructionMLS ID #7036227, Jennifer E. Yankovec, RE/MAX Advantage Plus. NorthstarMLS as distributed by MLS GRID
- $1,750,0006 bd5 ba6.7k sqft736 Woodland Hill Ct, Hamel, MN 55340For SaleMLS ID #7143434, Jim Schwarz, Lakes Sotheby's International. NorthstarMLS as distributed by MLS GRID
- $1,695,0005 bd5 ba5.4k sqft754 Shawnee Woods Rd, Hamel, MN 55340For SaleMLS ID #7072378, BROWN & Co Residential, eXp Realty. NorthstarMLS as distributed by MLS GRID
- $1,899,9005 bd5 ba4.3k sqft4509 Oxford Ave, Edina, MN 55436New ConstructionMLS ID #7132640, Jonathan Halvin, Bridge Realty, LLC. NorthstarMLS as distributed by MLS GRID
- $2,100,0005 bd5 ba5.4k sqft5700 Susan Ave, Edina, MN 55439New ConstructionMLS ID #7140850, Steve Schmitz, Coldwell Banker Realty - Southwest Regional. NorthstarMLS as distributed by MLS GRID
