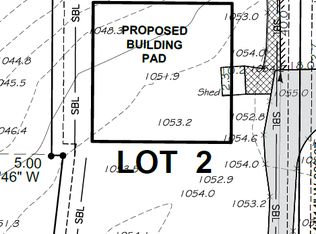
A beautiful new home, nearly an acre of land, and privacy that’s hard to find in Shorewood. Tucked into a quiet neighborhood with no close neighbors, this property gives you space to unwind while keeping you within walking distance of charming downtown Excelsior.
This thoughtfully designed home offers 4 bedrooms, 4 bathrooms, and an open layout that feels bright and inviting. Ten-foot ceilings and large, energy-efficient windows bring in natural light, while hardwood floors and carefully selected finishes add warmth throughout the main living areas. The kitchen features professional-grade appliances, quartz countertops, and sleek cabinetry, with plenty of room to cook, gather, and entertain. Located in the Minnetonka School District and close to Lake Minnetonka, parks, shopping, and restaurants, it’s a special place to settle in and feel at home.
Active
$1,585,000
6160 Cardinal Dr, Shorewood, MN 55331
4beds
3,600sqft
Single Family
Built in 2026
0.96 Acres Lot
$-- Zestimate®
$440/sqft
$-- HOA
What's special
Hardwood floorsCarefully selected finishesTen-foot ceilingsNatural lightProfessional-grade appliancesQuartz countertopsSleek cabinetry
- 11 days
- 868
- 44
Zillow last checked:
Listing updated:
Listed by:
Lina Jonuskaite 612-940-3301,
Bridge Realty, LLC
Source: NorthstarMLS as distributed by MLS GRID,MLS#: 7168384
Facts & features
Interior
Bedrooms & bathrooms
- Bedrooms: 4
- Bathrooms: 4
- Full bathrooms: 3
- 3/4 bathrooms: 1
Bedroom
- Level: Upper
- Area: 233.28 Square Feet
- Dimensions: 16.2x14.4
Bedroom 2
- Level: Upper
- Area: 153.72 Square Feet
- Dimensions: 12.6x12.2
Bedroom 3
- Level: Upper
- Area: 152.46 Square Feet
- Dimensions: 12.6x12.10
Bedroom 4
- Level: Main
- Area: 183.4 Square Feet
- Dimensions: 13.10x14
Dining room
- Level: Main
- Area: 348.5 Square Feet
- Dimensions: 17x20.5
Family room
- Level: Basement
- Area: 645.75 Square Feet
- Dimensions: 31.5x20.5
Kitchen
- Level: Main
- Area: 297.25 Square Feet
- Dimensions: 14.5x20.5
Laundry
- Level: Upper
- Area: 73.2 Square Feet
- Dimensions: 6.10x12
Living room
- Level: Main
- Area: 382.32 Square Feet
- Dimensions: 21.6x17.7
Loft
- Level: Upper
- Area: 125.84 Square Feet
- Dimensions: 10.4x12.10
Office
- Level: Main
- Area: 102.95 Square Feet
- Dimensions: 7.10x14.5
Heating
- Forced Air
Cooling
- Central Air
Appliances
- Included: Dryer, Washer
Features
- Basement: Daylight,Drain Tiled,Drainage System,Egress Window(s),Finished,Full,Storage Space,Sump Pump,Tile Shower
- Number of fireplaces: 2
Interior area
- Total structure area: 3,600
- Total interior livable area: 3,600 sqft
- Finished area above ground: 3,600
- Finished area below ground: 0
Property
Parking
- Total spaces: 2
- Parking features: Attached, Concrete
- Attached garage spaces: 2
Accessibility
- Accessibility features: None
Features
- Levels: More Than 2 Stories
Lot
- Size: 0.96 Acres
- Dimensions: 261 x 100 x 207 x 284 x 25
- Features: Irregular Lot
Details
- Foundation area: 1387
- Parcel number: 3411723440066
- Zoning description: Residential-Single Family
Construction
Type & style
- Home type: SingleFamily
- Property subtype: Single Family
Materials
- Frame
Condition
- New construction: Yes
- Year built: 2026
Utilities & green energy
- Gas: Natural Gas
- Sewer: City Sewer - In Street
- Water: Well
Community & HOA
HOA
- Has HOA: No
Location
- Region: Shorewood
Financial & listing details
- Price per square foot: $440/sqft
- Tax assessed value: $300,000
- Annual tax amount: $2,236
- Date on market: 11/3/2026
- Cumulative days on market: 7 days
Estimated market value
Not available
Estimated sales range
Not available
Not available
Price history
| Date | Event | Price |
|---|---|---|
| 11/3/2026 | Listed for sale | $1,585,000$440/sqft |
Source:  NorthstarMLS as distributed by MLS GRID #7168384 Report a problem | ||
| 9/29/2026 | Listing removed | $1,585,000$440/sqft |
Source: NorthstarMLS as distributed by MLS GRID #7117211 Report a problem | ||
| 7/28/2026 | Listed for sale | $1,585,000+261%$440/sqft |
Source: NorthstarMLS as distributed by MLS GRID #7117211 Report a problem | ||
| 9/14/2025 | Listing removed | $439,000$122/sqft |
Source: NorthstarMLS as distributed by MLS GRID #6748237 Report a problem | ||
| 7/1/2025 | Listed for sale | $439,000$122/sqft |
Source: NorthstarMLS as distributed by MLS GRID #6748237 Report a problem | ||
Public tax history
| Year | Property taxes | Tax assessment |
|---|---|---|
| 2026 | $2,237 | $300,000 |
Find assessor info on the county website
Monthly payment
Est. payment
Payment breakdown
Explore the cost of this home by adjusting the details. Changes won't be saved.Climate risks
Neighborhood: 55331


Similar homes
- $1,799,0004 bd4 ba2.6k sqft163 2nd St, Excelsior, MN 55331New Construction
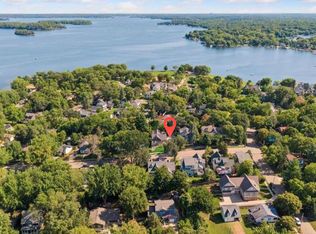
 MLS ID #7158613, Price Realty, eXp Realty. NorthstarMLS as distributed by MLS GRID
- $1,749,7005 bd5 ba4.3k sqft834 Cree Dr, Chanhassen, MN 55317New Construction
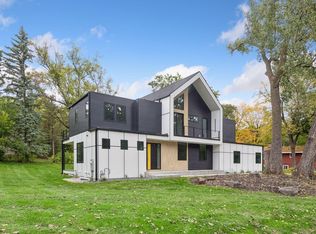 MLS ID #7169903, Stan Altmark, CityLine Realty. NorthstarMLS as distributed by MLS GRID
- $1,250,0004 bd3 ba3k sqft20389 Excelsior Blvd, Excelsior, MN 55331New Construction
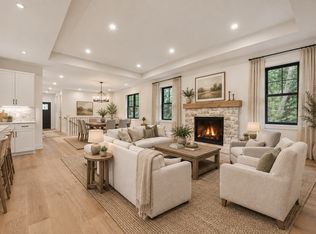 MLS ID #7126071, Taylor Foster, JPW Realty. NorthstarMLS as distributed by MLS GRID
- $1,895,0005 bd5 ba5.1k sqft2631 Orchard Ln, Excelsior, MN 55331New Construction
 MLS ID #7130945, Al Richter, LPT Realty, LLC. NorthstarMLS as distributed by MLS GRID
- $1,200,0004 bd3 ba3k sqft20387 Excelsior Blvd, Excelsior, MN 55331New ConstructionMLS ID #7126053, Taylor Foster, JPW Realty. NorthstarMLS as distributed by MLS GRID
- $1,625,0003 bd4 ba3.4k sqft20468 Radisson Rd, Shorewood, MN 55331For SaleMLS ID #7076872, Liza Cameron, West Metro Group. NorthstarMLS as distributed by MLS GRID
- $1,699,7944 bd3 ba4.2k sqft9270 Kiowa Trl, Chanhassen, MN 55317For SaleMLS ID #7155960, Carole J Griffith, Edina Realty, Inc.. NorthstarMLS as distributed by MLS GRID
- $1,150,0004 bd3 ba3k sqft20383 Excelsior Blvd, Excelsior, MN 55331New ConstructionMLS ID #7041732, Taylor Foster, JPW Realty. NorthstarMLS as distributed by MLS GRID
- $2,249,0004 bd4 ba4.2k sqft15 Maple Hill Dr, Tonka Bay, MN 55331New ConstructionMLS ID #7144346, The Holmers Group, Keller Williams Premier Realty Lake Minnetonka. NorthstarMLS as distributed by MLS GRID
- $1,499,9005 bd4 ba4.4k sqft5034 Sparrow Rd, Minnetonka, MN 55345New ConstructionMLS ID #7036227, Jennifer E. Yankovec, RE/MAX Advantage Plus. NorthstarMLS as distributed by MLS GRID
- $1,750,0004 bd4 ba5k sqft9810 Sky Ln, Eden Prairie, MN 55347For SaleMLS ID #7094555, Gina Serra, Edina Realty, Inc.. NorthstarMLS as distributed by MLS GRID
- $1,750,0005 bd6 ba4.1k sqft5708 Camelback Dr, Edina, MN 55436For SaleMLS ID #7068043, Lisa Hilgers, Edina Realty, Inc.. NorthstarMLS as distributed by MLS GRID
- $1,925,0004 bd4 ba3k sqft233 Broadway Ave N, Wayzata, MN 55391For SaleMLS ID #7167319, BROWN & Co Residential, eXp Realty. NorthstarMLS as distributed by MLS GRID
- $1,799,0005 bd5 ba4.3k sqft633 Park St E, Wayzata, MN 55391For SaleMLS ID #7163815, Stickney Real Estate – David Stickney, Coldwell Banker Realty. NorthstarMLS as distributed by MLS GRID
- $1,295,0005 bd4 ba3.9k sqft12215 29th Ave N, Plymouth, MN 55441For SaleMLS ID #7162633, Jeanine L. Gardell, Coldwell Banker Realty. NorthstarMLS as distributed by MLS GRID
- $1,390,0005 bd5 ba4.4k sqft17065 46th Ave N, Plymouth, MN 55446For SaleMLS ID #7168039, Lucas K Hanson, Edina Realty, Inc.. NorthstarMLS as distributed by MLS GRID
- $1,299,0003 bd3 ba2.9k sqft5621 Buffington Ln, Shorewood, MN 55331New ConstructionMLS ID #7031273, Sarah E Polovitz, Compass. NorthstarMLS as distributed by MLS GRID
- $1,749,0005 bd5 ba4.7k sqft16845 46th Ave N, Plymouth, MN 55446For SaleMLS ID #7146163, Amanda Smock, LPT Realty, LLC. NorthstarMLS as distributed by MLS GRID
- $1,625,0004 bd3 ba4.3k sqft9271 Timberland Trl, Eden Prairie, MN 55347New ConstructionMLS ID #6825145, Kris Craig, Edina Realty, Inc.. NorthstarMLS as distributed by MLS GRID
- $900,0005 bd3 ba3.3k sqft5708 Glen Ave, Minnetonka, MN 55345For SaleMLS ID #7160435, Eric Robinson, Rize Realty. NorthstarMLS as distributed by MLS GRID
