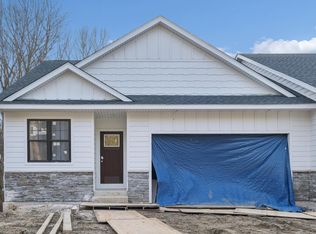
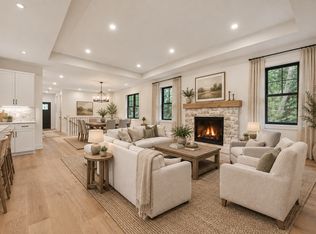

Luxury, design, and comfort meet in this luxury main-level living twin home with NO HOA DUES! Gourmet kitchen boasts large kitchen island, custom cabinetry, and quartz countertops. Spacious main level primary bedroom overlooks the private backyard and features a large walk-in closet with custom built-ins and spa-like bathroom. Private primary bathroom has a tiled walk-in shower with bench, double-sinks, and a walk through to the laundry room! Large living room with gorgeous tray-ceiling and gas fireplace. Front room is a versatile flex room complete with sliding barn-door that could be used as a bedroom, office, or sitting room! Bright and sunny lower-level family room features a gas fireplace, large wet-bar, and walks out to beautiful backyard. Enjoy the serene outdoors with the vaulted-ceiling 4-season porch, the deck, or the large paver patio. Enjoy your own piece of paradise in this home built on a gorgeous lot exuding privacy and serenity. No detail has been missed! Home will be available to move in before end of year!
Active
$1,250,000
20389 Excelsior Blvd, Excelsior, MN 55331
4beds
3,077sqft
Twin Home
Built in 2026
0.4 Acres Lot
$-- Zestimate®
$406/sqft
$-- HOA
What's special
Large paver patioLarge wet-barLarge kitchen islandOverlooks the private backyardSpa-like bathroomCustom cabinetryQuartz countertops
- 50 days
- 213
- 8
Zillow last checked:
Listing updated:
Listed by:
Taylor Foster 651-403-9670,
JPW Realty,
Rebekah Foster 952-607-6017
Source: NorthstarMLS as distributed by MLS GRID,MLS#: 7126071
Facts & features
Interior
Bedrooms & bathrooms
- Bedrooms: 4
- Bathrooms: 3
- Full bathrooms: 1
- 3/4 bathrooms: 1
- 1/2 bathrooms: 1
Bedroom
- Level: Main
- Area: 230.1 Square Feet
- Dimensions: 13x17.7
Bedroom 2
- Level: Main
- Area: 95.4 Square Feet
- Dimensions: 9x10.6
Bedroom 3
- Level: Lower
- Area: 163.84 Square Feet
- Dimensions: 12.8x12.8
Bedroom 4
- Level: Lower
- Area: 211.58 Square Feet
- Dimensions: 14.2x14.9
Deck
- Level: Main
- Area: 50.76 Square Feet
- Dimensions: 9.4x5.4
Dining room
- Level: Main
- Area: 147 Square Feet
- Dimensions: 10.5x14
Family room
- Level: Lower
- Area: 488.8 Square Feet
- Dimensions: 18.8x26
Kitchen
- Level: Main
- Area: 199.2 Square Feet
- Dimensions: 16.6x12
Living room
- Level: Main
- Area: 270.2 Square Feet
- Dimensions: 19.3x14
Patio
- Level: Lower
- Area: 140 Square Feet
- Dimensions: 10x14
Sun room
- Level: Main
- Area: 168 Square Feet
- Dimensions: 14x12
Walk in closet
- Level: Main
- Area: 55.8 Square Feet
- Dimensions: 6.2x9
Heating
- Forced Air
Cooling
- Central Air
Appliances
- Included: Air-To-Air Exchanger, Dishwasher, Disposal, Microwave, Stainless Steel Appliance(s)
- Laundry: Gas Dryer Hookup, Laundry Room, Main Level, Sink, Washer Hookup
Features
- Basement: Daylight,Drain Tiled,Finished,Full,Sump Pump,Walk-Out Access
- Number of fireplaces: 2
- Fireplace features: Family Room, Gas, Living Room
Interior area
- Total structure area: 3,222
- Total interior livable area: 3,077 sqft
- Finished area above ground: 1,695
- Finished area below ground: 1,382
Property
Parking
- Total spaces: 2
- Parking features: Attached, Concrete, Garage Door Opener
- Attached garage spaces: 2
- Has uncovered spaces: Yes
Accessibility
- Accessibility features: Roll-In Shower
Features
- Levels: One
- Stories: 1
- Patio & porch: Deck, Patio
- Pool features: None
- Fencing: None
Lot
- Size: 0.4 Acres
- Dimensions: 189 x 160 x 265 x 22
- Features: Irregular Lot
Details
- Foundation area: 1527
- Parcel number: 2511723340054
- Zoning description: Residential-Single Family
Construction
Type & style
- Home type: SingleFamily
- Property subtype: Twin Home
- Attached to another structure: Yes
Materials
- Roof: Age 8 Years or Less
Condition
- New construction: Yes
- Year built: 2026
Details
- Builder name: NATURAL HOMES BY JOHN PASTUCK
Utilities & green energy
- Gas: Natural Gas
- Sewer: City Sewer/Connected
- Water: City Water/Connected
- Utilities for property: Underground Utilities
Community & HOA
Community
- Subdivision: Auditors Sub 141
HOA
- Has HOA: No
Location
- Region: Excelsior
Financial & listing details
- Price per square foot: $406/sqft
- Tax assessed value: $714,700
- Annual tax amount: $1,637
- Date on market: 8/12/2026
Estimated market value
Not available
Estimated sales range
Not available
Not available
Price history
| Date | Event | Price |
|---|---|---|
| 8/12/2026 | Listed for sale | $1,250,000$406/sqft |
Source:  NorthstarMLS as distributed by MLS GRID #7126071 Report a problem NorthstarMLS as distributed by MLS GRID #7126071 Report a problem | ||
Public tax history
| Year | Property taxes | Tax assessment |
|---|---|---|
| 2026 | $1,688 | $714,700 |
Find assessor info on the county website
Monthly payment
Est. payment
Payment breakdown
Explore the cost of this home by adjusting the details. Changes won't be saved.Climate risks
Neighborhood: 55331
- $1,115,7504 bd3 ba3k sqft20381 Excelsior Blvd, Excelsior, MN 55331Sold
- $1,150,0004 bd3 ba3k sqft20383 Excelsior Blvd, Excelsior, MN 55331New Construction
- $1,200,0004 bd3 ba3k sqft20387 Excelsior Blvd, Excelsior, MN 55331New Construction
- $435,0003 bd2 ba1.1k sqft20325 Excelsior Blvd, Shorewood, MN 55331Off Market
Similar homes
- $1,200,0004 bd3 ba3k sqft20387 Excelsior Blvd, Excelsior, MN 55331New Construction
 MLS ID #7126053, Taylor Foster, JPW Realty. NorthstarMLS as distributed by MLS GRID
 - $1,150,0004 bd3 ba3k sqft20383 Excelsior Blvd, Excelsior, MN 55331New ConstructionMLS ID #7041732, Taylor Foster, JPW Realty. NorthstarMLS as distributed by MLS GRID
- $1,250,0003 bd3 ba2.9k sqft5654 Buffington Ln, Tonka Bay, MN 55331New Construction
 MLS ID #7031340, Sarah E Polovitz, Compass. NorthstarMLS as distributed by MLS GRID
 - $1,299,0003 bd3 ba2.9k sqft5621 Buffington Ln, Shorewood, MN 55331New Construction
 MLS ID #7031273, Sarah E Polovitz, Compass. NorthstarMLS as distributed by MLS GRID
 - $1,275,0003 bd3 ba2.9k sqft5624 Buffington Ln, Tonka Bay, MN 55331New ConstructionMLS ID #7031321, Sarah E Polovitz, Compass. NorthstarMLS as distributed by MLS GRID
- $1,195,0003 bd3 ba2.9k sqft5655 Buffington Ln, Shorewood, MN 55331New ConstructionMLS ID #6749426, Sarah E Polovitz, Compass. NorthstarMLS as distributed by MLS GRID
- $765,0004 bd3 ba2.6k sqft2720 Sandpiper Trl, Excelsior, MN 55331For SaleMLS ID #7087992, Brandon Cole Anderson, Dwell Realty Partners, LLC. NorthstarMLS as distributed by MLS GRID
- $965,0005 bd3 ba3.3k sqft5708 Glen Ave, Minnetonka, MN 55345For SaleMLS ID #7123453, Eric Robinson, Rize Realty. NorthstarMLS as distributed by MLS GRID
- $1,150,0003 bd3 ba2.9k sqft5650 Buffington Ln, Tonka Bay, MN 55331New ConstructionMLS ID #6764628, Sarah E Polovitz, Compass. NorthstarMLS as distributed by MLS GRID
- $1,299,0005 bd5 ba4.2k sqft4044 Merriam Rd, Minnetonka, MN 55305New ConstructionMLS ID #7097699, John E Gergen, Bridge Realty, LLC. NorthstarMLS as distributed by MLS GRID
- $1,850,0004 bd4 ba2.6k sqft163 2nd St, Excelsior, MN 55331New ConstructionMLS ID #7126003, Price Realty, eXp Realty. NorthstarMLS as distributed by MLS GRID
- $1,599,9005 bd5 ba4.5k sqft5815 Echo Rd, Shorewood, MN 55331New ConstructionMLS ID #7044707, Ryan Fischer, RE/MAX Results. NorthstarMLS as distributed by MLS GRID
- $820,0004 bd4 ba3.1k sqft5431 Williston Rd, Minnetonka, MN 55345For SaleMLS ID #7121979, Tracy Knudsen, RE/MAX Advantage Plus. NorthstarMLS as distributed by MLS GRID
- $1,200,0003 bd3 ba2.5k sqft6354 Lyndale Ave S Unit W301, Richfield, MN 55423For SaleMLS ID #7140829, Steven D Sohre, Keller Williams Realty Integrity. NorthstarMLS as distributed by MLS GRID
- $1,150,0003 bd3 ba3.6k sqft9716 Liberty Ct, Eden Prairie, MN 55347For SaleMLS ID #7107371, Gina Ondrusik, Edina Realty, Inc.. NorthstarMLS as distributed by MLS GRID
- $1,599,9005 bd4 ba4.4k sqft5034 Sparrow Rd, Minnetonka, MN 55345New ConstructionMLS ID #7036227, Jennifer E. Yankovec, RE/MAX Advantage Plus. NorthstarMLS as distributed by MLS GRID
- $1,086,9904 bd5 ba4k sqft6870 Spruce Ln, Corcoran, MN 55340New ConstructionNorthstarMLS as distributed by MLS GRID
- $1,300,0004 bd4 ba4k sqft506 River St, Minneapolis, MN 55401For SaleMLS ID #7108121, Peter Prudden, Prudden & Company. NorthstarMLS as distributed by MLS GRID
