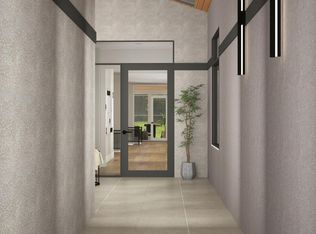
RESERVED! New to Shorewood, Maple Shores is a seven-unit townhome development located just outside of Excelsior overlooking beautiful Lake Como on the north side of Christmas Lake. With a distinct modern prairie style, the development offers a lake-area lifestyle focused on comfort, simplicity, and seamless indoor-outdoor living. This uniquely designed walk-out unit features a zero-entry main level and two outdoor spaces – an enclosed courtyard in the front and a porch in the back. The open floor plan on the main creates a central hub, connecting the peripheral living spaces for easy living and comfortable entertaining. The scenic lower level features a large, casual family room with wet bar and bedroom/exercise room/office ensuite. Additional space is available for adding a theater room or golf simulator. Surrounded by nature and tastefully landscaped, you will enjoy seasons by the lakes. Construction will be starting on this unit in the early summer.
Active with contingency
$1,625,000
20468 Radisson Rd, Shorewood, MN 55331
3beds
3,494sqft
(TH) Side x Side
Built in 2026
4,791 Square Feet Lot
$1,581,100 Zestimate®
$465/sqft
$581/mo HOA
What's special
Zero-entry main levelWalk-out unitScenic lower level
- 120 days
- 344
- 11
Zillow last checked:
Listing updated:
Listed by:
Liza Cameron 952-649-7652,
West Metro Group
Source: NorthstarMLS as distributed by MLS GRID,MLS#: 7076872
Facts & features
Interior
Bedrooms & bathrooms
- Bedrooms: 3
- Bathrooms: 4
- Full bathrooms: 1
- 3/4 bathrooms: 2
- 1/2 bathrooms: 1
Bedroom
- Level: Main
- Area: 240 Square Feet
- Dimensions: 16x15
Bedroom 2
- Level: Main
- Area: 144 Square Feet
- Dimensions: 12x12
Bedroom 3
- Level: Main
- Area: 176 Square Feet
- Dimensions: 16x11
Exercise room
- Level: Lower
- Area: 232.31 Square Feet
- Dimensions: 14.75x15.75
Family room
- Level: Lower
- Area: 598.5 Square Feet
- Dimensions: 21x28.5
Kitchen
- Level: Main
- Area: 280 Square Feet
- Dimensions: 20x14
Laundry
- Level: Main
- Area: 64 Square Feet
- Dimensions: 8x8
Living room
- Level: Main
- Area: 324 Square Feet
- Dimensions: 18x18
Other
- Level: Main
- Area: 60 Square Feet
- Dimensions: 6x10
Patio
- Level: Lower
- Area: 135 Square Feet
- Dimensions: 10x13.5
Porch
- Level: Main
- Area: 135 Square Feet
- Dimensions: 10x13.5
Storage
- Level: Lower
- Area: 676.5 Square Feet
- Dimensions: 16.5x41
Other
- Level: Main
- Area: 201.5 Square Feet
- Dimensions: 13x15.5
Heating
- Forced Air, Fireplace(s)
Cooling
- Central Air
Appliances
- Included: Cooktop, Dishwasher, Disposal, Dryer, ENERGY STAR Qualified Appliances, Exhaust Fan, Freezer, Gas Water Heater, Microwave, Refrigerator, Stainless Steel Appliance(s), Wall Oven, Washer, Water Softener Owned
- Laundry: Gas Dryer Hookup, Laundry Room, Main Level, Sink, In Unit, Washer Hookup
Features
- Basement: Crawl Space,Daylight,Drain Tiled,Drainage System,Egress Window(s),Finished,Storage Space,Tile Shower,Walk-Out Access
- Number of fireplaces: 1
- Fireplace features: Gas
Interior area
- Total structure area: 6,208
- Total interior livable area: 3,494 sqft
- Finished area above ground: 2,478
- Finished area below ground: 1,016
Property
Parking
- Total spaces: 3
- Parking features: Attached, Driveway - Other Surface, Shared Driveway, Floor Drain, Garage, Garage Door Opener, Guest
- Attached garage spaces: 3
- Has uncovered spaces: Yes
- Details: Garage Dimensions (35x25), Garage Door Height (8), Garage Door Width (18)
Accessibility
- Accessibility features: No Stairs External
Features
- Levels: One
- Stories: 1
- Patio & porch: Composite Decking, Covered, Rear Porch
- Has view: Yes
- View description: Panoramic, Lake
- Has water view: Yes
- Water view: Lake
- Waterfront features: Lake View, Lake Bottom(Wetland)
Lot
- Size: 4,791 Square Feet
- Dimensions: 94 x 50 x 94 x 50
Details
- Foundation area: 3608
- Parcel number: 3617723220040
- Zoning description: Residential-Single Family
Construction
Type & style
- Home type: Townhouse
- Property subtype: (TH) Side x Side
- Attached to another structure: Yes
Materials
- Roof: Age 8 Years or Less,Architectural Shingle
Condition
- New construction: No
- Year built: 2026
Details
- Builder name: CHAMBERLAIN FINE CUSTOM HOMES
Utilities & green energy
- Electric: 200+ Amp Service
- Gas: Natural Gas
- Sewer: City Sewer - In Street
- Water: City Water - In Street
Community & HOA
Community
- Subdivision: Maple Shores
HOA
- Has HOA: Yes
- Amenities included: Common Garden, In-Ground Sprinkler System
- Services included: Beach Access, Maintenance Structure, Dock, Lawn Care, Maintenance Grounds, Parking, Sanitation, Shared Amenities, Snow Removal
- HOA fee: $581 monthly
- HOA name: Maple Shores HOA
- HOA phone: 952-649-7652
Location
- Region: Shorewood
Financial & listing details
- Price per square foot: $465/sqft
- Tax assessed value: $200,000
- Annual tax amount: $2,845
- Date on market: 5/19/2026
- Cumulative days on market: 92 days
Estimated market value
$1,581,100
$1.50M - $1.66M
$5,149/mo
Price history
| Date | Event | Price |
|---|---|---|
| 5/19/2026 | Listed for sale | $1,625,000$465/sqft |
Source:  NorthstarMLS as distributed by MLS GRID #7076872 Report a problem NorthstarMLS as distributed by MLS GRID #7076872 Report a problem | ||
| 5/19/2026 | Listing removed | $1,625,000$465/sqft |
Source: NorthstarMLS as distributed by MLS GRID #7022762 Report a problem | ||
| 2/17/2026 | Listed for sale | $1,625,000-12.2%$465/sqft |
Source: NorthstarMLS as distributed by MLS GRID #7022762 Report a problem | ||
| 7/1/2025 | Listing removed | $1,850,000$529/sqft |
Source: NorthstarMLS as distributed by MLS GRID #6672730 Report a problem | ||
| 2/18/2025 | Listed for sale | $1,850,000$529/sqft |
Source: NorthstarMLS as distributed by MLS GRID #6672730 Report a problem | ||
| 2/18/2025 | Listing removed | $1,850,000$529/sqft |
Source: NorthstarMLS as distributed by MLS GRID #6538290 Report a problem | ||
| 11/8/2024 | Listed for sale | $1,850,000$529/sqft |
Source: NorthstarMLS as distributed by MLS GRID #6538290 Report a problem | ||
Public tax history
| Year | Property taxes | Tax assessment |
|---|---|---|
| 2025 | $2,209 +16070.4% | $200,000 +25.8% |
| 2024 | $14 | $159,000 |
Find assessor info on the county website
Monthly payment
Est. payment
Payment breakdown
Explore the cost of this home by adjusting the details. Changes won't be saved.Climate risks
Neighborhood: 55331
Similar homes
- $1,850,0004 bd4 ba2.6k sqft163 2nd St, Excelsior, MN 55331New Construction
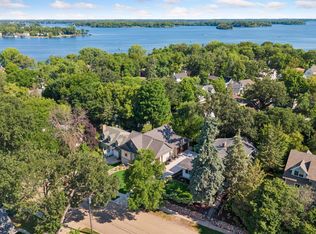
 MLS ID #7126003, Price Realty, eXp Realty. NorthstarMLS as distributed by MLS GRID
 - $1,599,9273 bd3 ba3.6k sqft7091 Highland Ct, Eden Prairie, MN 55346For Sale
 MLS ID #7139632, Beth Trautman, Compass. NorthstarMLS as distributed by MLS GRID
 - $1,299,0003 bd3 ba2.9k sqft5621 Buffington Ln, Shorewood, MN 55331New Construction
 MLS ID #7031273, Sarah E Polovitz, Compass. NorthstarMLS as distributed by MLS GRID
 - $1,600,0003 bd3 ba3.5k sqft7100 Highland Ct, Eden Prairie, MN 55346For Sale
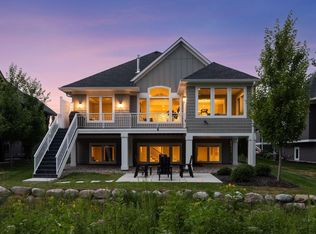 MLS ID #7112361, Holly M Connaker, Compass. NorthstarMLS as distributed by MLS GRID
 - $1,889,0005 bd5 ba4.5k sqft6456 Yosemite Ln, Excelsior, MN 55331New ConstructionMLS ID #7124210, Timothy J Brown, Terrace Realty Partners. NorthstarMLS as distributed by MLS GRID
- $1,585,6105 bd5 ba4.9k sqft9602 Crestwood Ter, Eden Prairie, MN 55437For SaleMLS ID #7144898, Lyndon R Moquist, Edina Realty, Inc.. NorthstarMLS as distributed by MLS GRID
- $1,275,0003 bd3 ba2.9k sqft5624 Buffington Ln, Tonka Bay, MN 55331New ConstructionMLS ID #7031321, Sarah E Polovitz, Compass. NorthstarMLS as distributed by MLS GRID
- $1,250,0003 bd3 ba2.9k sqft5654 Buffington Ln, Tonka Bay, MN 55331New ConstructionMLS ID #7031340, Sarah E Polovitz, Compass. NorthstarMLS as distributed by MLS GRID
- $1,195,0003 bd3 ba2.9k sqft5655 Buffington Ln, Shorewood, MN 55331New ConstructionMLS ID #6749426, Sarah E Polovitz, Compass. NorthstarMLS as distributed by MLS GRID
- $1,999,9005 bd5 ba5.1k sqft2631 Orchard Ln, Excelsior, MN 55331New ConstructionMLS ID #7130945, Al Richter, LPT Realty, LLC. NorthstarMLS as distributed by MLS GRID
- $1,875,0003 bd3 ba2.4k sqft222 Ferndale Rd S Unit 206, Wayzata, MN 55391For SaleMLS ID #7117624, Elizabeth C Ulrich, Compass. NorthstarMLS as distributed by MLS GRID
- $1,825,0002 bd3 ba2.3k sqft222 Ferndale Rd S Unit 303, Wayzata, MN 55391For SaleMLS ID #7126415, Elizabeth C Ulrich, Compass. NorthstarMLS as distributed by MLS GRID
- $1,595,0004 bd4 ba3k sqft6136 Oaklawn Ave, Edina, MN 55424For SaleMLS ID #7142109, Jacqueline Day & Partners Sara Kranz 612-968-8808, Edina Realty, Inc.. NorthstarMLS as distributed by MLS GRID
- $1,934,6155 bd5 ba4.5k sqft3981 White Oak Ln, Excelsior, MN 55331For SaleMLS ID #6818889, Sharla K Stafford, Coldwell Banker Realty. NorthstarMLS as distributed by MLS GRID
- $1,150,0003 bd3 ba2.9k sqft5650 Buffington Ln, Tonka Bay, MN 55331New ConstructionMLS ID #6764628, Sarah E Polovitz, Compass. NorthstarMLS as distributed by MLS GRID
- $1,625,0005 bd5 ba5k sqft6783 Broadview Dr, Prior Lake, MN 55372For SaleMLS ID #7108383, Tonia L Kurth, Coldwell Banker Realty - Southwest Regional. NorthstarMLS as distributed by MLS GRID
- $1,615,0003 bd3 ba3.4k sqft5833 Vernon Ln, Edina, MN 55436For SaleMLS ID #6760843, Sarah E Polovitz, Compass. NorthstarMLS as distributed by MLS GRID
