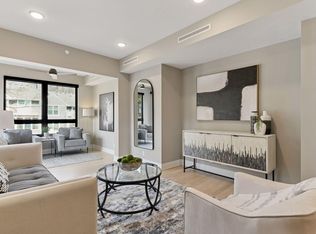
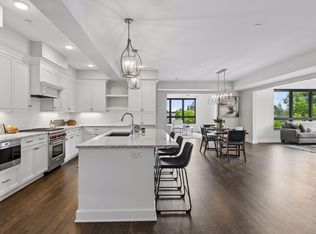

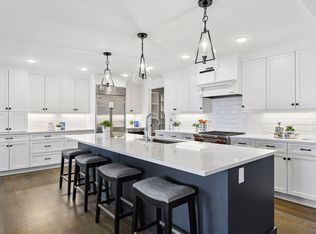
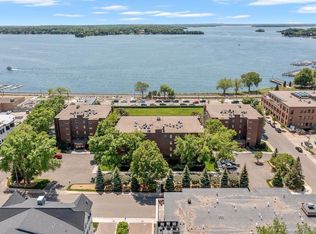
Welcome to Meyer Place at Ferndale, Unit 303, ideally located in the heart of downtown Wayzata, just steps from Lake Street’s award-winning dining, shopping, and the shores of Lake Minnetonka. Step inside of this top-floor unit to a spacious entryway that flows seamlessly throughout. Admire the chef’s kitchen, complete with Cambria countertops throughout, a large center island with room for barstool seating, high-end stainless steel appliances, abundant cabinet and counter space, and a walk-in pantry. Step into the dining area and inviting living room, complete with a cozy gas fireplace. The luxurious primary suite features a spa-like en-suite bath with heated floors, dual sinks, a separate soaking tub, and a walk-in shower, plus a generously sized walk-in closet with custom organizational components. A spacious laundry room, sunroom, versatile den/office, built-in storage room, and expansive south-facing deck provide exceptional functionality and additional living space. A wonderful opportunity to enjoy elevated condominium living in one of Wayzata’s most sought-after locations.
Active
$1,825,000
222 Ferndale Rd S Unit 303, Wayzata, MN 55391
2beds
2,310sqft
(CC) Low Rise (3- Levels)
Built in 2020
-- sqft lot
$-- Zestimate®
$790/sqft
$961/mo HOA
What's special
Cozy gas fireplaceWalk-in pantryTop-floor unitSpacious entrywayLuxurious primary suiteSeparate soaking tubHigh-end stainless steel appliances
- 47 days
- 128
- 5
Zillow last checked:
Listing updated:
Listed by:
Elizabeth C Ulrich 612-964-7184,
Compass,
Chelsey Danielson 612-327-1193
Source: NorthstarMLS as distributed by MLS GRID,MLS#: 7126415
Facts & features
Interior
Bedrooms & bathrooms
- Bedrooms: 2
- Bathrooms: 3
- Full bathrooms: 2
- 1/2 bathrooms: 1
Bedroom
- Level: Main
- Area: 208 Square Feet
- Dimensions: 13x16
Bedroom 2
- Level: Main
- Area: 132 Square Feet
- Dimensions: 11x12
Deck
- Level: Main
- Area: 216 Square Feet
- Dimensions: 24x9
Den
- Level: Main
- Area: 156 Square Feet
- Dimensions: 13x12
Dining room
- Level: Main
- Area: 168 Square Feet
- Dimensions: 12x14
Kitchen
- Level: Main
- Area: 224 Square Feet
- Dimensions: 14x16
Living room
- Level: Main
- Area: 256 Square Feet
- Dimensions: 16x16
Sun room
- Level: Main
- Area: 180 Square Feet
- Dimensions: 15x12
Heating
- Forced Air, Fireplace(s)
Cooling
- Central Air
Appliances
- Included: Dishwasher, Disposal, Dryer, Exhaust Fan, Microwave, Range, Refrigerator, Stainless Steel Appliance(s), Washer
- Laundry: Laundry Room, Main Level, Sink, In Unit
Features
- Basement: None
- Number of fireplaces: 1
- Fireplace features: Gas, Living Room
Interior area
- Total structure area: 2,310
- Total interior livable area: 2,310 sqft
- Finished area above ground: 2,310
- Finished area below ground: 0
Video & virtual tour
Property
Parking
- Total spaces: 2
- Parking features: Assigned, Attached, Garage Door Opener, Heated Garage, Secured, Shared Garage/Stall, Storage, Tuckunder Garage, Underground
- Attached garage spaces: 2
- Has uncovered spaces: Yes
Accessibility
- Accessibility features: Accessible Elevator Installed
Features
- Levels: One
- Stories: 1
- Patio & porch: Awning(s), Composite Decking, Deck
- Pool features: None
Lot
- Size: 0.99 Acres
Details
- Foundation area: 2310
- Parcel number: 0611722230406
- On leased land: Yes
- Lease amount: $700
- Zoning description: Residential-Single Family
Construction
Type & style
- Home type: Condo
- Property subtype: (CC) Low Rise (3- Levels)
- Attached to another structure: Yes
Materials
- Roof: Age 8 Years or Less
Condition
- New construction: No
- Year built: 2020
Utilities & green energy
- Gas: Natural Gas
- Sewer: City Sewer/Connected
- Water: City Water/Connected
Community & HOA
Community
- Security: Secured Garage/Parking
- Subdivision: Meyer Place at Ferndale
HOA
- Has HOA: Yes
- Amenities included: Elevator(s), Lobby Entrance, Other, Security Building
- Services included: Maintenance Structure, Internet, Lawn Care, Maintenance Grounds, Parking, Professional Mgmt, Sanitation, Sewer, Shared Amenities, Snow Removal, Water
- HOA fee: $961 monthly
- HOA name: First Service Residential
- HOA phone: 952-277-2700
Location
- Region: Wayzata
Financial & listing details
- Price per square foot: $790/sqft
- Annual tax amount: $14,551
- Date on market: 8/27/2026
- Road surface type: Paved
Estimated market value
Not available
Estimated sales range
Not available
Not available
Price history
| Date | Event | Price |
|---|---|---|
| 9/17/2026 | Listed for rent | $8,500$4/sqft |
Source: Zillow Rentals Report a problem | ||
| 8/27/2026 | Listed for sale | $1,825,000+5.8%$790/sqft |
Source:  NorthstarMLS as distributed by MLS GRID #7126415 Report a problem NorthstarMLS as distributed by MLS GRID #7126415 Report a problem | ||
| 7/1/2025 | Listing removed | $1,725,000$747/sqft |
Source: NorthstarMLS as distributed by MLS GRID #6593140 Report a problem | ||
| 10/10/2024 | Listed for sale | $1,725,000$747/sqft |
Source: NorthstarMLS as distributed by MLS GRID #6593140 Report a problem | ||
Public tax history
Tax history is unavailable.
Monthly payment
Est. payment
Payment breakdown
Explore the cost of this home by adjusting the details. Changes won't be saved.Climate risks
Neighborhood: 55391
- $985,0002 bd2 ba1.3k sqft222 Ferndale Rd S UNIT 208, Wayzata, MN 55391For Sale
- $1,875,0003 bd3 ba2.4k sqft222 Ferndale Rd S UNIT 206, Wayzata, MN 55391For Sale
- $1,895,0002 bd3 ba2.4k sqft222 Ferndale Rd S UNIT 203, Wayzata, MN 55391Sold
- $1,795,0002 bd3 ba2.2k sqft222 Ferndale Rd S UNIT 304, Wayzata, MN 55391For Sale
Similar homes
- $1,795,0002 bd3 ba2.2k sqft222 Ferndale Rd S Unit 304, Wayzata, MN 55391For Sale
 MLS ID #7144311, Elizabeth C Ulrich, Compass. NorthstarMLS as distributed by MLS GRID
 - $1,875,0003 bd3 ba2.4k sqft222 Ferndale Rd S Unit 206, Wayzata, MN 55391For SaleMLS ID #7117624, Elizabeth C Ulrich, Compass. NorthstarMLS as distributed by MLS GRID
- $985,0002 bd2 ba1.3k sqft222 Ferndale Rd S Unit 208, Wayzata, MN 55391For SaleMLS ID #7142412, Elizabeth C Ulrich, Compass. NorthstarMLS as distributed by MLS GRID
- $1,595,0002 bd2 ba1.8k sqft540 Indian Mound St APT 1A, Wayzata, MN 55391For Sale
 MLS ID #7047326, Debbie McNally, Lakes Sotheby's International. NorthstarMLS as distributed by MLS GRID
 - $975,0002 bd2 ba1.3k sqft875 Lake St N APT 212, Wayzata, MN 55391For SaleMLS ID #7112833, Brian D Scates, Scates Real Estate, LLC. NorthstarMLS as distributed by MLS GRID
- $2,350,0003 bd3 ba3.1k sqft264 Wayzata Blvd E, Wayzata, MN 55391New ConstructionMLS ID #7085464, The Holmers Group, Keller Williams Premier Realty Lake Minnetonka. NorthstarMLS as distributed by MLS GRID
- $2,073,0003 bd3 ba2.2k sqft18445 Northome Blvd, Deephaven, MN 55391For SaleMLS ID #7001422, Michael B Steadman, Compass. NorthstarMLS as distributed by MLS GRID
- $1,995,0003 bd3 ba2.8k sqft301 Kenwood Pkwy APT 502, Minneapolis, MN 55403For SaleMLS ID #7140042, Charles S. Neimeyer, Coldwell Banker Realty. NorthstarMLS as distributed by MLS GRID
- $1,599,9002 bd3 ba2.4k sqft1805 W Lake St Unit 202, Minneapolis, MN 55408For SaleMLS ID #7100384, Holly M Connaker, Compass. NorthstarMLS as distributed by MLS GRID
- $2,125,0003 bd3 ba3.3k sqft100 3rd Ave S Unit 3302, Minneapolis, MN 55401For SaleMLS ID #7144071, Dan Duddingston, Engel & Volkers Minneapolis. NorthstarMLS as distributed by MLS GRID
- $1,295,0002 bd3 ba2k sqft600 S 2nd St #S108, Minneapolis, MN 55401For SaleMLS ID #7104816, Sandra Rieger, Coldwell Banker Realty - Lakes. NorthstarMLS as distributed by MLS GRID
- $1,692,0002 bd3 ba3k sqft101 Main St NE Suite 8, Minneapolis, MN 55413For SaleMLS ID #7064373, Patricia (Trish) Jones, Real Estate Nexus. NorthstarMLS as distributed by MLS GRID
- $1,200,0002 bd2 ba2k sqft100 2nd St SE APT 1102, Minneapolis, MN 55414For SaleMLS ID #7140689, Cynthia K Froid, Keller Williams Realty Integrity Lakes. NorthstarMLS as distributed by MLS GRID
- $1,200,0003 bd3 ba2.5k sqft6354 Lyndale Ave S Unit W301, Richfield, MN 55423For SaleMLS ID #7140829, Steven D Sohre, Keller Williams Realty Integrity. NorthstarMLS as distributed by MLS GRID
- $1,295,0002 bd2 ba2.1k sqft100 2nd St SE Unit A560, Minneapolis, MN 55413For SaleMLS ID #7137762, Kent A Pitlick, Compass. NorthstarMLS as distributed by MLS GRID
- $2,150,0003 bd4 ba2.5k sqft511 2nd St #3, Excelsior, MN 55331For SaleMLS ID #7038770, Elizabeth C Ulrich, Compass. NorthstarMLS as distributed by MLS GRID
- $1,995,0002 bd3 ba2.6k sqft1111 W River Pkwy #21B, Minneapolis, MN 55415For SaleMLS ID #7023800, Cynthia K Froid, Keller Williams Realty Integrity Lakes. NorthstarMLS as distributed by MLS GRID
- $1,050,0004 bd4 ba2.9k sqft3159 Northview Rd, Wayzata, MN 55391For SaleMLS ID #7042014, Janet Boschwitz, Edina Realty, Inc.. NorthstarMLS as distributed by MLS GRID
- $1,097,9613 bd3 ba2.8k sqft5250 Polaris Ln, Plymouth, MN 55446For SaleMLS ID #7158460, Gregory J Hammer, Compass. NorthstarMLS as distributed by MLS GRID
- $1,475,0004 bd4 ba3.4k sqft126 Courtland St, Excelsior, MN 55331For SaleMLS ID #7145144, Jeffrey J Dewing, Coldwell Banker Realty. NorthstarMLS as distributed by MLS GRID
