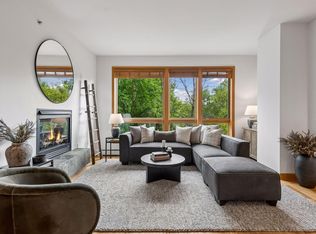
Welcome to Meyer Place #208, a sophisticated 1,330 sq ft condo in charming Wayzata, offering 2 spacious bedrooms and 2 luxurious bathrooms. Highlights of this light-filled unit include beautiful hardwood floors, high-end stainless appliances, large center island, a great pantry, and great storage. The primary ensuite includes heated floors, a walk-in shower, and generous walk-in closet. Cozy up in the living room, wind down in the sunroom, or enjoy the outdoors from the deck. This unit comes with in-hall storage, two parking spaces, and garage storage; building offers guest suite, exercise room, and community room. Close to everything Wayzata has to offer, including a variety of exciting dining and shopping options, community events, Lake Minnetonka, and nearby Luce Line and Dakota Regional Trails.
Active
$985,000
222 Ferndale Rd S Unit 208, Wayzata, MN 55391
2beds
1,330sqft
(CC) Low Rise (3- Levels)
Built in 2020
-- sqft lot
$-- Zestimate®
$741/sqft
$568/mo HOA
What's special
Beautiful hardwood floorsLarge center islandLight-filled unitIn-hall storageHigh-end stainless appliancesGreat pantryWalk-in shower
- 29 days
- 496
- 15
Zillow last checked:
Listing updated:
Listed by:
Elizabeth C Ulrich 612-964-7184,
Compass,
Chelsey Danielson 612-327-1193
Source: NorthstarMLS as distributed by MLS GRID,MLS#: 7142412
Facts & features
Interior
Bedrooms & bathrooms
- Bedrooms: 2
- Bathrooms: 2
- Full bathrooms: 1
- 3/4 bathrooms: 1
Bedroom
- Level: Main
- Area: 182 Square Feet
- Dimensions: 13x14
Bedroom 2
- Level: Main
- Area: 100 Square Feet
- Dimensions: 10x10
Deck
- Level: Main
- Area: 135 Square Feet
- Dimensions: 9x15
Dining room
- Level: Main
- Area: 168 Square Feet
- Dimensions: 12x14
Kitchen
- Level: Main
- Area: 224 Square Feet
- Dimensions: 16x14
Laundry
- Level: Main
Living room
- Level: Main
- Area: 156 Square Feet
- Dimensions: 12x13
Sun room
- Level: Main
- Area: 80 Square Feet
- Dimensions: 10x8
Heating
- Forced Air
Cooling
- Central Air
Appliances
- Included: Dishwasher, Disposal, Dryer, Microwave, Range, Refrigerator, Stainless Steel Appliance(s), Washer
- Laundry: Laundry Room, Main Level, Sink
Features
- Basement: None
- Has fireplace: No
Interior area
- Total structure area: 1,330
- Total interior livable area: 1,330 sqft
- Finished area above ground: 1,330
- Finished area below ground: 0
Video & virtual tour
Property
Parking
- Total spaces: 2
- Parking features: Assigned, Electric Vehicle Charging Station(s), Garage Door Opener, Heated Garage, Garage, Secured, Shared Garage/Stall, Tuckunder Garage, Underground
- Attached garage spaces: 2
- Has uncovered spaces: Yes
- Details: Garage Dimensions (0x0)
Accessibility
- Accessibility features: Accessible Elevator Installed, Grab Bars In Bathroom
Features
- Levels: One
- Stories: 1
- Patio & porch: Awning(s), Composite Decking, Deck
Lot
- Size: 0.99 Acres
Details
- Foundation area: 1330
- Parcel number: 0611722230402
- On leased land: Yes
- Lease amount: $423
- Zoning description: Residential-Single Family
Construction
Type & style
- Home type: Condo
- Property subtype: (CC) Low Rise (3- Levels)
- Attached to another structure: Yes
Materials
- Roof: Age 8 Years or Less
Condition
- New construction: No
- Year built: 2020
Utilities & green energy
- Gas: Natural Gas
- Sewer: City Sewer/Connected
- Water: City Water/Connected
Community & HOA
Community
- Security: Secured Garage/Parking
- Subdivision: Meyer Place at Ferndale
HOA
- Has HOA: Yes
- Amenities included: Elevator(s), Lobby Entrance, Other
- Services included: Maintenance Structure, Internet, Lawn Care, Maintenance Grounds, Parking, Professional Mgmt, Sanitation, Sewer, Shared Amenities, Snow Removal, Water
- HOA fee: $568 monthly
- HOA name: First Service Residential
- HOA phone: 952-277-2700
Location
- Region: Wayzata
Financial & listing details
- Price per square foot: $741/sqft
- Annual tax amount: $8,796
- Date on market: 9/14/2026
- Cumulative days on market: 119 days
- Road surface type: Paved
Estimated market value
Not available
Estimated sales range
Not available
Not available
Price history
| Date | Event | Price |
|---|---|---|
| 9/14/2026 | Listed for sale | $985,000$741/sqft |
Source:  NorthstarMLS as distributed by MLS GRID #7142412 Report a problem NorthstarMLS as distributed by MLS GRID #7142412 Report a problem | ||
| 9/14/2026 | Listing removed | $985,000$741/sqft |
Source: NorthstarMLS as distributed by MLS GRID #7042741 Report a problem | ||
| 7/12/2026 | Listed for sale | $985,000$741/sqft |
Source: NorthstarMLS as distributed by MLS GRID #7042741 Report a problem | ||
| 5/5/2026 | Listing removed | $985,000$741/sqft |
Source: NorthstarMLS as distributed by MLS GRID #7042741 Report a problem | ||
| 3/26/2026 | Listed for sale | $985,000+2.1%$741/sqft |
Source: NorthstarMLS as distributed by MLS GRID #7042741 Report a problem | ||
| 5/28/2025 | Listing removed | $965,000$726/sqft |
Source: NorthstarMLS as distributed by MLS GRID #6631930 Report a problem | ||
| 1/9/2025 | Price change | $965,000-3.5%$726/sqft |
Source: NorthstarMLS as distributed by MLS GRID #6631930 Report a problem | ||
| 11/25/2024 | Listed for sale | $1,000,000$752/sqft |
Source: NorthstarMLS as distributed by MLS GRID #6631930 Report a problem | ||
Public tax history
Tax history is unavailable.
Monthly payment
Est. payment
Payment breakdown
Explore the cost of this home by adjusting the details. Changes won't be saved.Climate risks
Neighborhood: 55391
- $1,825,0002 bd3 ba2.3k sqft222 Ferndale Rd S UNIT 303, Wayzata, MN 55391For Sale

- $1,875,0003 bd3 ba2.4k sqft222 Ferndale Rd S UNIT 206, Wayzata, MN 55391For Sale
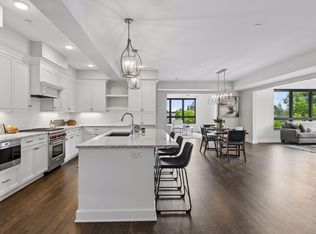
- $1,895,0002 bd3 ba2.4k sqft222 Ferndale Rd S UNIT 203, Wayzata, MN 55391Sold

- $1,795,0002 bd3 ba2.2k sqft222 Ferndale Rd S UNIT 304, Wayzata, MN 55391For Sale
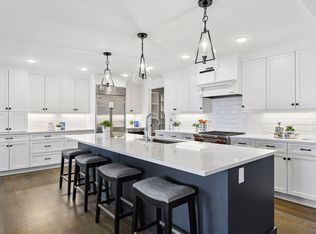
Similar homes
- $975,0002 bd2 ba1.3k sqft875 Lake St N APT 212, Wayzata, MN 55391For Sale

 MLS ID #7112833, Brian D Scates, Scates Real Estate, LLC. NorthstarMLS as distributed by MLS GRID
 - $680,0002 bd2 ba1.9k sqft408 Parkers Lake Rd APT 206, Wayzata, MN 55391For Sale
 MLS ID #7087887, Julie A Trones, RE/MAX Results. NorthstarMLS as distributed by MLS GRID
 - $749,9002 bd2 ba1.7k sqft4100 Shoreline Dr #S204, Spring Park, MN 55384For Sale
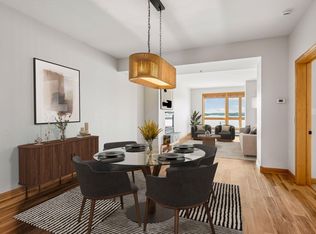 MLS ID #7133219, Cynthia K Froid, Keller Williams Realty Integrity Lakes. NorthstarMLS as distributed by MLS GRID
 - $699,9002 bd2 ba1.5k sqft4201 Sunset Dr #N321, Spring Park, MN 55384For Sale
 MLS ID #7121348, Cynthia K Froid, Keller Williams Realty Integrity Lakes. NorthstarMLS as distributed by MLS GRID
 - $689,9002 bd2 ba1.5k sqft4201 Sunset Dr #N221, Spring Park, MN 55384For SaleMLS ID #7121344, Cynthia K Froid, Keller Williams Realty Integrity Lakes. NorthstarMLS as distributed by MLS GRID
- $649,9002 bd2 ba1.4k sqft4201 Sunset Dr #N123, Spring Park, MN 55384For SaleMLS ID #7121336, Cynthia K Froid, Keller Williams Realty Integrity Lakes. NorthstarMLS as distributed by MLS GRID
- $635,0002 bd2 ba1.4k sqft1240 S 2nd St Unit 522, Minneapolis, MN 55415For SaleMLS ID #7157116, Patrick White, RE/MAX Results. NorthstarMLS as distributed by MLS GRID
- $749,0003 bd3 ba1.8k sqft2300 Olive Ave, Wayzata, MN 55391For SaleMLS ID #7135852, Lori P Schneck, Coldwell Banker Realty. NorthstarMLS as distributed by MLS GRID
- $510,0002 bd2 ba1.1k sqft4745 Minnehaha Ave #101, Minneapolis, MN 55406For SaleMLS ID #7159335, Steven D Sohre, Keller Williams Realty Integrity. NorthstarMLS as distributed by MLS GRID
- $699,9001 bd2 ba1.5k sqft4201 Sunset Dr #N104, Spring Park, MN 55384For SaleMLS ID #7118215, Cynthia K Froid, Keller Williams Realty Integrity Lakes. NorthstarMLS as distributed by MLS GRID
- $549,9002 bd3 ba1.6k sqft100 2nd St SE APT 406, Minneapolis, MN 55414For SaleMLS ID #7153158, Michael J Sharp, RE/MAX Results. NorthstarMLS as distributed by MLS GRID
- $565,0001 bd2 ba1.2k sqft4201 Sunset Dr #N117, Spring Park, MN 55384For SaleMLS ID #7133210, Cynthia K Froid, Keller Williams Realty Integrity Lakes. NorthstarMLS as distributed by MLS GRID
- $1,015,0002 bd2 ba1.4k sqft1111 W River Pkwy #23D, Minneapolis, MN 55415For SaleMLS ID #7089673, Lynn Burn, Compass. NorthstarMLS as distributed by MLS GRID
- $750,0002 bd2 ba1.4k sqft205 Mill St #S204, Excelsior, MN 55331For SaleMLS ID #7134250, Ryan M Platzke, Coldwell Banker Realty - Southwest Regional. NorthstarMLS as distributed by MLS GRID
- $1,050,0002 bd2 ba1.4k sqft3209 Galleria Unit 1103, Edina, MN 55435For SaleMLS ID #7130503, Amber Linda Tyrrell, Lakes Sotheby's International Realty. NorthstarMLS as distributed by MLS GRID
- $709,0002 bd2 ba1.4k sqft100 3rd Ave S Unit 607, Minneapolis, MN 55401For SaleMLS ID #7045276, Berg Larsen Group - Chad M Larsen, Coldwell Banker Realty - Lakes. NorthstarMLS as distributed by MLS GRID
- $499,0003 bd3 ba1.3k sqft17640 Breconwood Rd, Wayzata, MN 55391For SaleMLS ID #7118977, Connie C Ede, Lakes Sotheby's International Realty. NorthstarMLS as distributed by MLS GRID
- $625,0002 bd2 ba1.4k sqft1240 S 2nd St Unit 622, Minneapolis, MN 55415For SaleMLS ID #7113695, Emily Olson, Redfin Corporation. NorthstarMLS as distributed by MLS GRID
- $549,9002 bd2 ba1.4k sqft38 Jewel Ln N, Plymouth, MN 55447For SaleMLS ID #7142499, Wade G Thommen, Coldwell Banker Realty. NorthstarMLS as distributed by MLS GRID
- $525,0003 bd2 ba1.8k sqft17925 Covington Rd, Minnetonka, MN 55345For SaleMLS ID #7153101, Meredith Butcher, Coldwell Banker Realty. NorthstarMLS as distributed by MLS GRID
