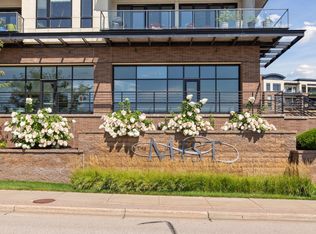
There is something different about waking up to Lake Minnetonka just outside your window. This beautifully updated second floor residence at The Mist offers exactly that, a front row connection to the lake paired with the ease and simplicity of condominium living.
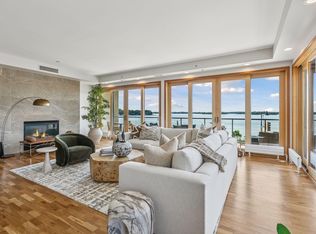
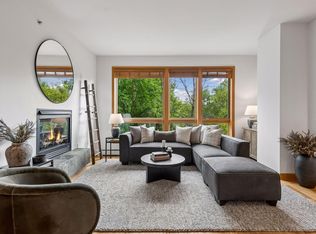
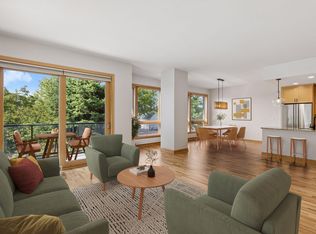
Inside, the home feels warm, comfortable, and thoughtfully designed. Direct lake views become the backdrop to the main living space, where a stone trimmed fireplace creates a natural gathering place and doors open to a private terrace overlooking the water. Whether it is morning coffee, dinner outside, or simply watching the lake change with the seasons, the setting becomes part of everyday life.
The refreshed kitchen is equally inviting, featuring new stainless steel appliances, an eat-in island, and an adjacent butler’s pantry that adds both function and additional storage. It is a space designed to work just as well for a quiet evening at home as it does entertaining family and friends.
The generous owner’s suite offers its own retreat with plush carpeting, a private ensuite bath, abundant walk-in closet space, and direct access to the terrace complete with its own view of Lake Minnetonka.
Yet what truly sets this home apart is the lifestyle beyond its walls. The Mist is one of Lake Minnetonka’s most unique residential communities, offering beautifully maintained grounds, fitness rooms, a community room, and exclusive day-use docks that make getting out on the lake remarkably easy.
Lake living has always been about more than the home itself. It is about the mornings on the water, evenings overlooking the lake, and the ability to enjoy it whenever you choose. Beautifully updated and exceptionally easy to live in, this residence offers the Lake Minnetonka lifestyle without the maintenance and responsibilities of a traditional lake home.
Active
$749,900
4100 Shoreline Dr #S204, Spring Park, MN 55384
2beds
1,778sqft
(CC) High Rise (4+ Levels)
Built in 2005
-- sqft lot
$734,600 Zestimate®
$422/sqft
$1,064/mo HOA
What's special
- 6 days
- 189
- 10
Zillow last checked:
Listing updated:
Listed by:
Cynthia K Froid 612-578-1303,
Keller Williams Realty Integrity Lakes,
Ryan J Pertile 612-805-0059
Source: NorthstarMLS as distributed by MLS GRID,MLS#: 7133219
Facts & features
Interior
Bedrooms & bathrooms
- Bedrooms: 2
- Bathrooms: 2
- Full bathrooms: 1
- 3/4 bathrooms: 1
Bedroom
- Level: Main
- Area: 180 Square Feet
- Dimensions: 12x15
Bedroom 2
- Level: Main
- Area: 132 Square Feet
- Dimensions: 12x11
Primary bathroom
- Level: Main
Bathroom
- Level: Main
Deck
- Level: Main
Dining room
- Level: Main
- Area: 196 Square Feet
- Dimensions: 14x14
Foyer
- Level: Main
Kitchen
- Level: Main
- Area: 165 Square Feet
- Dimensions: 11x15
Laundry
- Level: Main
Living room
- Level: Main
- Area: 252 Square Feet
- Dimensions: 12x21
Other
- Level: Main
Walk in closet
- Level: Main
Heating
- Radiator
Cooling
- Central Air
Appliances
- Included: Dishwasher, Disposal, Dryer, Exhaust Fan, Microwave, Range, Refrigerator, Stainless Steel Appliance(s), Washer
- Laundry: Laundry Room, In Unit
Features
- Basement: None
- Number of fireplaces: 1
- Fireplace features: Gas, Living Room
Interior area
- Total structure area: 1,778
- Total interior livable area: 1,778 sqft
- Finished area above ground: 1,778
- Finished area below ground: 0
Video & virtual tour
Property
Parking
- Total spaces: 2
- Parking features: Assigned, Attached, Heated Garage, Secured, Underground
- Attached garage spaces: 2
Accessibility
- Accessibility features: No Stairs Internal
Features
- Levels: One
- Stories: 1
- Patio & porch: Covered
- Has view: Yes
- View description: Bay, Lake
- Has water view: Yes
- Water view: Bay,Lake
- Waterfront features: Lake View
Lot
- Size: 0.96 Acres
Details
- Foundation area: 1778
- Parcel number: 1811723440223
- Zoning description: Residential-Single Family
Construction
Type & style
- Home type: Condo
- Property subtype: (CC) High Rise (4+ Levels)
- Attached to another structure: Yes
Condition
- New construction: No
- Year built: 2005
Utilities & green energy
- Gas: Natural Gas
- Sewer: City Sewer/Connected
- Water: City Water/Connected
Community & HOA
Community
- Security: Secured Garage/Parking
- Subdivision: Cic 1813 The Mist A Condo
HOA
- Has HOA: Yes
- Amenities included: Beach Access, Car Wash, Boat Dock, Elevator(s), Lobby Entrance, Other, Patio
- Services included: Beach Access, Maintenance Structure, Dock, Hazard Insurance, Lawn Care, Other, Maintenance Grounds, Parking, Professional Mgmt, Sanitation, Sewer, Shared Amenities, Snow Removal
- HOA fee: $1,064 monthly
- HOA name: First Service Residential
- HOA phone: 952-277-2700
Location
- Region: Spring Park
Financial & listing details
- Price per square foot: $422/sqft
- Tax assessed value: $658,000
- Annual tax amount: $7,497
- Date on market: 9/10/2026
Estimated market value
$734,600
$698,000 - $771,000
$2,536/mo
Price history
| Date | Event | Price |
|---|---|---|
| 9/10/2026 | Listed for sale | $749,900+6.8%$422/sqft |
Source:  NorthstarMLS as distributed by MLS GRID #7133219 Report a problem NorthstarMLS as distributed by MLS GRID #7133219 Report a problem | ||
| 11/15/2006 | Sold | $702,336$395/sqft |
Source: Agent Provided Report a problem | ||
Public tax history
| Year | Property taxes | Tax assessment |
|---|---|---|
| 2025 | $7,106 -7% | $658,000 +4.2% |
| 2024 | $7,644 +27.4% | $631,200 -11.1% |
| 2023 | $6,001 +24.2% | $710,100 +17.2% |
| 2022 | $4,833 -4.4% | $606,000 +35% |
| 2021 | $5,056 +17% | $449,000 -4.1% |
| 2020 | $4,321 -14.5% | $468,000 +26.1% |
| 2019 | $5,056 +17% | $371,000 -6.3% |
| 2018 | $4,321 -10.2% | $396,000 +11.5% |
| 2017 | $4,810 +8.2% | $355,000 +28.2% |
| 2016 | $4,448 +23.9% | $277,000 +21% |
| 2015 | $3,590 +16.9% | $229,000 |
| 2014 | $3,071 -0.5% | $229,000 |
| 2013 | $3,087 +3.5% | $229,000 |
| 2012 | $2,982 +1.5% | $229,000 -8.8% |
| 2011 | $2,937 -44% | $251,000 -49.8% |
| 2010 | $5,241 -16.5% | $500,000 -18.7% |
| 2009 | $6,276 | $615,000 |
Find assessor info on the county website
Monthly payment
Est. payment
Payment breakdown
Explore the cost of this home by adjusting the details. Changes won't be saved.Climate risks
Neighborhood: 55384
- $697,5002 bd2 ba1.6k sqft4100 Shoreline Dr #S302, Spring Park, MN 55384Sold
- $1,225,0003 bd3 ba2.7k sqft4100 Shoreline Dr #S201, Spring Park, MN 55384Sold
- $700,0002 bd2 ba1.7k sqft4100 Shoreline Dr #S304, Spring Park, MN 55384Pending

- $709,6712 bd2 ba1.5k sqft4100 Shoreline Dr #S205, Spring Park, MN 55384Sold

Similar homes
- $689,9002 bd2 ba1.5k sqft4201 Sunset Dr #N221, Spring Park, MN 55384For Sale

 MLS ID #7121344, Cynthia K Froid, Keller Williams Realty Integrity Lakes. NorthstarMLS as distributed by MLS GRID
 - $699,9002 bd2 ba1.5k sqft4201 Sunset Dr #N321, Spring Park, MN 55384For Sale
 MLS ID #7121348, Cynthia K Froid, Keller Williams Realty Integrity Lakes. NorthstarMLS as distributed by MLS GRID
 - $649,9002 bd2 ba1.4k sqft4201 Sunset Dr #N123, Spring Park, MN 55384For Sale
 MLS ID #7121336, Cynthia K Froid, Keller Williams Realty Integrity Lakes. NorthstarMLS as distributed by MLS GRID
 - $699,9001 bd2 ba1.5k sqft4201 Sunset Dr #N104, Spring Park, MN 55384For Sale
 MLS ID #7118215, Cynthia K Froid, Keller Williams Realty Integrity Lakes. NorthstarMLS as distributed by MLS GRID
 - $719,9002 bd2 ba1.6k sqft4201 Sunset Dr #N305, Spring Park, MN 55384For SaleMLS ID #7102730, Cynthia K Froid, Keller Williams Realty Integrity Lakes. NorthstarMLS as distributed by MLS GRID
- $775,0002 bd3 ba1.7k sqft4201 Sunset Dr #N220, Spring Park, MN 55384For SaleMLS ID #6816109, Cynthia K Froid, Keller Williams Realty Integrity Lakes. NorthstarMLS as distributed by MLS GRID
- $565,0001 bd2 ba1.2k sqft4201 Sunset Dr #N117, Spring Park, MN 55384For SaleMLS ID #7133210, Cynthia K Froid, Keller Williams Realty Integrity Lakes. NorthstarMLS as distributed by MLS GRID
- $804,9002 bd2 ba1.8k sqft4201 Sunset Dr #N201, Spring Park, MN 55384For SaleMLS ID #6787953, Cynthia K Froid, Keller Williams Realty Integrity Lakes. NorthstarMLS as distributed by MLS GRID
- $489,9002 bd2 ba1.3k sqft4100 Spring St APT 211, Spring Park, MN 55384For SaleMLS ID #7008943, AJ Pettersen, Pemberton RE. NorthstarMLS as distributed by MLS GRID
- $399,0001 bd2 ba1k sqft4100 Spring St APT 309, Spring Park, MN 55384For SaleMLS ID #7135017, Matthew C Johnson, Compass. NorthstarMLS as distributed by MLS GRID
- $459,9001 bd1 ba1k sqft4201 Sunset Dr #N209, Spring Park, MN 55384For SaleMLS ID #7118203, Cynthia K Froid, Keller Williams Realty Integrity Lakes. NorthstarMLS as distributed by MLS GRID
- $425,0001 bd2 ba1.2k sqft4100 Spring St APT 410, Spring Park, MN 55384For SaleMLS ID #7118376, Julianne S Joswiak, Coldwell Banker Realty. NorthstarMLS as distributed by MLS GRID
- $964,9002 bd3 ba2.3k sqft4201 Sunset Dr #N217, Spring Park, MN 55384For SaleMLS ID #6813086, Cynthia K Froid, Keller Williams Realty Integrity Lakes. NorthstarMLS as distributed by MLS GRID
- $985,0002 bd2 ba1.3k sqft222 Ferndale Rd S Unit 208, Wayzata, MN 55391For SaleMLS ID #7142412, Elizabeth C Ulrich, Compass. NorthstarMLS as distributed by MLS GRID
- $680,0002 bd2 ba1.9k sqft408 Parkers Lake Rd APT 206, Wayzata, MN 55391For SaleMLS ID #7087887, Julie A Trones, RE/MAX Results. NorthstarMLS as distributed by MLS GRID
- $452,5001 bd1 ba1k sqft4201 Sunset Dr #N308, Spring Park, MN 55384For SaleMLS ID #6789257, Cynthia K Froid, Keller Williams Realty Integrity Lakes. NorthstarMLS as distributed by MLS GRID
- $725,0002 bd2 ba1.4k sqft100 3rd Ave S Unit 607, Minneapolis, MN 55401For SaleMLS ID #7045276, Berg Larsen Group - Chad M Larsen, Coldwell Banker Realty - Lakes. NorthstarMLS as distributed by MLS GRID
- $999,9002 bd2 ba1.3k sqft875 Lake St N APT 212, Wayzata, MN 55391For SaleMLS ID #7112833, Brian D Scates, Scates Real Estate, LLC. NorthstarMLS as distributed by MLS GRID
- $799,9002 bd2 ba1.3k sqft100 3rd Ave S Unit 1703, Minneapolis, MN 55401For SaleMLS ID #7068470, Isaac Arthur Kuehn, DRG. NorthstarMLS as distributed by MLS GRID
- $645,0002 bd2 ba1.4k sqft1240 S 2nd St Unit 522, Minneapolis, MN 55415For SaleMLS ID #7125314, Patrick White, RE/MAX Results. NorthstarMLS as distributed by MLS GRID
