Now selling at The Mist on Lake Minnetonka! This inviting one bedroom plus den condo offers an effortless blend of comfort, function, and relaxed lake living. The open living area is warm and inviting, filled with natural light and centered around a cozy gas fireplace trimmed in stone that will have you looking forward to chilly winter nights. The kitchen, with its granite countertops, rich maple cabinetry, and stainless steel appliances, is designed with efficiency and ease of cooking in mind, and flows naturally to the dining room and out to the private patio beyond.
The spacious owner's suite is a true retreat, featuring a generous walk-in closet and an en suite bathroom with a soaking tub and separate shower. A versatile den offers the perfect spot for a personal gym, home office, or reading room, and a second guest bath adds convenience for visitors. A dedicated laundry room and additional closet space round out this thoughtfully laid out home.
At 1,256 square feet, this condo comes with 2 heated parking stalls and a private storage unit included — an uncommon perk for a one bedroom condo.
More than just buildings, The Mist is a vibrant community in an incredible location. The two buildings include a business center, community room, two workout rooms with new equipment, and exclusive day use rights for 4 private docks located on Lake Minnetonka. Located right off the Dakota Rail Trail, and within walking distance to restaurants, The Mist is the perfect place for easy, breezy lake living.
Active
$565,000
4201 Sunset Dr #N117, Spring Park, MN 55384
1beds
1,256sqft
(CC) High Rise (4+ Levels)
Built in 2005
-- sqft lot
$550,900 Zestimate®
$450/sqft
$750/mo HOA
What's special
Dedicated laundry roomFilled with natural lightWarm and invitingStainless steel appliancesGranite countertopsVersatile denAdditional closet space
- 1 day
- 58
- 2
Zillow last checked:
Listing updated:
Listed by:
Cynthia K Froid 612-578-1303,
Keller Williams Realty Integrity Lakes,
Ryan J Pertile 612-805-0059
Source: NorthstarMLS as distributed by MLS GRID,MLS#: 7133210
Facts & features
Interior
Bedrooms & bathrooms
- Bedrooms: 1
- Bathrooms: 2
- Full bathrooms: 1
- 3/4 bathrooms: 1
Bedroom
- Area: 144 Square Feet
- Dimensions: 12x12
Primary bathroom
- Level: Main
Bathroom
- Level: Main
Deck
- Level: Main
Den
- Level: Main
- Area: 99 Square Feet
- Dimensions: 9x11
Dining room
- Level: Main
- Area: 216 Square Feet
- Dimensions: 12x18
Kitchen
- Level: Main
- Area: 130 Square Feet
- Dimensions: 10x13
Laundry
- Level: Main
Living room
- Level: Main
- Area: 216 Square Feet
- Dimensions: 18x12
Heating
- Radiator
Cooling
- Central Air
Appliances
- Included: Dishwasher, Disposal, Dryer, Exhaust Fan, Microwave, Range, Refrigerator, Washer
- Laundry: Laundry Room, In Unit
Features
- Basement: None
- Number of fireplaces: 1
- Fireplace features: Gas, Living Room
Interior area
- Total structure area: 1,256
- Total interior livable area: 1,256 sqft
- Finished area above ground: 1,256
- Finished area below ground: 0
Video & virtual tour
Property
Parking
- Total spaces: 2
- Parking features: Assigned, Heated Garage, Secured, Underground
- Garage spaces: 2
Accessibility
- Accessibility features: No Stairs Internal
Features
- Levels: One
- Stories: 1
- Patio & porch: Covered
Lot
- Size: 2.31 Acres
Details
- Foundation area: 1256
- Parcel number: 1811723440128
- Zoning description: Residential-Single Family
Construction
Type & style
- Home type: Condo
- Property subtype: (CC) High Rise (4+ Levels)
- Attached to another structure: Yes
Condition
- New construction: No
- Year built: 2005
Utilities & green energy
- Gas: Natural Gas
- Sewer: City Sewer/Connected
- Water: City Water/Connected
Community & HOA
Community
- Security: Secured Garage/Parking
- Subdivision: Cic 1813 The Mist A Condo
HOA
- Has HOA: Yes
- Amenities included: Beach Access, Car Wash, Boat Dock, Elevator(s), Lobby Entrance, Other, Patio
- Services included: Beach Access, Maintenance Structure, Dock, Hazard Insurance, Lawn Care, Other, Maintenance Grounds, Parking, Professional Mgmt, Sanitation, Sewer, Shared Amenities, Snow Removal
- HOA fee: $750 monthly
- HOA name: First Service Residential
- HOA phone: 952-277-2700
Location
- Region: Spring Park
Financial & listing details
- Price per square foot: $450/sqft
- Tax assessed value: $438,200
- Annual tax amount: $4,737
- Date on market: 8/31/2026
Estimated market value
$550,900
$523,000 - $578,000
$2,264/mo
Price history
| Date | Event | Price |
|---|---|---|
| 8/31/2026 | Listed for sale | $565,000$450/sqft |
Source:  NorthstarMLS as distributed by MLS GRID #7133210 Report a problem NorthstarMLS as distributed by MLS GRID #7133210 Report a problem | ||
Public tax history
| Year | Property taxes | Tax assessment |
|---|---|---|
| 2025 | $4,824 -3.6% | $438,200 -2.3% |
| 2024 | $5,002 +20.1% | $448,500 -9.4% |
| 2023 | $4,165 +14.2% | $495,300 +13.3% |
| 2022 | $3,649 -1.2% | $437,000 +28.9% |
| 2021 | $3,695 +16.2% | $339,000 -0.9% |
| 2020 | $3,179 -14% | $342,000 +25.3% |
| 2019 | $3,695 +16.2% | $273,000 +1.1% |
| 2018 | $3,179 -3.1% | $270,000 +11.6% |
| 2017 | $3,280 +8.2% | $242,000 +21% |
| 2016 | $3,032 +17% | $200,000 +10.5% |
| 2015 | $2,592 +6.8% | $181,000 |
| 2014 | $2,427 -0.5% | $181,000 |
| 2013 | $2,440 +3.5% | $181,000 |
| 2012 | $2,357 +4.9% | $181,000 -5.7% |
| 2011 | $2,247 -30% | $192,000 -37.3% |
| 2010 | $3,208 -5.9% | $306,000 -12.1% |
| 2009 | $3,410 | $348,000 |
Find assessor info on the county website
Monthly payment
Est. payment
Payment breakdown
Explore the cost of this home by adjusting the details. Changes won't be saved.Climate risks
Neighborhood: 55384
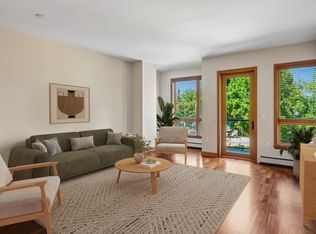
- $459,9001 bd1 ba1k sqft4201 Sunset Dr #N209, Spring Park, MN 55384For Sale
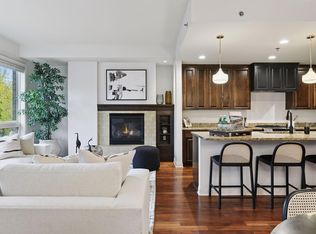
- $964,9002 bd3 ba2.3k sqft4201 Sunset Dr #N217, Spring Park, MN 55384For Sale
- $452,5001 bd1 ba1k sqft4201 Sunset Dr #N308, Spring Park, MN 55384For Sale

- $699,9001 bd2 ba1.5k sqft4201 Sunset Dr #N104, Spring Park, MN 55384For Sale

Similar homes
- $689,9002 bd2 ba1.5k sqft4201 Sunset Dr #N221, Spring Park, MN 55384For Sale

 MLS ID #7121344, Cynthia K Froid, Keller Williams Realty Integrity Lakes. NorthstarMLS as distributed by MLS GRID
 - $649,9002 bd2 ba1.4k sqft4201 Sunset Dr #N123, Spring Park, MN 55384For Sale
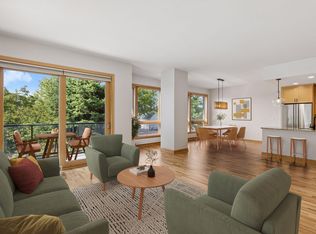 MLS ID #7121336, Cynthia K Froid, Keller Williams Realty Integrity Lakes. NorthstarMLS as distributed by MLS GRID
 - $459,9001 bd1 ba1k sqft4201 Sunset Dr #N209, Spring Park, MN 55384For SaleMLS ID #7118203, Cynthia K Froid, Keller Williams Realty Integrity Lakes. NorthstarMLS as distributed by MLS GRID
- $399,0001 bd2 ba1k sqft4100 Spring St APT 309, Spring Park, MN 55384For Sale
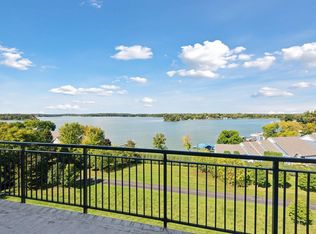 MLS ID #7135017, Matthew C Johnson, Compass. NorthstarMLS as distributed by MLS GRID
 - $699,9002 bd2 ba1.5k sqft4201 Sunset Dr #N321, Spring Park, MN 55384For SaleMLS ID #7121348, Cynthia K Froid, Keller Williams Realty Integrity Lakes. NorthstarMLS as distributed by MLS GRID
- $699,9001 bd2 ba1.5k sqft4201 Sunset Dr #N104, Spring Park, MN 55384For SaleMLS ID #7118215, Cynthia K Froid, Keller Williams Realty Integrity Lakes. NorthstarMLS as distributed by MLS GRID
- $489,9002 bd2 ba1.3k sqft4100 Spring St APT 211, Spring Park, MN 55384For SaleMLS ID #7008943, AJ Pettersen, Pemberton RE. NorthstarMLS as distributed by MLS GRID
- $425,0001 bd2 ba1.2k sqft4100 Spring St APT 410, Spring Park, MN 55384For SaleMLS ID #7118376, Julianne S Joswiak, Coldwell Banker Realty. NorthstarMLS as distributed by MLS GRID
- $440,0001 bd1 ba954 sqft4100 Spring St APT 212, Spring Park, MN 55384For SaleMLS ID #7122309, Jennifer Ulrich, Coldwell Banker Realty. NorthstarMLS as distributed by MLS GRID
- $719,9002 bd2 ba1.6k sqft4201 Sunset Dr #N305, Spring Park, MN 55384For SaleMLS ID #7102730, Cynthia K Froid, Keller Williams Realty Integrity Lakes. NorthstarMLS as distributed by MLS GRID
- $452,5001 bd1 ba1k sqft4201 Sunset Dr #N308, Spring Park, MN 55384For SaleMLS ID #6789257, Cynthia K Froid, Keller Williams Realty Integrity Lakes. NorthstarMLS as distributed by MLS GRID
- $549,0003 bd2 ba1.7k sqft3745 Togo Rd, Wayzata, MN 55391For SaleMLS ID #7067826, The Herrmann Team, Home Avenue Flat Fee Realty. NorthstarMLS as distributed by MLS GRID
- $548,0004 bd3 ba1.7k sqft14616 Wildcrest Rd, Minnetonka, MN 55345For SaleMLS ID #7132537, Steve Westmark, RE/MAX Advantage Plus. NorthstarMLS as distributed by MLS GRID
- $775,0002 bd3 ba1.7k sqft4201 Sunset Dr #N220, Spring Park, MN 55384For SaleMLS ID #6816109, Cynthia K Froid, Keller Williams Realty Integrity Lakes. NorthstarMLS as distributed by MLS GRID
- $804,9002 bd2 ba1.8k sqft4201 Sunset Dr #N201, Spring Park, MN 55384For SaleMLS ID #6787953, Cynthia K Froid, Keller Williams Realty Integrity Lakes. NorthstarMLS as distributed by MLS GRID
- $554,9003 bd1 ba1.5k sqft425 County Road 19, Minnetrista, MN 55364For SaleMLS ID #7077513, Travis J Senenfelder, Coldwell Banker Realty. NorthstarMLS as distributed by MLS GRID
- $675,0003 bd2 ba1.6k sqft3480 Crest Ave, Deephaven, MN 55391For SaleMLS ID #7133909, Scott Stabeck, Coldwell Banker Realty. NorthstarMLS as distributed by MLS GRID
- $350,0003 bd2 ba1.6k sqft4638 Bedford Rd, Mound, MN 55364For SaleMLS ID #7136746, Anna Dahlby, Edina Realty, Inc.. NorthstarMLS as distributed by MLS GRID
- $295,0002 bd2 ba1.2k sqft4519/4521 Manchester Rd, Mound, MN 55364For SaleMLS ID #7132648, Ashley Trulson, Keller Williams Classic Rlty NW. NorthstarMLS as distributed by MLS GRID
