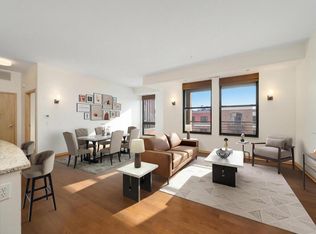
Enjoy beautiful Wolfe Park and lush courtyard views. This building is highly sought-after Grand Condominiums located in Excelsior & Grand! This luxury home features: 10 ft. ceilings, an open floor plan, floor-to-ceiling windows, an expansive 9 ft. kitchen island with solid surface countertops & comfortable seating for 4, a walk-in primary closet, a primary bathroom ensuite with double sinks and a walk-in shower, a laundry room with a full-size washer and dryer, and 1 underground heated parking space. The Grand's amenities include an outdoor pool & hot tub, fire pit, BBQ gas grills, fitness room, community room and guest suite. Adjacent to Wolfe Park, offering walking & biking trails, pickleball courts, live music, picnic areas, playgrounds, and the St. Louis Park Rec Center. Experience all that E&G has to offer, all within walking distance: grocers, coffee shops, breweries, access to lakes & preserve nature areas, shopping and future light rail.
Active
Price cut: $14.5K (7/9)
$575,500
4730 Park Commons Dr Unit 218, Saint Louis Park, MN 55416
2beds
1,291sqft
(CC) High Rise (4+ Levels)
Built in 2007
-- sqft lot
$570,400 Zestimate®
$446/sqft
$590/mo HOA
What's special
Bbq gas grillsOpen floor planFire pitFloor-to-ceiling windowsWalk-in primary closet
- 97 days |
- 527 |
- 7 |
Zillow last checked:
Listing updated:
Listed by:
Tim J Walters 612-799-1542,
The Home Buyers Inc
Source: NorthstarMLS as distributed by MLS GRID,MLS#: 7071754
Facts & features
Interior
Bedrooms & bathrooms
- Bedrooms: 2
- Bathrooms: 2
- Full bathrooms: 1
- 3/4 bathrooms: 1
Bedroom
- Level: Main
- Area: 198.56 Square Feet
- Dimensions: 14.6 x 13.6
Bedroom 2
- Level: Main
- Area: 123.48 Square Feet
- Dimensions: 9.8 x 12.6
Bathroom
- Level: Main
Deck
- Level: Main
- Area: 61.6 Square Feet
- Dimensions: 11.2 x 5.5
Foyer
- Level: Main
- Area: 36.3 Square Feet
- Dimensions: 5.5 x 6.6
Kitchen
- Level: Main
- Area: 126 Square Feet
- Dimensions: 14 x 9
Laundry
- Level: Main
- Area: 46.2 Square Feet
- Dimensions: 8.4 x 5.5
Living room
- Level: Main
- Area: 361 Square Feet
- Dimensions: 19 x 19
Heating
- Forced Air
Cooling
- Central Air
Appliances
- Included: Cooktop, Dishwasher, Dryer, Electronic Air Filter, Range, Refrigerator, Stainless Steel Appliance(s), Trash Compactor, Washer
- Laundry: Gas Dryer Hookup, Laundry Room, Washer Hookup
Features
- Basement: None
- Has fireplace: No
Interior area
- Total structure area: 1,291
- Total interior livable area: 1,291 sqft
- Finished area above ground: 1,291
- Finished area below ground: 0
Property
Parking
- Total spaces: 1
- Parking features: Underground
- Garage spaces: 1
Accessibility
- Accessibility features: Doors 36"+, Accessible Elevator Installed, Door Lever Handles, Accessible Approach with Ramp
Features
- Levels: One
- Stories: 1
- Patio & porch: Deck
- Has private pool: Yes
- Pool features: In Ground, Shared
Lot
- Size: 1.43 Acres
- Dimensions: 353 x 194 x 228 x 55 x 37 x 55 x 55 x 37 x 68
Details
- Foundation area: 1291
- Parcel number: 0702824210288
- Zoning description: Residential-Multi-Family
Construction
Type & style
- Home type: Condo
- Property subtype: (CC) High Rise (4+ Levels)
- Attached to another structure: Yes
Materials
- Roof: Age Over 8 Years,Rubber
Condition
- New construction: No
- Year built: 2007
Utilities & green energy
- Electric: 100 Amp Service, Power Company: Xcel Energy
- Gas: Electric, Natural Gas
- Sewer: City Sewer/Connected
- Water: City Water/Connected
Community & HOA
Community
- Subdivision: Cic 1593 The Grand Condo At
HOA
- Has HOA: Yes
- Services included: Maintenance Structure, Controlled Access, Hazard Insurance, Maintenance Grounds, Professional Mgmt, Sanitation, Sewer, Shared Amenities, Snow Removal, Water
- HOA fee: $590 monthly
- HOA name: First Residential Services
- HOA phone: 952-277-2700
Location
- Region: Saint Louis Park
Financial & listing details
- Price per square foot: $446/sqft
- Tax assessed value: $544,300
- Annual tax amount: $7,568
- Date on market: 5/13/2026
Estimated market value
$570,400
$542,000 - $599,000
$2,496/mo
Price history
| Date | Event | Price |
|---|---|---|
| 7/9/2026 | Price change | $575,500-2.5%$446/sqft |
Source:  NorthstarMLS as distributed by MLS GRID #7071754 Report a problem NorthstarMLS as distributed by MLS GRID #7071754 Report a problem | ||
| 5/13/2026 | Listed for sale | $590,000+117900%$457/sqft |
Source: NorthstarMLS as distributed by MLS GRID #7071754 Report a problem | ||
| 2/16/2023 | Listing removed | -- |
Source: Zillow Rentals Report a problem | ||
| 1/12/2023 | Listed for rent | $2,400+14.3%$2/sqft |
Source: Zillow Rentals Report a problem | ||
| 1/9/2022 | Listing removed | -- |
Source: Zillow Rental Manager Report a problem | ||
| 11/19/2021 | Price change | $2,100-8.7%$2/sqft |
Source: Zillow Rental Manager Report a problem | ||
| 10/5/2021 | Price change | $2,300-4.2%$2/sqft |
Source: Zillow Rental Manager Report a problem | ||
| 9/1/2021 | Listed for rent | $2,400+4.3%$2/sqft |
Source: Zillow Rental Manager Report a problem | ||
| 2/16/2020 | Listing removed | $2,300$2/sqft |
Source: The Home Buyers, Inc. Report a problem | ||
| 1/16/2020 | Listed for rent | $2,300$2/sqft |
Source: The Home Buyers, Inc. Report a problem | ||
| 6/23/2010 | Sold | $500 |
Source: Agent Provided Report a problem | ||
Public tax history
| Year | Property taxes | Tax assessment |
|---|---|---|
| 2025 | $7,568 +21.6% | $544,300 +2.3% |
| 2024 | $6,222 +4.8% | $532,100 +14% |
| 2023 | $5,940 +3.4% | $466,900 +5.1% |
| 2022 | $5,745 +1% | $444,400 +3.6% |
| 2021 | $5,691 +0.2% | $429,000 |
| 2020 | $5,682 -0.2% | $429,000 +4.4% |
| 2019 | $5,691 +0.2% | $411,000 -3% |
| 2018 | $5,682 -2.2% | $423,600 +12.9% |
| 2017 | $5,811 +7.6% | $375,200 +10.6% |
| 2016 | $5,398 +6.6% | $339,300 +4% |
| 2015 | $5,066 +1% | $326,100 +3% |
| 2014 | $5,016 +4.6% | $316,500 |
| 2013 | $4,794 +2% | $316,500 |
| 2012 | $4,700 +2.9% | $316,500 -3.9% |
| 2011 | $4,567 +2.9% | $329,500 -5.4% |
| 2010 | $4,438 +5.3% | $348,300 +2.9% |
| 2009 | $4,215 | $338,600 |
Find assessor info on the county website
Monthly payment
Est. payment
Payment breakdown
Explore the cost of this home by adjusting the details. Changes won't be saved.Climate risks
Neighborhood: Wolfe Park
Nearby schools
GreatSchools rating
- 7/10Susan Lindgren Elementary SchoolGrades: K-5Distance: 0.4 mi
- 5/10St. Louis Park Middle SchoolGrades: 6-8Distance: 2.7 mi
- 8/10St. Louis Park Senior High SchoolGrades: 9-12Distance: 1.1 mi
- $540,0002 bd2 ba1.4k sqft4730 Park Commons Dr UNIT 411, Saint Louis Park, MN 55416Sold
- $700,0002 bd3 ba1.6k sqft4730 Park Commons Dr UNIT 101, Saint Louis Park, MN 55416Sold

- $465,0001 bd2 ba1.4k sqft4730 Park Commons Dr UNIT 127, Saint Louis Park, MN 55416Sold

- $730,0002 bd2 ba1.7k sqft4730 Park Commons Dr UNIT 407, Saint Louis Park, MN 55416Sold

- $370,0001 bd2 ba1k sqft4730 Park Commons Dr UNIT 215, Saint Louis Park, MN 55416Sold
- $399,0001 bd2 ba1k sqft4730 Park Commons Dr UNIT 403, Saint Louis Park, MN 55416Sold
- $362,0001 bd1 ba1k sqft4730 Park Commons Dr, Minneapolis, MN 55416Off Market
- $410,0001 bd2 ba1k sqft4730 Park Commons Dr UNIT 204, Saint Louis Park, MN 55416Sold
A local agent can set up tours, give advice and negotiate with sellers.
Similar homes
- $329,0002 bd2 ba1.2k sqft4525 Park Commons Dr Unit 201, Saint Louis Park, MN 55416For Sale

 MLS ID #7117382, Aaron Goldstein, Gold Group Realty, LLC. NorthstarMLS as distributed by MLS GRID
 - $298,5001 bd2 ba1k sqft4525 Park Commons Dr Unit 521, Saint Louis Park, MN 55416For Sale
 MLS ID #7113823, Sara R Melby, eXp Realty. NorthstarMLS as distributed by MLS GRID
 - $650,0002 bd2 ba1.6k sqft2950 Dean Pkwy APT 1902, Minneapolis, MN 55416For Sale
 MLS ID #7098114, Leslie C Bush, Coldwell Banker Realty - Lakes. NorthstarMLS as distributed by MLS GRID
 - $645,0002 bd2 ba1.4k sqft1240 S 2nd St Unit 522, Minneapolis, MN 55415For Sale
 MLS ID #7125314, Patrick White, RE/MAX Results. NorthstarMLS as distributed by MLS GRID
 - $499,9002 bd2 ba972 sqft1120 S 2nd St APT 102, Minneapolis, MN 55415For SaleMLS ID #7125589, Henry A. Edelstein, Coldwell Banker Realty. NorthstarMLS as distributed by MLS GRID
- $625,0002 bd2 ba1.4k sqft1240 S 2nd St Unit 622, Minneapolis, MN 55415For SaleMLS ID #7113695, Emily Olson, Redfin Corporation. NorthstarMLS as distributed by MLS GRID
- $325,0002 bd1 ba1.2k sqft4132 Vernon Ave S #A104, Saint Louis Park, MN 55416For SaleMLS ID #7114049, Aaron Hardina, Pemberton RE. NorthstarMLS as distributed by MLS GRID
- $289,0001 bd1 ba1k sqft3116 W Lake St Unit 423, Minneapolis, MN 55416For SaleMLS ID #7125689, Lana Dahlgren, Prudden & Company. NorthstarMLS as distributed by MLS GRID
- $550,0002 bd2 ba1.4k sqft100 3rd Ave S Unit 705, Minneapolis, MN 55401For SaleMLS ID #7105115, Mark A Berthelsen, RE/MAX Results. NorthstarMLS as distributed by MLS GRID
- $399,9001 bd2 ba1k sqft3709 Grand Way APT 122, Saint Louis Park, MN 55416For SaleMLS ID #7100463, Rhonda E Wilson, Coldwell Banker Realty. NorthstarMLS as distributed by MLS GRID
- $400,0002 bd2 ba1.8k sqft6051 Laurel Ave APT 112, Golden Valley, MN 55416For SaleMLS ID #7085832, Tracy D Gazett, Edina Realty, Inc.. NorthstarMLS as distributed by MLS GRID
- $479,9002 bd2 ba1.1k sqft1240 S 2nd St Unit 825, Minneapolis, MN 55415For SaleMLS ID #7105361, Patrick White, RE/MAX Results. NorthstarMLS as distributed by MLS GRID
- $699,9002 bd2 ba1.5k sqft4201 Sunset Dr #N321, Spring Park, MN 55384For SaleMLS ID #7121348, Cynthia K Froid, Keller Williams Realty Integrity Lakes. NorthstarMLS as distributed by MLS GRID
- $419,9002 bd2 ba1.2k sqft215 10th Ave S Unit 703, Minneapolis, MN 55415For SaleMLS ID #7120813, Isaac Arthur Kuehn, DRG. NorthstarMLS as distributed by MLS GRID
- $680,0002 bd2 ba1.9k sqft408 Parkers Lake Rd APT 206, Wayzata, MN 55391For SaleMLS ID #7087887, Julie A Trones, RE/MAX Results. NorthstarMLS as distributed by MLS GRID
- $295,0002 bd2 ba1.2k sqft750 Mainstreet APT 218, Hopkins, MN 55343For SaleMLS ID #7114238, Thomas K. Flavin, LPT Realty, LLC. NorthstarMLS as distributed by MLS GRID
- $475,0002 bd2 ba1.3k sqft7100 Metro Blvd Unit 415, Edina, MN 55439For SaleMLS ID #7121233, Daren M Jensen, Edina Realty, Inc.. NorthstarMLS as distributed by MLS GRID
- $399,0002 bd2 ba1.1k sqft215 10th Ave S Unit 533, Minneapolis, MN 55415For SaleMLS ID #7099203, Nessa Sander, Compass. NorthstarMLS as distributed by MLS GRID
- $364,0002 bd2 ba1.3k sqft500 E Grant St APT 407, Minneapolis, MN 55404Off MarketMLS ID #5144955, Mary L Adema, Competitive Edge Real Estate
- $459,0002 bd2 ba1.5k sqft6701 Lake Shore Dr S APT 101, Minneapolis, MN 55423For SaleMLS ID #7040434, Jennifer Lynn Dille, Edina Realty, Inc.. NorthstarMLS as distributed by MLS GRID
