Nestled in the vibrant Excelsior and Grand neighborhood, this remarkable first-floor west-facing 1 bedroom plus den condominium in the highly sought-after Grand Condominiums is a rare gem.
This stunning, light-filled home boasts 10-foot ceilings, an open floor plan with a gas-burning fireplace, floor-to-ceiling windows, and breathtaking sunset views. Brazilian cherry floors add a touch of elegance, while an expensive 11-foot kitchen island with granite countertops and comfortable seating for four provides ample space for culinary adventures. The 12'7'' x 11'6'' den with French doors offers a cozy retreat, and the large primary bedroom features a bathroom ensuite with a combined soaking tub and shower and a walk-in closet organized with California Closet. Additional features include a second bath offering a convenient walk-in shower, a laundry closet with full-size washer and dryer, a large hallway closet includes California Closet organization, and two underground heated parking spaces. Additional storage is provided in the building's lower level.
The Grand Condominiums offers a range of amenities to enhance your living experience. Relax by the outdoor pool and hot tub, gather around the cozy fire pit, or grill up some delicious food on the BBQ gas grills. Stay fit in the fitness room, unwind in the community room, or entertain guests in the guest suite.
Conveniently located adjacent to Wolfe Park, this condo provides easy access to various recreational activities. Stroll along walking and biking trails, play pickleball on the courts, immerse yourself in live music, relax in picnic areas, explore playgrounds, or visit the St. Louis Park Rec Center. Additionally, you'll find easy access to grocery stores, coffee shops, breweries, lakes, nature areas, shopping centers, and the upcoming light rail.
Closed
$465,000
4730 Park Commons Dr Unit 127, Saint Louis Park, MN 55416
1beds
1,427sqft
(CC) High Rise (4+ Levels)
Built in 2007
-- sqft lot
$459,600 Zestimate®
$326/sqft
$2,717 Estimated rent
Home value
$459,600
$437,000 - $483,000
$2,717/mo
Zestimate® history
Owner options
List your home for rent
$2,717/mo
Rent Zestimate®
Find your next renter with Zillow Rental Manager. Plus, with online applications, you can quickly screen prospective tenants – for free.
$2,717/mo
Rent Zestimate®
Refinance and save
$3,631/mo
Est. payment
Refinancing to a lower rate could help reduce your monthly payments and save thousands over the life of the loan.
$3,631/mo
Est. payment
Explore your selling options
Work with a Zillow partner agent
Leverage their expertise and Zillow's premium Showcase listings to get your home seen by more buyers.
Get startedList with your own agent
Get your home in front of millions of buyers by listing it on Zillow.
Learn how to do itSell it yourself
Take full control of how buyers see your home on Zillow by listing For Sale by Owner (FSBO).
List your homeWhat's special
Bbq gas grillsGas-burning fireplaceComfortable seating for fourCozy fire pitBreathtaking sunset viewsOpen floor planFloor-to-ceiling windows
Zillow last checked:
Listing updated:
Listed by:
Michele D Perpich 612-819-3341,
RE/MAX Results
Bought with:
Matthew S Baker
Coldwell Banker Realty - Lakes
Source: NorthstarMLS as distributed by MLS GRID,MLS#: 7012390
Facts & features
Interior
Bedrooms & bathrooms
- Bedrooms: 1
- Bathrooms: 2
- Full bathrooms: 1
- 3/4 bathrooms: 1
Bedroom
- Level: Main
- Area: 202.57 Square Feet
- Dimensions: 10.6x19.11
Primary bathroom
- Level: Main
- Area: 54 Square Feet
- Dimensions: 10.8x5
Bathroom
- Level: Main
- Area: 70.47 Square Feet
- Dimensions: 8.1x8.7
Deck
- Level: Main
- Area: 99.6 Square Feet
- Dimensions: 12x8.3
Den
- Level: Main
- Area: 147.32 Square Feet
- Dimensions: 12.7x11.6
Kitchen
- Level: Main
- Area: 164.5 Square Feet
- Dimensions: 17.5x9.4
Living room
- Level: Main
- Area: 286.88 Square Feet
- Dimensions: 17.6x16.3
Heating
- Forced Air
Cooling
- Central Air
Appliances
- Included: Dishwasher, Disposal, Dryer, ENERGY STAR Qualified Appliances, Microwave, Range, Refrigerator, Stainless Steel Appliance(s), Washer
- Laundry: Electric Dryer Hookup, In Hall, Laundry Closet, Main Level, In Unit, Washer Hookup
Features
- Basement: None
- Number of fireplaces: 1
- Fireplace features: Gas
Interior area
- Total structure area: 1,427
- Total interior livable area: 1,427 sqft
- Finished area above ground: 1,427
- Finished area below ground: 0
Property
Parking
- Total spaces: 2
- Parking features: Assigned, Covered, Floor Drain, Garage, Garage Door Opener, Heated Garage, Insulated Garage, Secured, Storage, Underground
- Garage spaces: 2
- Has uncovered spaces: Yes
Accessibility
- Accessibility features: Doors 36"+, Accessible Elevator Installed, Hallways 42"+, Door Lever Handles, No Stairs Internal, Accessible Approach with Ramp
Features
- Levels: One
- Stories: 1
Lot
- Size: 1.42 Acres
Details
- Foundation area: 1427
- Additional parcels included: 0702824210426,0702824210427
- Parcel number: 0702824210272
- Zoning description: Residential-Multi-Family
Construction
Type & style
- Home type: Condo
- Property subtype: (CC) High Rise (4+ Levels)
- Attached to another structure: Yes
Condition
- New construction: No
- Year built: 2007
Utilities & green energy
- Electric: Power Company: Xcel Energy
- Gas: Electric, Natural Gas
- Sewer: City Sewer/Connected
- Water: City Water/Connected
Community & HOA
Community
- Security: Fire Sprinkler System, Secured Garage/Parking
- Subdivision: Cic 1593 The Grand Condo At
HOA
- Has HOA: Yes
- Amenities included: Elevator(s), Fire Sprinkler System, Spa/Hot Tub, In-Ground Sprinkler System, Lobby Entrance, Other, Patio, Security Building
- Services included: Maintenance Structure, Controlled Access, Hazard Insurance, Lawn Care, Maintenance Grounds, Professional Mgmt, Sanitation, Security System, Sewer, Shared Amenities, Snow Removal, Water
- HOA fee: $633 monthly
- HOA name: First Service Residential
- HOA phone: 763-388-3095
Location
- Region: Saint Louis Park
Financial & listing details
- Price per square foot: $326/sqft
- Tax assessed value: $604,500
- Annual tax amount: $8,885
- Date on market: 2/28/2026
- Cumulative days on market: 33 days
Price history
| Date | Event | Price |
|---|---|---|
| 5/1/2026 | Sold | $465,000$326/sqft |
Source:  NorthstarMLS as distributed by MLS GRID #7012390 Report a problem NorthstarMLS as distributed by MLS GRID #7012390 Report a problem | ||
| 4/2/2026 | Pending sale | $465,000$326/sqft |
Source: NorthstarMLS as distributed by MLS GRID #7012390 Report a problem | ||
| 3/20/2026 | Price change | $465,000-2.9%$326/sqft |
Source: NorthstarMLS as distributed by MLS GRID #7012390 Report a problem | ||
| 2/28/2026 | Listed for sale | $479,000+12.7%$336/sqft |
Source: NorthstarMLS as distributed by MLS GRID #7012390 Report a problem | ||
| 5/21/2020 | Sold | $425,000+16.4%$298/sqft |
Source: Agent Provided Report a problem | ||
| 9/27/2013 | Sold | $365,000+13.2%$256/sqft |
Source: NorthstarMLS as distributed by MLS GRID #4398595 Report a problem | ||
| 3/9/2010 | Sold | $322,500$226/sqft |
Source: Agent Provided Report a problem | ||
Public tax history
| Year | Property taxes | Tax assessment |
|---|---|---|
| 2025 | $8,583 +23.2% | $604,500 +2.3% |
| 2024 | $6,967 +5.6% | $591,100 +14% |
| 2023 | $6,596 +3.4% | $518,600 +5.1% |
| 2022 | $6,380 +1% | $493,500 +3.6% |
| 2021 | $6,320 +0.2% | $476,400 |
| 2020 | $6,310 -0.2% | $476,400 +4.4% |
| 2019 | $6,320 +0.2% | $456,400 -3% |
| 2018 | $6,310 -2.2% | $470,400 +12.9% |
| 2017 | $6,452 +7.6% | $416,700 +10.6% |
| 2016 | $5,995 +6.5% | $376,900 +4.1% |
| 2015 | $5,627 +1.8% | $362,200 +3% |
| 2014 | $5,530 +5% | $351,500 |
| 2013 | $5,268 +2% | $351,500 |
| 2012 | $5,165 +2.4% | $351,500 -3.9% |
| 2011 | $5,043 +2.3% | $365,900 -5.4% |
| 2010 | $4,927 +7% | $386,700 +4.5% |
| 2009 | $4,604 | $369,900 |
Find assessor info on the county website
Neighborhood: Wolfe Park
Nearby homes
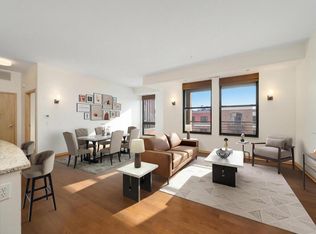
- $540,0002 bd2 ba1.4k sqft4730 Park Commons Dr UNIT 411, Saint Louis Park, MN 55416Sold
- $700,0002 bd3 ba1.6k sqft4730 Park Commons Dr UNIT 101, Saint Louis Park, MN 55416Sold

- $730,0002 bd2 ba1.7k sqft4730 Park Commons Dr UNIT 407, Saint Louis Park, MN 55416Sold

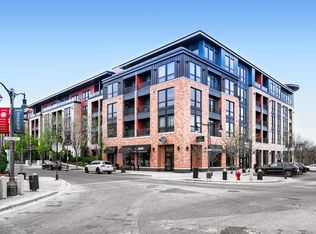
- $575,5002 bd2 ba1.2k sqft4730 Park Commons Dr UNIT 218, Saint Louis Park, MN 55416For Sale
- $370,0001 bd2 ba1k sqft4730 Park Commons Dr UNIT 215, Saint Louis Park, MN 55416Sold
- $399,0001 bd2 ba1k sqft4730 Park Commons Dr UNIT 403, Saint Louis Park, MN 55416Sold
- $367,6001 bd1 ba1k sqft4730 Park Commons Dr, Minneapolis, MN 55416Off Market
- $410,0001 bd2 ba1k sqft4730 Park Commons Dr UNIT 204, Saint Louis Park, MN 55416Sold
Nearby schools
GreatSchools rating
- 7/10Susan Lindgren Elementary SchoolGrades: K-5Distance: 0.4 mi
- 5/10St. Louis Park Middle SchoolGrades: 6-8Distance: 2.7 mi
- 8/10St. Louis Park Senior High SchoolGrades: 9-12Distance: 1.1 mi
Get a cash offer in 3 minutes
Find out how much your home could sell for in as little as 3 minutes with a no-obligation cash offer.
Estimated market value
$459,600
Get a cash offer in 3 minutes
Find out how much your home could sell for in as little as 3 minutes with a no-obligation cash offer.
Estimated market value
$459,600
- Minnesota
- Hennepin County
- Saint Louis Park
- 55416
- Wolfe Park
- 4730 Park Commons Dr Unit 127
Nearby cities
Nearby neighborhoods
Nearby zip codes
Other Saint Louis Park Topics
- Apartments for Rent in 55416
- Houses for Sale in 55416
- Houses for Rent in 55416
- 55416 Real Estate
- Saint Louis Park Condos
- Houses for Sale in Saint Louis Park
- Newest Listings in Saint Louis Park
- Saint Louis Park Home Values
- Saint Louis Park Real Estate Agents
- Saint Louis Park Refinance
- Saint Louis Park Mortgage Rates
