Skip main navigation
Closed
  • $410,000

    4730 Park Commons Dr Unit 204, Saint Louis Park, MN 55416

    1beds
    1,092sqft
    (CC) High Rise (4+ Levels)
    Built in 2007
    -- sqft lot
    $410,000 Zestimate®
    $375/sqft
    $2,116 Estimated rent

    Home value

    $410,000

    $381,000 - $439,000

    $2,116/mo

    Zestimate® history
    Loading
    Loading...

    Owner options

    List your home for rent

    $2,116/mo

    Rent Zestimate®

    Find your next renter with Zillow Rental Manager. Plus, with online applications, you can quickly screen prospective tenants – for free.

    Learn more

    $2,116/mo

    Rent Zestimate®

    Refinance and save

    $2,628/mo

    Est. payment

    Refinancing to a lower rate could help reduce your monthly payments and save thousands over the life of the loan.

    See today's rates

    $2,628/mo

    Est. payment

    Explore your selling options

    Work with a Zillow partner agent

    Leverage their expertise and Zillow's premium Showcase listings to get your home seen by more buyers.

    Get started

    List with your own agent

    Get your home in front of millions of buyers by listing it on Zillow.

    Learn how to do it

    Sell it yourself

    Take full control of how buyers see your home on Zillow by listing For Sale by Owner (FSBO).

    List your home

    What's special

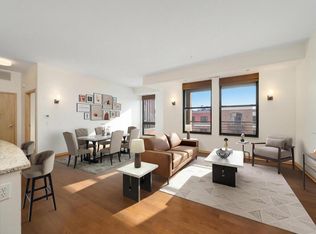
    Rare opportunity to own a beautifully updated 1-bedroom + den residence in the highly sought-after Excelsior & Grand community. Perfectly positioned on the second floor, this light-filled home enjoys western exposure with stunning sunset views overlooking the pool and picturesque Wolfe Park. Designed for both everyday living and entertaining, the open-concept floor plan offers exceptional flexibility with a spacious den that can function as a formal dining room, home office, reading retreat, or versatile flex space to fit your lifestyle. A rare 1.5-bath layout provides added convenience for both homeowners and guests. Recent improvements include freshly painted walls and ceilings throughout, brand-new washer and dryer, updated kitchen cabinetry with new hardware, custom closet systems, and a spacious primary suite featuring both a soaking tub and separate shower. The private patio serves as an extension of the living space and offers the perfect place to relax and enjoy the beautiful views. One of the most appealing aspects of life at Excelsior & Grand is the unmatched walkability. Enjoy easy access to Trader Joe's, Fresh Thyme Market, neighborhood coffee shops, restaurants, boutiques, fitness studios, and everyday conveniences—all just steps from your front door. Residents enjoy resort-style amenities including an outdoor pool, hot tub, fitness center, community room, outdoor gas grilling areas, and a private guest suite available for residents' visitors—an affordable and convenient alternative to a hotel stay. Just beyond the building, Wolfe Park, the St. Louis Park Recreation Center, Aquatic Park, and Ice Arena provide year-round recreation and entertainment. With heated underground parking, EV charger capability, exceptional amenities, and a premier location just minutes from downtown Minneapolis and the Chain of Lakes, this home offers the perfect combination of luxury, convenience, and low-maintenance living.

    Zillow last checked:

    Listing updated:

    Listed by:

    BJ LaVelle, Roost, Compass 612-236-5115,

    Compass

    Bought with:

    Scott E Stevenson

    Coldwell Banker Realty - Lakes

    Source: NorthstarMLS as distributed by MLS GRID,MLS#: 7089676MLS Logo

    Facts & features

    Interior

    Bedrooms & bathrooms
    • Bedrooms: 1
    • Bathrooms: 2
    • Full bathrooms: 1
    • 1/2 bathrooms: 1
    Bedroom
    • Level: Main
    • Area: 156 Square Feet
    • Dimensions: 12x13
    Deck
    • Level: Main
    • Area: 66 Square Feet
    • Dimensions: 11x6
    Dining room
    • Level: Main
    • Area: 117 Square Feet
    • Dimensions: 13x9
    Kitchen
    • Level: Main
    • Area: 108 Square Feet
    • Dimensions: 12x9
    Living room
    • Level: Main
    • Area: 378 Square Feet
    • Dimensions: 18x21
    Heating
    • Forced Air
    Cooling
    • Central Air
    Features
    • Basement: None
    • Number of fireplaces: 1
    • Fireplace features: Living Room
    Interior area
    • Total structure area: 1,092
    • Total interior livable area: 1,092 sqft
    • Finished area above ground: 1,092
    • Finished area below ground: 0

    Property

    Parking
    • Total spaces: 1
    • Parking features: Heated Garage, Underground
    • Garage spaces: 1
    Accessibility
    • Accessibility features: None
    Features
    • Levels: One
    • Stories: 1
    • Has private pool: Yes
    • Pool features: In Ground, Shared
    Details
    • Foundation area: 1092
    • Parcel number: 0702824210279
    • Zoning description: Residential-Single Family

    Construction

    Type & style
    • Home type: Condo
    • Property subtype: (CC) High Rise (4+ Levels)
    • Attached to another structure: Yes
    Materials
    • Roof: Flat
    Condition
    • New construction: No
    • Year built: 2007

    Utilities & green energy

    • Gas: Natural Gas
    • Sewer: City Sewer/Connected
    • Water: City Water/Connected

    Community & HOA

    HOA
    • Has HOA: Yes
    • Amenities included: Deck, Elevator(s), Spa/Hot Tub, Lobby Entrance, Patio
    • Services included: Maintenance Structure, Hazard Insurance, Maintenance Grounds, Professional Mgmt, Sanitation, Shared Amenities
    • HOA fee: $495 monthly
    • HOA name: First Service Residential
    • HOA phone: 952-277-2700
    Location
    • Region: Saint Louis Park

    Financial & listing details

    • Price per square foot: $375/sqft
    • Tax assessed value: $398,800
    • Annual tax amount: $5,583
    • Date on market: 6/10/2026
    • Cumulative days on market: 21 days

    Price history

    DateEventPrice
    8/5/2026Sold$410,000+2.5%$375/sqft
    Source: NorthstarMLS as distributed by MLS GRID #7089676 Report a problem
    7/6/2026Pending sale$399,900$366/sqft
    Source: NorthstarMLS as distributed by MLS GRID #7089676 Report a problem
    6/15/2026Listed for sale$399,900+38.5%$366/sqft
    Source: NorthstarMLS as distributed by MLS GRID #7089676 Report a problem
    9/18/2007Sold$288,727$264/sqft
    Source: Public Record Report a problem

    Public tax history

    YearProperty taxesTax assessment
    2025$5,329 +7.6%$398,800 +2.3%
    2024$4,951 +4.8%$390,000 +5%
    2023$4,726 +3.4%$371,500 +5.1%
    2022$4,572 +1%$353,600 +3.6%
    2021$4,529 +0.1%$341,400
    2020$4,522 -0.1%$341,400 +4.4%
    2019$4,529 +0.1%$327,100 -3%
    2018$4,522 -2.2%$337,200 +12.8%
    2017$4,626 +7.6%$298,900 +10.6%
    2016$4,300 +6.6%$270,300 +4%
    2015$4,035 +5.5%$259,800 +3%
    2014$3,826 +5.2%$252,200
    2013$3,636 +2%$252,200
    2012$3,565 +1.6%$252,200 -3.9%
    2011$3,509 +4%$262,500 -4.2%
    2010$3,374 +3.7%$274,000 +1.1%
    2009$3,254 $271,000
    Find assessor info on the county website

    Neighborhood: Wolfe Park

    Nearby schools

    GreatSchools rating
    Get a cash offer in 3 minutes
    Find out how much your home could sell for in as little as 3 minutes with a no-obligation cash offer.
    Estimated market value
    $410,000
    Get a cash offer in 3 minutes
    Find out how much your home could sell for in as little as 3 minutes with a no-obligation cash offer.
    Estimated market value
    $410,000