A special soft contemporary style complements this light filled, SOUTH facing condo at Excelsior and Grand. You will LOVE this main floor accessibility. Step right outside onto your private patio, perfect for easy dog walking. You will also catch the vibe of this vibrant location and the unrivaled convenience of living here. Extra high ceilings of 9+ feet and nearly floor to ceiling windows lend an airy and spacious feel. Newer flooring flows throughout the main living area, enabling flexible use spaces. Two interchangeable spaces offer den, dining and home office location options. A sleeper sofa for an overnight guest is another great option with the half bath nearby. Clean, bright and professionally painted throughout are walls/woodwork/cabinetry and doors - all in a fresh neutral tone. Enjoy all new sophisticated lighting. Additional lighting locations were added which feature a pretty chandelier that captivates the living/dining area. Appliances in the kitchen are stainless steel and highly upgraded from the original. The luxurious primary bedroom suite has another set of tall windows. A king size bed is easily accommodated and a full bath plus laundry are in this wing. Two double closets offer ample clothing storage and a large closet near the condo entrance offers even more. This condo is especially beautiful. It is located very near an elevator leading to the underground heated parking stall #43. In addition to immediate patio/street access from the unit, it is just a short walk down the hall to the mail and package areas, the courtyard, community room, and lobby. An amenity rich collaboration between buildings includes a fitness room, outdoor heated pool, guest suite, and large community room....all of which are directly across the street in The Grand. Meanwhile, the lush courtyard with grills and great seating is available only for this building....The Park!
Active
$399,900
3709 Grand Way APT 122, Saint Louis Park, MN 55416
1beds
1,028sqft
:
Get pre-qualified$3,170/mo
(CC) High Rise (4+ Levels)
Built in 2004
-- sqft lot
$394,200 Zestimate®
$389/sqft
$601/mo HOA
What's special
Outdoor heated poolAll new sophisticated lightingSoft contemporary styleLuxurious primary bedroom suiteFlexible use spacesPrivate patioHalf bath nearby
- 27 days |
- 548 |
- 14 |
Zillow last checked:
Listing updated:
Listed by:
Rhonda E Wilson 612-860-0189,
Coldwell Banker Realty,
Kathryn Haymaker 612-203-1486
Source: NorthstarMLS as distributed by MLS GRID,MLS#: 7100463
Facts & features
Interior
Bedrooms & bathrooms
- Bedrooms: 1
- Bathrooms: 2
- Full bathrooms: 1
- 1/2 bathrooms: 1
Bedroom
- Level: Main
- Area: 240 Square Feet
- Dimensions: 20 X 12
Den
- Level: Main
- Area: 80 Square Feet
- Dimensions: 10 X 8
Dining room
- Level: Main
- Area: 77 Square Feet
- Dimensions: 11 X 7
Kitchen
- Level: Main
- Area: 90 Square Feet
- Dimensions: 10 X 9
Living room
- Level: Main
- Area: 300 Square Feet
- Dimensions: 20 X 15
Patio
- Level: Main
- Area: 84 Square Feet
- Dimensions: 12 X 7
Heating
- Forced Air
Cooling
- Central Air
Appliances
- Included: Chandelier, Dishwasher, Disposal, Dryer, Microwave, Range, Refrigerator, Stainless Steel Appliance(s), Washer
- Laundry: Laundry Closet, In Unit
Features
- Basement: None
- Has fireplace: No
Interior area
- Total structure area: 1,028
- Total interior livable area: 1,028 sqft
- Finished area above ground: 1,028
- Finished area below ground: 0
Video & virtual tour
Property
Parking
- Total spaces: 1
- Parking features: Asphalt, Garage Door Opener, Heated Garage, Garage, Underground
- Garage spaces: 1
- Has uncovered spaces: Yes
Accessibility
- Accessibility features: Doors 36"+, Accessible Elevator Installed, Door Lever Handles, No Stairs Internal
Features
- Levels: One
- Stories: 1
- Patio & porch: Patio
- Has private pool: Yes
- Pool features: In Ground, Heated, Outdoor Pool, Shared
Lot
- Features: Near Public Transit, Property Adjoins Public Land
Details
- Foundation area: 1028
- Additional parcels included: 0602824340193
- Parcel number: 0602824340040
- Zoning description: Residential-Single Family
Construction
Type & style
- Home type: Condo
- Property subtype: (CC) High Rise (4+ Levels)
- Attached to another structure: Yes
Materials
- Block, Brick, Frame
- Roof: Age Over 8 Years,Flat
Condition
- New construction: No
- Year built: 2004
Utilities & green energy
- Electric: Circuit Breakers, 100 Amp Service, Power Company: Xcel Energy
- Gas: Natural Gas
- Sewer: City Sewer/Connected
- Water: City Water/Connected
- Utilities for property: Underground Utilities
Community & HOA
Community
- Security: Fire Sprinkler System, Security Lights
- Subdivision: Excelsior & Grand
HOA
- Has HOA: Yes
- Amenities included: Elevator(s), Fire Sprinkler System, Lobby Entrance, Patio, Security Lighting
- Services included: Maintenance Structure, Cable TV, Hazard Insurance, Internet, Lawn Care, Maintenance Grounds, Professional Mgmt, Sanitation, Sewer, Shared Amenities, Snow Removal, Water
- HOA fee: $601 monthly
- HOA name: FirstService Residential
- HOA phone: 952-277-2700
Location
- Region: Saint Louis Park
Financial & listing details
- Price per square foot: $389/sqft
- Tax assessed value: $327,400
- Annual tax amount: $4,615
- Date on market: 7/6/2026
- Road surface type: Paved
Estimated market value
$394,200
$374,000 - $414,000
$2,213/mo
Price history
| Date | Event | Price |
|---|---|---|
| 7/6/2026 | Listed for sale | $399,900+27%$389/sqft |
Source:  NorthstarMLS as distributed by MLS GRID #7100463 Report a problem NorthstarMLS as distributed by MLS GRID #7100463 Report a problem | ||
| 6/6/2025 | Sold | $315,000-1.6%$306/sqft |
Source: NorthstarMLS as distributed by MLS GRID #6707563 Report a problem | ||
| 6/3/2025 | Pending sale | $320,000$311/sqft |
Source: NorthstarMLS as distributed by MLS GRID #6707563 Report a problem | ||
| 4/25/2025 | Listed for sale | $320,000+21.7%$311/sqft |
Source: NorthstarMLS as distributed by MLS GRID #6707563 Report a problem | ||
| 8/10/2017 | Sold | $263,000-7.7%$256/sqft |
Source: NorthstarMLS as distributed by MLS GRID #4852319 Report a problem | ||
| 7/31/2017 | Listed for sale | $285,000$277/sqft |
Source: Edina Realty, Inc., a Berkshire Hathaway affiliate #4852319 Report a problem | ||
| 7/31/2017 | Pending sale | $285,000$277/sqft |
Source: Edina Realty, Inc., a Berkshire Hathaway affiliate #4852319 Report a problem | ||
| 7/18/2017 | Price change | $285,000-3.4%$277/sqft |
Source: Edina Realty, Inc., a Berkshire Hathaway affiliate #4852319 Report a problem | ||
| 7/11/2017 | Listed for sale | $295,000+22.9%$287/sqft |
Source: Edina Realty, Inc., a Berkshire Hathaway affiliate #4852319 Report a problem | ||
| 7/3/2011 | Listing removed | $240,000$233/sqft |
Source: Coldwell Banker Burnet - Wayzata #4018672 Report a problem | ||
| 5/29/2011 | Price change | $240,000-4%$233/sqft |
Source: Coldwell Banker Burnet - Wayzata #4018672 Report a problem | ||
| 3/3/2011 | Listed for sale | $250,000-3.8%$243/sqft |
Source: NRT Minneapolis #4018672 Report a problem | ||
| 11/13/2010 | Listing removed | $260,000$253/sqft |
Source: NRT Minneapolis #3908321 Report a problem | ||
| 6/9/2010 | Price change | $260,000-3.7%$253/sqft |
Source: NRT Minneapolis #3908321 Report a problem | ||
| 4/10/2010 | Listed for sale | $269,900-9.4%$263/sqft |
Source: NRT Minneapolis #3908321 Report a problem | ||
| 6/19/2007 | Sold | $298,000$290/sqft |
Source: Public Record Report a problem | ||
Public tax history
| Year | Property taxes | Tax assessment |
|---|---|---|
| 2025 | $4,087 -9% | $327,400 +6.5% |
| 2024 | $4,489 +9.5% | $307,500 -10.1% |
| 2023 | $4,100 +4.5% | $341,900 +8.9% |
| 2022 | $3,923 -4% | $314,000 +4.2% |
| 2021 | $4,086 +1.9% | $301,200 -4.4% |
| 2020 | $4,011 -1.8% | $315,200 +5.6% |
| 2019 | $4,086 +1.9% | $298,600 +2.3% |
| 2018 | $4,011 +4.9% | $292,000 +9.1% |
| 2017 | $3,825 -0.6% | $267,600 +9.2% |
| 2016 | $3,850 +5.3% | $245,000 +9.5% |
| 2015 | $3,658 +6.2% | $223,800 +10.2% |
| 2014 | $3,443 +9.7% | $203,000 -2% |
| 2013 | $3,138 -1.9% | $207,200 -3.9% |
| 2012 | $3,200 +3.4% | $215,500 -3.4% |
| 2011 | $3,094 +4.6% | $223,200 -3.8% |
| 2010 | $2,957 -3.6% | $232,100 -5.8% |
| 2009 | $3,068 +167.3% | $246,500 +118.7% |
| 2006 | $1,148 | $112,700 |
Find assessor info on the county website
Monthly payment
Est. payment
Payment breakdown
Explore the cost of this home by adjusting the details. Changes won't be saved.Climate risks
Neighborhood: Wolfe Park
Nearby schools
GreatSchools rating
- 7/10Susan Lindgren Elementary SchoolGrades: K-5Distance: 0.4 mi
- 5/10St. Louis Park Middle SchoolGrades: 6-8Distance: 2.7 mi
- 8/10St. Louis Park Senior High SchoolGrades: 9-12Distance: 1.2 mi
- $450,0002 bd2 ba1.2k sqft3709 Grand Way APT 227, Saint Louis Park, MN 55416Sold

- $332,0001 bd2 ba1k sqft3709 Grand Way APT 232, Saint Louis Park, MN 55416Sold

- $639,0002 bd2 ba1.7k sqft3707 Grand Way APT 100, Saint Louis Park, MN 55416Sold
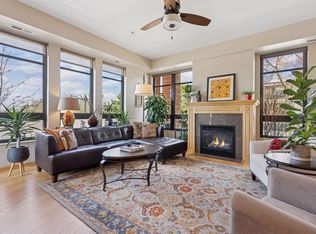
- $379,9001 bd2 ba1k sqft3707 Grand Way APT 102, Saint Louis Park, MN 55416For Sale

- $475,0002 bd2 ba1.1k sqft3707 Grand Way APT 312, Saint Louis Park, MN 55416Pending
- $315,0001 bd2 ba1.1k sqft3707 Grand Way APT 213, Saint Louis Park, MN 55416Sold
- $730,600-- bd-- ba1.3k sqft3715 Grand Way #1-C, Saint Louis Park, MN 55416Off Market
- $560,0002 bd3 ba1.5k sqft3707 Grand Way APT 101, Saint Louis Park, MN 55416Sold
A local agent can set up tours, give advice and negotiate with sellers.
Similar homes
- $298,5001 bd2 ba1k sqft4525 Park Commons Dr Unit 521, Saint Louis Park, MN 55416For Sale

 MLS ID #7113823, Sara R Melby, eXp Realty. NorthstarMLS as distributed by MLS GRID
 - $325,0002 bd1 ba1.2k sqft4132 Vernon Ave S #A104, Saint Louis Park, MN 55416For Sale
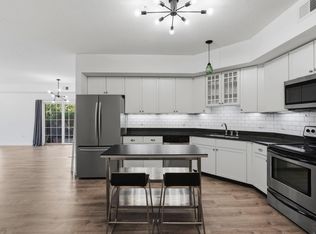 MLS ID #7114049, Aaron Hardina, Pemberton RE. NorthstarMLS as distributed by MLS GRID
 - $205,0001 bd1 ba920 sqft3640 Wooddale Ave S Unit 111, Saint Louis Park, MN 55416For Sale
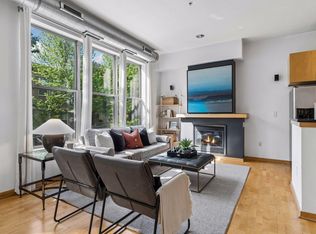 MLS ID #7113470, Josephine Marie Johnson, Keller Williams Realty Integrity. NorthstarMLS as distributed by MLS GRID
 - $239,9001 bd1 ba773 sqft4525 Park Commons Dr Unit 205, Saint Louis Park, MN 55416For Sale
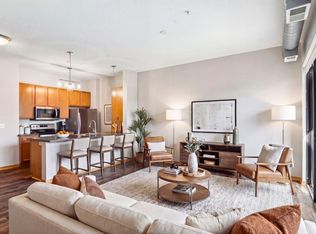 MLS ID #7042398, Erick Patterson, P.S. Real Estate, LLC. NorthstarMLS as distributed by MLS GRID
 - $469,9002 bd2 ba1.4k sqft3104 W Lake St Unit 412, Minneapolis, MN 55416For SaleMLS ID #7015690, Alexander D Boylan, eXp Realty. NorthstarMLS as distributed by MLS GRID
- $510,0002 bd2 ba1.3k sqft3970 Wooddale Ave S APT 202D, Minneapolis, MN 55416For SaleMLS ID #7103322, Holly A Weinstine, RE/MAX Results. NorthstarMLS as distributed by MLS GRID
- $425,0002 bd2 ba1.5k sqft500 E Grant St APT 2102, Minneapolis, MN 55404For SaleMLS ID #7037009, Aaron Brown, Coldwell Banker Realty. NorthstarMLS as distributed by MLS GRID
- $369,9002 bd2 ba1.3k sqft500 E Grant St APT 407, Minneapolis, MN 55404For SaleMLS ID #7100252, Brian D Scates, Scates Real Estate, LLC. NorthstarMLS as distributed by MLS GRID
- $365,0002 bd2 ba1.3k sqft500 E Grant St APT 907, Minneapolis, MN 55404For SaleMLS ID #7088048, Mary B. McEvoy, Edina Realty, Inc.. NorthstarMLS as distributed by MLS GRID
- $400,0003 bd2 ba1.3k sqft5829 Russell Ave S, Minneapolis, MN 55410For SaleMLS ID #7116387, Doug Dekker, Keller Williams Realty Integrity. NorthstarMLS as distributed by MLS GRID
- $479,9002 bd2 ba1.1k sqft1240 S 2nd St Unit 825, Minneapolis, MN 55415For SaleMLS ID #7105361, Patrick White, RE/MAX Results. NorthstarMLS as distributed by MLS GRID
- $375,0002 bd3 ba1.5k sqft2818 Aldrich Ave S #105, Minneapolis, MN 55408For SaleMLS ID #7085981, Herman S Antonov, eXp Realty. NorthstarMLS as distributed by MLS GRID
- $250,0002 bd2 ba1.1k sqft3131 Excelsior Blvd APT 211, Minneapolis, MN 55416For SaleMLS ID #7099542, Karen L. Collins, Keller Williams Integrity Realty. NorthstarMLS as distributed by MLS GRID
- $400,0002 bd4 ba1.4k sqft2726 Humboldt Ave S #B, Minneapolis, MN 55408For SaleMLS ID #7038690, Tammi L. Roach, Real Broker, LLC. NorthstarMLS as distributed by MLS GRID
- $449,9002 bd2 ba1.1k sqft1240 S 2nd St Unit 1031, Minneapolis, MN 55415For SaleMLS ID #7116537, Zach Olson, DRG. NorthstarMLS as distributed by MLS GRID
- $229,0002 bd2 ba1k sqft6048 Chasewood Pkwy APT 1, Minnetonka, MN 55343For SaleMLS ID #7082105, Ryan Fischer, RE/MAX Results. NorthstarMLS as distributed by MLS GRID
- $225,0002 bd2 ba949 sqft2120 Ridge Dr APT 34, Saint Louis Park, MN 55416For SaleMLS ID #7085938, Lindsey Bennett, RE/MAX Results. NorthstarMLS as distributed by MLS GRID
- $465,0002 bd2 ba1.5k sqft6701 Lake Shore Dr S APT 101, Minneapolis, MN 55423For SaleMLS ID #7040434, Jennifer Lynn Dille, Edina Realty, Inc.. NorthstarMLS as distributed by MLS GRID
- $424,9002 bd2 ba1.4k sqft500 E Grant St APT 1902, Minneapolis, MN 55404For SaleMLS ID #7086274, Michael J Gross, RE/MAX Results. NorthstarMLS as distributed by MLS GRID
- $289,9002 bd2 ba1.2k sqft301 Oak Grove St APT 314, Minneapolis, MN 55403For SaleMLS ID #7111665, Freddy L Jara, Coldwell Banker Realty - Lakes. NorthstarMLS as distributed by MLS GRID
