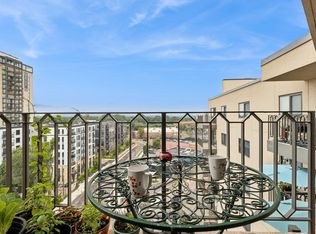
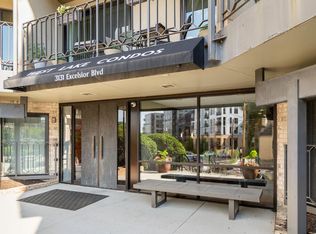
Completely updated and move-in ready, this ideally located condo offers the perfect blend of comfort, convenience, and Twin Cities lifestyle. Enjoy in-unit laundry, new appliances, new flooring, a heated underground reserved parking space, and a private storage unit. The well-maintained building features desirable amenities including a pool, hot tub, sauna, and a strong HOA. Step outside and experience exceptional walkability—just a short 3-minute walk to Bde Maka Ska, across the street from Whole Foods, and close to popular restaurants, shops, and everyday conveniences. Minutes from Uptown, St. Louis Park, and Edina, this location makes it easy to enjoy the best of the area. Owner-occupied only; rental availability is limited and not readily available.
Active
$250,000
3131 Excelsior Blvd APT 211, Minneapolis, MN 55416
2beds
1,119sqft
(CC) High Rise (4+ Levels)
Built in 1987
-- sqft lot
$270,800 Zestimate®
$223/sqft
$754/mo HOA
What's special
- 7 days |
- 637 |
- 29 |
Likely to sell faster than
Zillow last checked:
Listing updated:
Listed by:
Karen L. Collins 651-492-3473,
Keller Williams Integrity Realty
Source: NorthstarMLS as distributed by MLS GRID,MLS#: 7099542

Loading...
Facts & features
Interior
Bedrooms & bathrooms
- Bedrooms: 2
- Bathrooms: 2
- Full bathrooms: 2
Bedroom
- Level: Main
- Area: 209 Square Feet
- Dimensions: 11x19
Bedroom 2
- Level: Main
- Area: 228 Square Feet
- Dimensions: 12x19
Primary bathroom
- Level: Main
- Area: 35 Square Feet
- Dimensions: 5x7
Bathroom
- Level: Main
- Area: 35 Square Feet
- Dimensions: 5x7
Dining room
- Level: Main
- Area: 120 Square Feet
- Dimensions: 10x12
Foyer
- Level: Main
- Area: 21 Square Feet
- Dimensions: 3x7
Kitchen
- Level: Main
- Area: 56 Square Feet
- Dimensions: 8x7
Living room
- Level: Main
- Area: 247 Square Feet
- Dimensions: 13x19
Heating
- Forced Air
Cooling
- Central Air
Appliances
- Included: Dishwasher, Dryer, Microwave, Range, Refrigerator, Stainless Steel Appliance(s), Washer
- Laundry: In Unit
Features
- Basement: None
- Has fireplace: No
Interior area
- Total structure area: 1,119
- Total interior livable area: 1,119 sqft
- Finished area above ground: 1,119
- Finished area below ground: 0
Property
Parking
- Total spaces: 1
- Parking features: Assigned, Garage Door Opener, Guest, Heated Garage, Underground
- Garage spaces: 1
- Has uncovered spaces: Yes
Accessibility
- Accessibility features: Accessible Elevator Installed
Features
- Levels: One
- Stories: 1
- Patio & porch: Deck
- Has private pool: Yes
- Pool features: In Ground, Heated, Indoor, Shared
Details
- Foundation area: 1
- Parcel number: 0502824210261
- Zoning description: Residential-Multi-Family
Construction
Type & style
- Home type: Condo
- Property subtype: (CC) High Rise (4+ Levels)
- Attached to another structure: Yes
Materials
- Roof: Age 8 Years or Less
Condition
- New construction: No
- Year built: 1987
Utilities & green energy
- Electric: Circuit Breakers
- Gas: Natural Gas
- Sewer: City Sewer/Connected
- Water: City Water/Connected
Community & HOA
Community
- Subdivision: Cic 1227 Calhoun Place Condo
HOA
- Has HOA: Yes
- Services included: Air Conditioning, Maintenance Structure, Cable TV, Controlled Access, Gas, Hazard Insurance, Heating, Internet, Lawn Care, Maintenance Grounds, Parking, Professional Mgmt, Sanitation, Security System, Sewer, Shared Amenities, Snow Removal, Water
- HOA fee: $754 monthly
- HOA name: First Service Residential
- HOA phone: 952-277-2700
Location
- Region: Minneapolis
Financial & listing details
- Price per square foot: $223/sqft
- Tax assessed value: $268,000
- Annual tax amount: $4,510
- Date on market: 7/2/2026
Estimated market value
$270,800
$255,000 - $287,000
$2,431/mo
Price history
| Date | Event | Price |
|---|---|---|
| 7/6/2026 | Listed for sale | $250,000-10.7%$223/sqft |
Source: | ||
| 5/10/2021 | Sold | $279,900$250/sqft |
Source: | ||
| 3/29/2021 | Pending sale | $279,900$250/sqft |
Source: | ||
| 3/12/2021 | Listed for sale | $279,900+25.8%$250/sqft |
Source: | ||
| 7/14/2017 | Sold | $222,500+1.6%$199/sqft |
Source: | ||
| 5/7/2011 | Listing removed | $1,350$1/sqft |
Source: Home Rental Systems Report a problem | ||
| 4/19/2011 | Listing removed | $219,000$196/sqft |
Source: RE/MAX Advantage Plus #4018300 Report a problem | ||
| 4/10/2011 | Listed for rent | $1,350$1/sqft |
Source: Coldwell Banker Burnet - Wayzata #4032395 Report a problem | ||
| 3/1/2011 | Listed for sale | $219,000-15.8%$196/sqft |
Source: RE/MAX Advantage Plus #4018300 Report a problem | ||
| 6/1/2005 | Sold | $260,000+38.7%$232/sqft |
Source: Public Record Report a problem | ||
| 1/14/2004 | Sold | $187,450$168/sqft |
Source: Public Record Report a problem | ||
Public tax history
| Year | Property taxes | Tax assessment |
|---|---|---|
| 2025 | $5,607 +9.9% | $268,000 |
| 2024 | $5,103 -1.9% | $268,000 +4.7% |
| 2023 | $5,203 -0.5% | $256,000 -1.9% |
| 2022 | $5,230 +8.2% | $261,000 +4% |
| 2021 | $4,834 -8.5% | $251,000 +8.7% |
| 2020 | $5,285 +5.1% | $231,000 |
| 2019 | $5,028 -4.9% | $231,000 +4.1% |
| 2018 | $5,285 +4.6% | $222,000 +17.8% |
| 2017 | $5,053 +4.5% | $188,500 +5% |
| 2016 | $4,836 +1.1% | $179,500 +8.8% |
| 2015 | $4,786 +2.2% | $165,000 +12.6% |
| 2014 | $4,683 +58.2% | $146,500 -11.2% |
| 2013 | $2,961 -22.3% | $165,000 -24.3% |
| 2012 | $3,810 +10.2% | $218,000 |
| 2011 | $3,459 +8.8% | $218,000 -5% |
| 2010 | $3,178 -1.2% | $229,500 |
| 2009 | $3,215 +22.1% | $229,500 +14.8% |
| 2006 | $2,632 -11.6% | $200,000 -0.2% |
| 2005 | $2,977 +52.6% | $200,400 +100.8% |
| 2004 | $1,950 | $99,800 |
Find assessor info on the county website
Monthly payment
Est. payment$--/mo
Payment breakdown
Explore the cost of this home by adjusting the details. Changes won't be saved.All calculations are estimates and provided by Zillow, Inc. for informational purposes only. Actual amounts may vary.
HOA fees may include property taxes on listings classified as Co-Ops. Contact the listing agent and/or owner for fee details.
Mortgage interest rates are dependent on a number of factors, including credit score, down payment, and repayment length. Interest rate data provided by Zillow Group Marketplace, Inc. as of 1/1/1970 from various mortgage lenders with which we have lead or other similar arrangements; the Estimated Payment is an average of those rates.
See how much you could borrow to make a competitive offer.
Climate risks
Neighborhood: West Maka Ska
Nearby schools
GreatSchools rating
- 6/10Kenwood Elementary SchoolGrades: K-5Distance: 1.4 mi
- 1/10Anwatin Middle Com & Spanish D IGrades: 6-8Distance: 2 mi
- 3/10North Academy Senior HighGrades: 9-12Distance: 3.5 mi
A local agent can set up tours, give advice and negotiate with sellers.
- Minnesota
- Hennepin County
- Minneapolis
- 55416
- West Maka Ska
- 3131 Excelsior Blvd Apartment 211