Skip main navigation
Active
  • $185,000

    3131 Excelsior Blvd APT 512, Minneapolis, MN 55416

    1beds
    817sqft
    : 
    $1,760/mo
    Get pre-qualified
    (CC) High Rise (4+ Levels)
    Built in 1987
    -- sqft lot
    $184,300 Zestimate®
    $226/sqft
    $509/mo HOA

    What's special

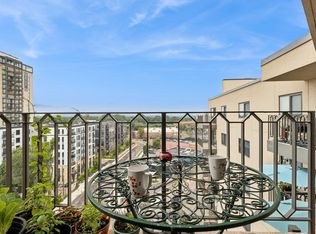
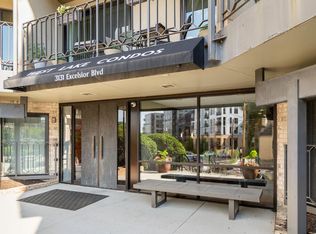
    Welcome to this tastefully updated 1-bedroom, 1-bathroom condo that offers a perfect blend of modern elegance and everyday comfort. Less than 200 yards to the new Green Line light rail station opening in 2027, this unit boasts a modern kitchen, new stainless steel appliances, newer butcher block countertops, and refinished custom cabinetry. Located in a well-maintained building with HOA dues that cover all utility expenses other than electric, and that also includes a fitness center, pool, and walkable to shopping, dining, public transportation, parks and lakes - the value and location are a "10." Whether you're a first-time buyer, or downsizing, this turn-key condo is a must-see! Schedule your private showing today and experience refined urban living at its best.
    9 days
    246
    10

    Zillow last checked:

    Listing updated:

    Listed by:

    David Brandner 651-529-0337,

    Coldwell Banker Realty - Lakes,

    Damien Troupe 612-819-4284

    Source: NorthstarMLS as distributed by MLS GRID,MLS#: 7130588MLS Logo

      Facts & features

      Interior

      Bedrooms & bathrooms
      • Bedrooms: 1
      • Bathrooms: 1
      • Full bathrooms: 1
      Bedroom
      • Level: Main
      • Area: 168 Square Feet
      • Dimensions: 12x14
      Bathroom
      • Level: Main
      • Area: 42 Square Feet
      • Dimensions: 6x7
      Foyer
      • Level: Main
      • Area: 35 Square Feet
      • Dimensions: 5x7
      Informal dining room
      • Level: Main
      • Area: 36 Square Feet
      • Dimensions: 6x6
      Kitchen
      • Level: Main
      • Area: 100 Square Feet
      • Dimensions: 10x10
      Living room
      • Level: Main
      • Area: 247 Square Feet
      • Dimensions: 13x19
      Walk in closet
      • Level: Main
      • Area: 36 Square Feet
      • Dimensions: 6x6
      Heating
      • Forced Air
      Cooling
      • Central Air
      Appliances
      • Included: Dishwasher, Disposal, Dryer, Freezer, Microwave, Range, Refrigerator, Stainless Steel Appliance(s), Washer
      • Laundry: In Unit, Coin-op Laundry Owned
      Features
      • Basement: None
      • Has fireplace: No
      Interior area
      • Total structure area: 817
      • Total interior livable area: 817 sqft
      • Finished area above ground: 817
      • Finished area below ground: 0

      Property

      Parking
      • Total spaces: 1
      • Parking features: Carport
      • Garage spaces: 1
      • Has carport: Yes
      Accessibility
      • Accessibility features: None
      Features
      • Levels: More Than 2 Stories
      • Patio & porch: Terrace
      • Has private pool: Yes
      • Pool features: In Ground
      • Fencing: None
      Lot
      • Size: 1.01 Acres
      • Dimensions: 39 x 120
      • Features: Irregular Lot
      Details
      • Foundation area: 817
      • Parcel number: 0502824210301
      • Zoning description: Residential-Single Family

      Construction

      Type & style
      • Home type: Condo
      • Property subtype: (CC) High Rise (4+ Levels)
      • Attached to another structure: Yes
      Materials
      • Roof: Age 8 Years or Less
      Condition
      • New construction: No
      • Year built: 1987

      Utilities & green energy

      • Electric: Circuit Breakers, Service - 60 Amp, Power Company: Xcel Energy
      • Gas: Natural Gas
      • Sewer: City Sewer/Connected
      • Water: City Water/Connected

      Community & HOA

      Community
      • Security: Fire Sprinkler System
      • Subdivision: Cic 1227 Calhoun Place Condo
      HOA
      • Has HOA: Yes
      • Amenities included: Coin-op Laundry Owned, Elevator(s), Fire Sprinkler System, Spa/Hot Tub, Lobby Entrance, Sauna, Security Building
      • Services included: Maintenance Structure, Cable TV, Controlled Access, Gas, Hazard Insurance, Heating, Internet, Maintenance Grounds, Parking, Professional Mgmt, Recreation Facility, Sanitation, Sewer, Shared Amenities, Snow Removal, Water
      • HOA fee: $509 monthly
      • HOA name: First Service Residential
      • HOA phone: 952-277-2700
      Location
      • Region: Minneapolis

      Financial & listing details

      • Price per square foot: $226/sqft
      • Tax assessed value: $162,000
      • Annual tax amount: $2,051
      • Date on market: 8/20/2026

        Estimated market value

        $184,300

        $175,000 - $194,000

        $1,595/mo

        Price history

        DateEventPrice
        8/22/2026Listed for sale$185,000+12.1%$226/sqft
        Source: NorthstarMLS as distributed by MLS GRID #7130588 Report a problem
        8/14/2020Sold$165,000-4.3%$202/sqft
        Source: NorthstarMLS as distributed by MLS GRID #5569678 Report a problem
        5/21/2020Listed for sale$172,500+12677.8%$211/sqft
        Source: Prudden & Company #5569678 Report a problem
        6/15/2017Sold$1,350-99%$2/sqft
        Source: Agent Provided Report a problem
        6/8/2017Listing removed$1,350$2/sqft
        Source: Prudden & Company Report a problem
        5/8/2017Listed for rent$1,350$2/sqft
        Source: Zillow Rental Manager Report a problem
        1/14/2004Sold$135,000$165/sqft
        Source: Public Record Report a problem

        Public tax history

        YearProperty taxesTax assessment
        2025$3,224 +8.1%$162,000
        2024$2,982 -4.2%$162,000 +5.2%
        2023$3,113 -2.9%$154,000 -4.9%
        2022$3,205 +1.9%$162,000 +0.3%
        2021$3,145 -12.5%$161,500
        2020$3,593 +14.3%$161,500
        2019$3,145 -12.5%$161,500 +3.9%
        2018$3,593 +4.5%$155,500 +17.4%
        2017$3,438 +4.5%$132,500 +5.2%
        2016$3,291 +1.2%$126,000 +9.1%
        2015$3,252 +2.4%$115,500 +12.1%
        2014$3,175 +53.2%$103,000 -10.8%
        2013$2,073 -17.1%$115,500 -19.2%
        2012$2,499 +4.8%$143,000
        2011$2,384 +8.7%$143,000 -5%
        2010$2,193 -1.1%$150,500
        2009$2,217 +39.6%$150,500 +15.3%
        2006$1,588 -5.8%$130,500 -0.1%
        2005$1,685 +120.2%$130,600 +102.8%
        2004$765 $64,400
        Find assessor info on the county website

        Monthly payment

        Est. payment

        Payment breakdown

        Explore the cost of this home by adjusting the details. Changes won't be saved.
        All calculations are estimates and provided by Zillow, Inc. for informational purposes only. Actual amounts may vary.
        HOA fees may include property taxes on listings classified as Co-Ops. Contact the listing agent and/or owner for fee details.
        See how much you could borrow to make a competitive offer.

        Climate risks

        Neighborhood: West Maka Ska

        Getting around

        77 / 100
        Very Walkable
        47 / 100
        Some Transit
        79 / 100
        Very Bikeable

        Nearby schools

        GreatSchools rating

        A local agent can set up tours, give advice and negotiate with sellers.

        Browse local experts