Charming & Fully Updated Armatage Gem!
Welcome home to this move-in ready, one-story beauty surrounded by gorgeous, landscaped gardens plus a 2+ car ATTACHED GARAGE!
The main level shines with original hardwood floors, a cozy gas fireplace, two spacious bedrooms, and a
remodeled kitchen featuring granite counters, high-end stainless steel appliances, and a bright skylight.
Enjoy effortless hosting and relaxation with an open floor plan that flows effortlessly from the indoors
to to a peaceful and private elevated deck.
Downstairs, discover a versatile 3rd bedroom/office, powder room, laundry, additional expansion space,
and direct access to the 2-car attached garage. Easy and incredible potential for additional expansion as
needed!
Located within walking distance to Armatage Park and neighborhood hot spots, including lakes, restaurants
and amazing coffee spots; this turnkey home offers total peace of mind with major updates: Newer windows throughout, New HVAC (2025), New Garage Doors (2024), and a New Roof & Skylight (2021).
**Listing agent is related to seller**
Pending
$400,000
5829 Russell Ave S, Minneapolis, MN 55410
3beds
1,324sqft
Single Family
Built in 1947
7,040 Square Feet Lot
$-- Zestimate®
$302/sqft
$-- HOA
What's special
- 86 days
- 61
- 0
Likely to sell faster than
Zillow last checked:
Listing updated:
Listed by:
Doug Dekker 612-790-9984,
Keller Williams Realty Integrity
Source: NorthstarMLS as distributed by MLS GRID,MLS#: 7116387
Facts & features
Interior
Bedrooms & bathrooms
- Bedrooms: 3
- Bathrooms: 2
- Full bathrooms: 1
- 1/2 bathrooms: 1
Bedroom
- Level: Main
- Area: 180 Square Feet
- Dimensions: 18x10
Bedroom 2
- Level: Main
- Area: 126 Square Feet
- Dimensions: 14x9
Bedroom 3
- Level: Lower
- Area: 182 Square Feet
- Dimensions: 14x13
Deck
- Level: Main
- Area: 260 Square Feet
- Dimensions: 20x13
Dining room
- Level: Main
- Area: 110 Square Feet
- Dimensions: 11x10
Kitchen
- Level: Main
- Area: 130 Square Feet
- Dimensions: 13x10
Living room
- Level: Main
- Area: 187 Square Feet
- Dimensions: 17x11
Heating
- Forced Air
Cooling
- Central Air
Appliances
- Included: Dishwasher, Disposal, Dryer, Freezer, Microwave, Range, Refrigerator, Stainless Steel Appliance(s), Washer
Features
- Basement: Block,Daylight,Egress Window(s),Partially Finished
- Number of fireplaces: 1
- Fireplace features: Brick, Gas, Insert, Pellet Stove
Interior area
- Total structure area: 2,164
- Total interior livable area: 1,324 sqft
- Finished area above ground: 1,082
- Finished area below ground: 242
Property
Parking
- Total spaces: 2
- Parking features: Attached, Concrete, Insulated Garage, More Parking Offsite for Fee, Secured
- Attached garage spaces: 2
Accessibility
- Accessibility features: None
Features
- Levels: One
- Stories: 1
- Patio & porch: Deck
Lot
- Size: 7,040 Square Feet
- Dimensions: 55 x 128
Details
- Foundation area: 1082
- Parcel number: 2002824410181
- Zoning description: Residential-Single Family
Construction
Type & style
- Home type: SingleFamily
- Property subtype: Single Family
Condition
- New construction: No
- Year built: 1947
Utilities & green energy
- Gas: Natural Gas
- Sewer: City Sewer - In Street
- Water: City Water/Connected
Community & HOA
Community
- Security: Secured Garage/Parking
- Subdivision: Penn Veterans Add
HOA
- Has HOA: No
Location
- Region: Minneapolis
Financial & listing details
- Price per square foot: $302/sqft
- Tax assessed value: $399,300
- Annual tax amount: $5,471
- Date on market: 7/27/2026
- Cumulative days on market: 83 days
Estimated market value
Not available
Estimated sales range
Not available
Not available
Price history
| Date | Event | Price |
|---|---|---|
| 8/3/2026 | Pending sale | $400,000$302/sqft |
Source:  NorthstarMLS as distributed by MLS GRID #7116387 Report a problem NorthstarMLS as distributed by MLS GRID #7116387 Report a problem | ||
| 7/31/2026 | Listed for sale | $400,000-1.7%$302/sqft |
Source: NorthstarMLS as distributed by MLS GRID #7116387 Report a problem | ||
| 9/13/2024 | Sold | $407,000+1.8%$307/sqft |
Source: NorthstarMLS as distributed by MLS GRID #6567555 Report a problem | ||
| 7/19/2024 | Pending sale | $400,000$302/sqft |
Source: NorthstarMLS as distributed by MLS GRID #6567555 Report a problem | ||
| 7/11/2024 | Listed for sale | $400,000$302/sqft |
Source: NorthstarMLS as distributed by MLS GRID #6567555 Report a problem | ||
Public tax history
| Year | Property taxes | Tax assessment |
|---|---|---|
| 2026 | $5,471 +15.7% | $399,300 +8.8% |
| 2025 | $4,730 +5.6% | $367,000 +9.9% |
| 2024 | $4,478 -7.5% | $334,000 -4.3% |
| 2023 | $4,843 +3% | $349,000 |
| 2022 | $4,704 +2.9% | $349,000 +8.2% |
| 2021 | $4,572 -7.4% | $322,500 |
| 2020 | $4,936 +8% | $322,500 |
| 2019 | $4,572 -7.4% | $322,500 +10.1% |
| 2018 | $4,936 +27.5% | $293,000 +13.8% |
| 2017 | $3,870 +2.5% | $257,500 +8.9% |
| 2016 | $3,775 +6.7% | $236,500 +9.2% |
| 2015 | $3,537 +5.5% | $216,500 +9.1% |
| 2014 | $3,351 -2.3% | $198,500 -4.3% |
| 2013 | $3,431 +2.6% | $207,500 |
| 2012 | $3,343 +2.1% | $207,500 |
| 2011 | $3,273 +15.4% | $207,500 |
| 2010 | $2,837 -1.2% | $207,500 |
| 2009 | $2,871 -3.6% | $207,500 -7% |
| 2006 | $2,977 -0.4% | $223,000 +4.5% |
| 2005 | $2,990 +9% | $213,400 +15% |
| 2004 | $2,744 +11.9% | $185,600 +11.9% |
| 2002 | $2,451 -55.6% | $165,800 |
| 2001 | $5,518 | -- |
Find assessor info on the county website
Monthly payment
Est. payment
Payment breakdown
Explore the cost of this home by adjusting the details. Changes won't be saved.Climate risks
Neighborhood: Armatage

Similar homes
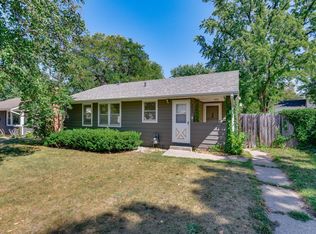
- $405,0003 bd2 ba1k sqft5950 Upton Ave S, Minneapolis, MN 55410For Sale

 MLS ID #7129904, Amber Linda Tyrrell, Lakes Sotheby's International Realty. NorthstarMLS as distributed by MLS GRID
 - $375,0003 bd2 ba1.6k sqft7228 Pleasant Ave, Minneapolis, MN 55423For Sale
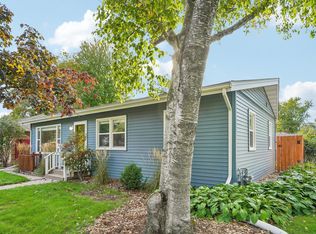 MLS ID #7163264, Kirk Duckwall, BRIX Real Estate. NorthstarMLS as distributed by MLS GRID
 - $369,9004 bd2 ba1.8k sqft6339 Washburn Ave S, Richfield, MN 55423For Sale
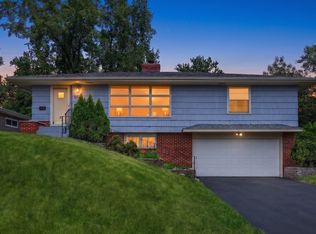 MLS ID #7106930, Shantell K Cramer, HOMESTEAD ROAD. NorthstarMLS as distributed by MLS GRID
 - $429,9004 bd2 ba1.9k sqft3837 France Ave S, Minneapolis, MN 55416For Sale
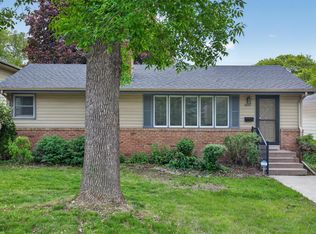 MLS ID #7126709, Katheryn E Congdon, HOMESTEAD ROAD. NorthstarMLS as distributed by MLS GRID
 - $374,9003 bd2 ba1.9k sqft6839 10th Ave S, Richfield, MN 55423For SaleMLS ID #7157100, Aileen K. Chan, Edina Realty, Inc.. NorthstarMLS as distributed by MLS GRID
- $409,0003 bd2 ba1.6k sqft4113 France Ave S, Minneapolis, MN 55416For SaleMLS ID #7157353, James E Garry, Redfin Corporation. NorthstarMLS as distributed by MLS GRID
- $364,9003 bd2 ba1.1k sqft704 7th Ave S, Hopkins, MN 55343For SaleMLS ID #7159846, Cameron Monson, RE/MAX Results. NorthstarMLS as distributed by MLS GRID
- $400,0003 bd3 ba1.8k sqft3413 Boone Ave S, Saint Louis Park, MN 55426For SaleMLS ID #7147549, Emily Raguse, Coldwell Banker Realty. NorthstarMLS as distributed by MLS GRID
- $369,9003 bd2 ba1.7k sqft6835 11th Ave S, Richfield, MN 55423For SaleMLS ID #7126855, Brent D Nordstrom, Compass. NorthstarMLS as distributed by MLS GRID
- $460,0003 bd1 ba1.5k sqft4243 Webster Ave S, Saint Louis Park, MN 55416For SaleMLS ID #7142356, Jeremy Driver, Lakes Sotheby's International Realty. NorthstarMLS as distributed by MLS GRID
- $350,0003 bd2 ba1.8k sqft2900 W 84th St, Minneapolis, MN 55431For SaleMLS ID #7143088, Carolyn A Gronfield, RE/MAX Results. NorthstarMLS as distributed by MLS GRID
- $379,9003 bd2 ba1.9k sqft1128 Selby Ave, Saint Paul, MN 55104For SaleMLS ID #7160128, Jim Seabold, Coldwell Banker Realty. NorthstarMLS as distributed by MLS GRID
- $375,0003 bd2 ba1.4k sqft1020 Orkla Dr, Golden Valley, MN 55427For SaleMLS ID #7152373, Catherine R Wersal, Coldwell Banker Realty. NorthstarMLS as distributed by MLS GRID
- $370,0003 bd2 ba1.8k sqft899 Fairview Ave S, Saint Paul, MN 55116For SaleMLS ID #7120312, Ruth Whitney-Bowe, Coldwell Banker Realty - Lakes. NorthstarMLS as distributed by MLS GRID
- $379,0003 bd1 ba1.5k sqft3221 Ulysses St NE, Minneapolis, MN 55418For SaleMLS ID #7155520, Sharla K Stafford, Coldwell Banker Realty. NorthstarMLS as distributed by MLS GRID
- $375,0003 bd1 ba1.8k sqft6810 W 24th St, Saint Louis Park, MN 55426For SaleMLS ID #7157699, Madelyn Picka, Schatz Real Estate Group. NorthstarMLS as distributed by MLS GRID
- $369,9003 bd1 ba1.3k sqft2805 Colorado Ave S, Saint Louis Park, MN 55416For SaleMLS ID #7140568, Brent D Nordstrom, Compass. NorthstarMLS as distributed by MLS GRID
- $389,9003 bd2 ba1.4k sqft3849 Country Creek Way, Eagan, MN 55122For SaleMLS ID #7136778, Lisa A. Handley, RE/MAX Advantage Plus. NorthstarMLS as distributed by MLS GRID
- $374,5003 bd1 ba1.8k sqft2745 Blackstone Ave, Minneapolis, MN 55416For SaleMLS ID #7128969, The Holmers Group, Keller Williams Premier Realty Lake Minnetonka. NorthstarMLS as distributed by MLS GRID
- $395,0003 bd3 ba1.9k sqft13400 Orchard Rd, Minnetonka, MN 55305For SaleMLS ID #7125468, Jill Warner, Gold Door Realty LLC. NorthstarMLS as distributed by MLS GRID
