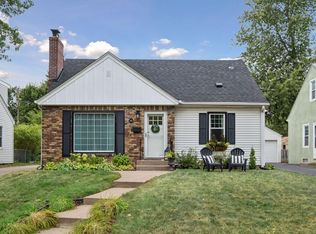
Welcome home to this all-brick 1954 mid-century bungalow right on Selby Avenue, steps from Pizza Lucé, coffee shops, and favorite neighborhood spots, with Summit and Grand Avenues close by. Enjoy easy one-level living on the main floor, with gleaming hardwood floors, fresh neutral paint, recessed lighting, and big picture windows framing mature trees. The kitchen offers abundant maple cabinetry, a gas cooktop, and a double wall oven, plus a pass-through to the dining room. Two generously sized main-level bedrooms share an updated full bath, and the primary bedroom opens to a bright four-season room that walks out to the deck and backyard. The finished lower level adds a cozy family room and a spacious back bedroom with its own private full bath, perfect for guests or a home office, plus laundry. Outside you'll find a brick paver patio with a fire pit and an oversized one-car garage with an epoxy floor. Move-in ready with quick access to downtown St. Paul, Minneapolis, and I-94, this is mid-century charm and city convenience in one of St. Paul's most loved neighborhoods. Welcome home!
Active
$379,900
1128 Selby Ave, Saint Paul, MN 55104
3beds
1,978sqft
Single Family
Built in 1954
4,356 Square Feet Lot
$373,400 Zestimate®
$192/sqft
$-- HOA
What's special
- 5 days
- 562
- 62
Likely to sell faster than
Zillow last checked:
Listing updated:
Listed by:
Jim Seabold 651-276-8555,
Coldwell Banker Realty
Source: NorthstarMLS as distributed by MLS GRID,MLS#: 7160128
Facts & features
Interior
Bedrooms & bathrooms
- Bedrooms: 3
- Bathrooms: 2
- Full bathrooms: 2
Bedroom
- Area: 169 Square Feet
- Dimensions: 13x13
Bedroom 2
- Area: 180 Square Feet
- Dimensions: 12x15
Bedroom 3
- Area: 300 Square Feet
- Dimensions: 12x25
Dining room
- Area: 108 Square Feet
- Dimensions: 9x12
Family room
- Area: 192 Square Feet
- Dimensions: 12x16
Other
- Area: 153 Square Feet
- Dimensions: 9x17
Kitchen
- Area: 96 Square Feet
- Dimensions: 8x12
Living room
- Area: 312 Square Feet
- Dimensions: 12x26
Heating
- Forced Air
Cooling
- Central Air
Features
- Basement: Egress Window(s),Finished
- Has fireplace: No
Interior area
- Total structure area: 2,673
- Total interior livable area: 1,978 sqft
- Finished area above ground: 1,413
- Finished area below ground: 565
Property
Parking
- Total spaces: 1
- Parking features: Attached, Tuckunder Garage
- Attached garage spaces: 1
Accessibility
- Accessibility features: None
Features
- Levels: One
- Stories: 1
Lot
- Size: 4,356 Square Feet
- Dimensions: 40 x 119
Details
- Foundation area: 1260
- Parcel number: 032823110111
- Zoning description: Residential-Single Family
Construction
Type & style
- Home type: SingleFamily
- Property subtype: Single Family
Materials
- Roof: Asphalt
Condition
- New construction: No
- Year built: 1954
Utilities & green energy
- Gas: Natural Gas
- Sewer: City Sewer/Connected
- Water: City Water/Connected
Community & HOA
Community
- Subdivision: Anna E Ramsey Add
HOA
- Has HOA: No
Location
- Region: Saint Paul
Financial & listing details
- Price per square foot: $192/sqft
- Tax assessed value: $359,700
- Annual tax amount: $7,756
- Date on market: 10/19/2026
Estimated market value
$373,400
$351,000 - $396,000
$2,405/mo
Price history
| Date | Event | Price |
|---|---|---|
| 10/22/2026 | Listed for sale | $379,900+82.6%$192/sqft |
Source:  NorthstarMLS as distributed by MLS GRID #7160128 Report a problem | ||
| 11/21/2023 | Listing removed | -- |
Source: Zillow Rentals Report a problem | ||
| 9/18/2023 | Listed for rent | $2,395$1/sqft |
Source: Zillow Rentals Report a problem | ||
| 1/25/2007 | Sold | $208,000$105/sqft |
Source: Public Record Report a problem | ||
Public tax history
| Year | Property taxes | Tax assessment |
|---|---|---|
| 2026 | $7,756 -1.6% | $359,700 -4.6% |
| 2025 | $7,880 +25.8% | $377,200 +3% |
| 2024 | $6,264 -0.5% | $366,300 -1.4% |
| 2023 | $6,296 +11.8% | $371,400 +10.3% |
| 2022 | $5,634 +1.3% | $336,800 +15% |
| 2021 | $5,562 +9.2% | $292,900 -8.9% |
| 2020 | $5,093 +18.3% | $321,400 +12.9% |
| 2019 | $4,304 | $284,700 |
| 2018 | $4,304 -4.7% | $284,700 +8% |
| 2017 | $4,518 | $263,600 |
| 2016 | $4,518 +26.8% | -- |
| 2015 | $3,564 +3.2% | $214,300 |
| 2014 | $3,452 +4.2% | -- |
| 2013 | $3,312 -5.5% | -- |
| 2012 | $3,504 +12.3% | -- |
| 2011 | $3,120 | -- |
| 2010 | -- | -- |
| 2009 | $3,044 +6.2% | -- |
| 2008 | $2,866 +0.6% | -- |
| 2007 | $2,850 +18.2% | -- |
| 2006 | $2,412 +19.2% | -- |
| 2005 | $2,024 +2% | -- |
| 2004 | $1,984 +9.5% | -- |
| 2003 | $1,812 +15% | -- |
| 2002 | $1,576 -15.5% | -- |
| 2001 | $1,864 +38.3% | -- |
| 2000 | $1,348 | -- |
Find assessor info on the county website
Monthly payment
Est. payment
Payment breakdown
Explore the cost of this home by adjusting the details. Changes won't be saved.Climate risks
Neighborhood: Merriam Park


Similar homes
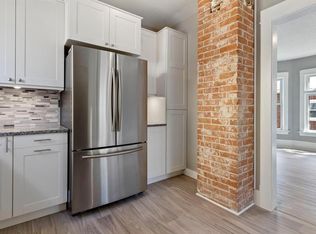
- $349,9003 bd2 ba2.1k sqft1031 Bayard Ave, Saint Paul, MN 55102For Sale
 MLS ID #7160860, Anthony Nguyen, HOMESTEAD ROAD. NorthstarMLS as distributed by MLS GRID
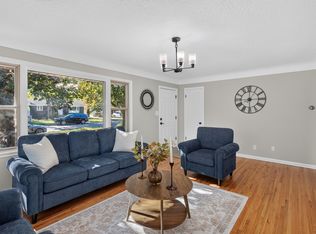
- $489,0005 bd2 ba2k sqft941 Hague Ave, Saint Paul, MN 55104For Sale
 MLS ID #7155529, Rashad Kennedy, Rize Realty. NorthstarMLS as distributed by MLS GRID
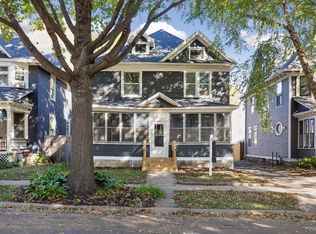
- $250,0003 bd1 ba1.4k sqft1530 Selby Ave, Saint Paul, MN 55104For Sale
 MLS ID #7160898, Megan Moreau, Kris Lindahl Real Estate. NorthstarMLS as distributed by MLS GRID
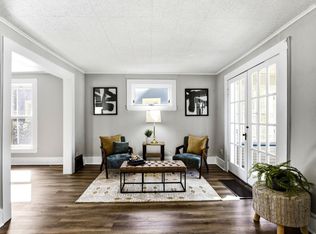
- $399,9003 bd1 ba1.3k sqft1581 Griggs St N, Saint Paul, MN 55108For Sale
 MLS ID #7157565, Henry A. Edelstein, Coldwell Banker Realty. NorthstarMLS as distributed by MLS GRID
- $375,0003 bd2 ba1.6k sqft7228 Pleasant Ave, Minneapolis, MN 55423For SaleMLS ID #7163264, Kirk Duckwall, BRIX Real Estate. NorthstarMLS as distributed by MLS GRID
- $525,0004 bd3 ba2.1k sqft705 Wheelock Pkwy W, Saint Paul, MN 55117For SaleMLS ID #7163240, Dan Duddingston, Engel & Volkers Minneapolis. NorthstarMLS as distributed by MLS GRID
- $385,0004 bd2 ba1.5k sqft2908 Brunswick Ave S, Saint Louis Park, MN 55416For SaleMLS ID #7154575, Karissa W. White, RE/MAX Advantage Plus. NorthstarMLS as distributed by MLS GRID
- $350,0003 bd2 ba1.9k sqft235 Kent St, Saint Paul, MN 55102For SaleMLS ID #7134349, Julie A Trones, RE/MAX Results. NorthstarMLS as distributed by MLS GRID
- $375,0003 bd1 ba1.2k sqft6164 Colfax Ln S, Minneapolis, MN 55419For SaleMLS ID #7161329, Jado Hark, Compass. NorthstarMLS as distributed by MLS GRID
- $454,0005 bd2 ba2.3k sqft176 Fairview Ave S, Saint Paul, MN 55105For SaleMLS ID #7153928, Jason P Stockwell, eXp Realty. NorthstarMLS as distributed by MLS GRID
- $350,0002 bd2 ba1.2k sqft1264 Hoyt Ave W, Saint Paul, MN 55108For SaleMLS ID #7155258, Amanda Maveus, Coldwell Banker Realty - Southwest Regional. NorthstarMLS as distributed by MLS GRID
- $399,9004 bd2 ba2.8k sqft1233 Maywood St, Saint Paul, MN 55117For SaleMLS ID #7127287, Stacie L Hunt Vickerman, Maple Lane Realty LLC. NorthstarMLS as distributed by MLS GRID
- $449,9903 bd3 ba2.1k sqft1100 Montana Ave W, Saint Paul, MN 55108For SaleMLS ID #7149881, Katheryn E Congdon, HOMESTEAD ROAD. NorthstarMLS as distributed by MLS GRID
- $339,9004 bd2 ba1.6k sqft1394 Mackubin St, Saint Paul, MN 55117For SaleMLS ID #7142202, Christopher M. Mehalovich, Minnesota Home Venture, Inc.. NorthstarMLS as distributed by MLS GRID
- $389,9004 bd2 ba1.7k sqft3816 Abbott Ave N, Robbinsdale, MN 55422For SaleMLS ID #7162439, Austin Wohlenhaus, Dwell Realty Partners, LLC. NorthstarMLS as distributed by MLS GRID
- $349,9903 bd1 ba1.1k sqft5641 Humboldt Ave S, Minneapolis, MN 55419For SaleMLS ID #7162097, Katheryn E Congdon, HOMESTEAD ROAD. NorthstarMLS as distributed by MLS GRID
- $374,9003 bd2 ba1.9k sqft6839 10th Ave S, Richfield, MN 55423For SaleMLS ID #7157100, Aileen K. Chan, Edina Realty, Inc.. NorthstarMLS as distributed by MLS GRID
- $439,9004 bd3 ba1.9k sqft1273 Juno Ave, Saint Paul, MN 55116For SaleMLS ID #7142800, Han Zhong, Keller Williams Classic Realty. NorthstarMLS as distributed by MLS GRID
- $314,9003 bd2 ba1.3k sqft420 Daly St, Saint Paul, MN 55102For SaleMLS ID #7153626, Thomas Edelstein, CRS, ABR, Coldwell Banker Realty. NorthstarMLS as distributed by MLS GRID
- $360,0004 bd2 ba1.8k sqft4257 Ewing Ave N, Robbinsdale, MN 55422For SaleMLS ID #7157944, Jason M Fruen, Pemberton RE. NorthstarMLS as distributed by MLS GRID
