2024 NEW CARRIER HEAT EXCHANGER (heat pump/AC) NEW CARRIER FURNACE, NEW WATER HEATER, 2023 - NEW ROOF
Highland Park 1948 one-story residence, meticulously maintained and offering an ideal main-level living layout. The main level features a sun-filled living room, a dining room, and a four-season porch with a freestanding cast iron gas stove, plus a period-perfect eat-in kitchen and two bedrooms served by an updated full bath. The newly refinished lower level adds a large family room, a third bedroom with an updated ensuite bath, and a laundry room. Walls of windows, hardwood floors, custom period cabinetry, and tile flooring give the home both style and comfort for everyday living.
The location is hard to beat: minutes from downtown St. Paul, Minneapolis-St. Paul International Airport, the Mississippi River Parkway, and Minnehaha Falls, and an easy walk to Highland Village Center’s shops and restaurants.
Active
Price cut: $25K (10/15)
$370,000
899 Fairview Ave S, Saint Paul, MN 55116
3beds
1,809sqft
Single Family
Built in 1948
4,965 Square Feet Lot
$367,400 Zestimate®
$205/sqft
$-- HOA
What's special
Hardwood floorsWalls of windowsNewly refinished lower levelDining roomPeriod-perfect eat-in kitchenCustom period cabinetryTile flooring
- 10 days
- 1,486
- 134
Likely to sell faster than
Zillow last checked:
Listing updated:
Listed by:
Ruth Whitney-Bowe 612-805-7412,
Coldwell Banker Realty - Lakes
Source: NorthstarMLS as distributed by MLS GRID,MLS#: 7120312
Facts & features
Interior
Bedrooms & bathrooms
- Bedrooms: 3
- Bathrooms: 2
- Full bathrooms: 1
- 3/4 bathrooms: 1
Bedroom
- Level: Main
- Area: 144 Square Feet
- Dimensions: 12x12
Bedroom 2
- Level: Main
- Area: 143 Square Feet
- Dimensions: 13x11
Bedroom 3
- Level: Lower
- Area: 132 Square Feet
- Dimensions: 11x12
Dining room
- Level: Main
- Area: 88 Square Feet
- Dimensions: 8x11
Family room
- Level: Lower
- Area: 300 Square Feet
- Dimensions: 25x12
Other
- Level: Main
- Area: 90 Square Feet
- Dimensions: 10x9
Kitchen
- Level: Main
- Area: 154 Square Feet
- Dimensions: 11x14
Laundry
- Level: Lower
- Area: 120 Square Feet
- Dimensions: 10x12
Living room
- Level: Main
- Area: 234 Square Feet
- Dimensions: 18x13
Heating
- Baseboard, Forced Air, Other
Cooling
- Central Air
Appliances
- Included: Dryer, Microwave, Range, Refrigerator, Stainless Steel Appliance(s), Washer
- Laundry: In Basement, Laundry Room
Features
- Basement: Drain Tiled,Egress Window(s),Finished,Full,Sump Basket
- Has fireplace: No
Interior area
- Total structure area: 2,202
- Total interior livable area: 1,809 sqft
- Finished area above ground: 1,152
- Finished area below ground: 657
Video & virtual tour
Property
Parking
- Total spaces: 2
- Parking features: Detached Garage, Concrete, Insulated Garage
- Garage spaces: 2
- Details: Garage Dimensions (21x19), Garage Door Height (7), Garage Door Width (16)
Accessibility
- Accessibility features: None
Features
- Levels: One
- Stories: 1
- Patio & porch: Patio
Lot
- Size: 4,965 Square Feet
- Dimensions: 40 x 125
- Features: Tree Coverage - Light
Details
- Foundation area: 1050
- Parcel number: 162823240122
- Zoning description: Residential-Single Family
Construction
Type & style
- Home type: SingleFamily
- Property subtype: Single Family
Materials
- Roof: Age 8 Years or Less,Asphalt
Condition
- New construction: No
- Year built: 1948
Utilities & green energy
- Gas: Natural Gas
- Sewer: City Sewer - In Street
- Water: City Water - In Street
Community & HOA
Community
- Subdivision: Highview Add
HOA
- Has HOA: No
Location
- Region: Saint Paul
Financial & listing details
- Price per square foot: $205/sqft
- Tax assessed value: $370,200
- Annual tax amount: $6,456
- Date on market: 10/9/2026
Estimated market value
$367,400
$349,000 - $386,000
$2,356/mo
Price history
| Date | Event | Price |
|---|---|---|
| 10/15/2026 | Price change | $370,000-6.3%$205/sqft |
Source:  NorthstarMLS as distributed by MLS GRID #7120312 Report a problem | ||
| 10/9/2026 | Listed for sale | $395,000+81.6%$218/sqft |
Source: NorthstarMLS as distributed by MLS GRID #7120312 Report a problem | ||
| 4/20/2004 | Sold | $217,500$120/sqft |
Source: Public Record Report a problem | ||
Public tax history
| Year | Property taxes | Tax assessment |
|---|---|---|
| 2026 | $6,456 +13.7% | $370,200 +7.8% |
| 2025 | $5,676 +13.7% | $343,400 +7.8% |
| 2024 | $4,992 -0.2% | $318,600 -0.5% |
| 2023 | $5,000 +8% | $320,200 -0.9% |
| 2022 | $4,630 +21% | $323,000 +15.3% |
| 2021 | $3,828 -8.7% | $280,100 +9.6% |
| 2020 | $4,194 +30.8% | $255,600 +15.7% |
| 2019 | $3,205 | $221,000 |
| 2018 | $3,205 -7.3% | $221,000 +3.8% |
| 2017 | $3,456 | $212,900 |
| 2016 | $3,456 +16.1% | -- |
| 2015 | $2,978 -9.2% | $179,900 |
| 2014 | $3,278 -6.3% | -- |
| 2013 | $3,500 +11.1% | -- |
| 2012 | $3,150 +12.1% | -- |
| 2011 | $2,810 | -- |
| 2010 | -- | -- |
| 2009 | $2,558 +6.4% | -- |
| 2008 | $2,404 -11.6% | -- |
| 2007 | $2,720 +21.9% | -- |
| 2006 | $2,232 +15.6% | -- |
| 2005 | $1,930 -5.4% | -- |
| 2004 | $2,040 +9.3% | -- |
| 2003 | $1,866 +14.9% | -- |
| 2002 | $1,624 -15.9% | -- |
| 2001 | $1,930 +21.6% | -- |
| 2000 | $1,587 | -- |
Find assessor info on the county website
Monthly payment
Est. payment
Payment breakdown
Explore the cost of this home by adjusting the details. Changes won't be saved.Climate risks
Neighborhood: Highland

Similar homes
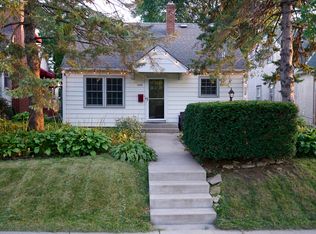
- $415,0003 bd2 ba1.3k sqft2245 Highland Pkwy, Saint Paul, MN 55116For Sale
 MLS ID #7116757, Henry A. Edelstein, Coldwell Banker Realty. NorthstarMLS as distributed by MLS GRID
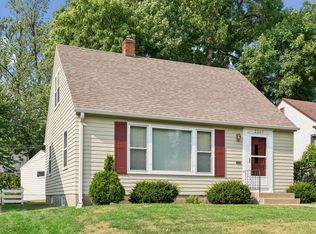
- $425,0004 bd3 ba2.3k sqft707 Hamline Ave S, Saint Paul, MN 55116For Sale
 MLS ID #7153321, Shari D Seifert, Sandy Green Realty, Inc.. NorthstarMLS as distributed by MLS GRID
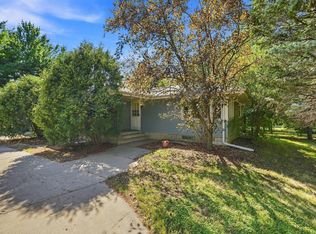
- $375,0003 bd2 ba2k sqft2829 Burnside Ave, Eagan, MN 55121For Sale
 MLS ID #7137516, John D Schuster, Coldwell Banker Realty - Southwest Regional. NorthstarMLS as distributed by MLS GRID
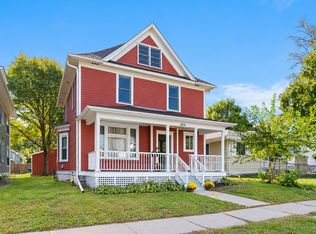
- $385,0004 bd2 ba1.7k sqft836 Iglehart Ave, Saint Paul, MN 55104For Sale
 MLS ID #7126083, Colleen A. Healy, Keller Williams Integrity Realty. NorthstarMLS as distributed by MLS GRID
- $379,9004 bd4 ba1.8k sqft1822 Iglehart Ave, Saint Paul, MN 55104For SaleMLS ID #7115675, Hyounsoo Lathrop, Coldwell Banker Realty. NorthstarMLS as distributed by MLS GRID
- $374,9003 bd2 ba2.2k sqft2216 E 114th St, Burnsville, MN 55337For SaleMLS ID #7160077, Josh A Pomerleau, JPW Realty. NorthstarMLS as distributed by MLS GRID
- $349,9003 bd2 ba1.6k sqft1114 Gibbs Ave, Saint Paul, MN 55108For SaleMLS ID #7103234, Christopher A Deming, RE/MAX Results. NorthstarMLS as distributed by MLS GRID
- $340,0003 bd2 ba1.8k sqft3905 Cedar Ave S, Minneapolis, MN 55407For SaleMLS ID #7152880, Janette Liddle, Keller Williams Classic Realty. NorthstarMLS as distributed by MLS GRID
- $369,9003 bd2 ba1.7k sqft6835 11th Ave S, Richfield, MN 55423For SaleMLS ID #7126855, Brent D Nordstrom, Compass. NorthstarMLS as distributed by MLS GRID
- $364,9003 bd1 ba1.2k sqft5912 10th Ave S, Minneapolis, MN 55417For SaleMLS ID #7153118, Michelle Phillips, Keller Williams Select Realty. NorthstarMLS as distributed by MLS GRID
- $425,0003 bd2 ba1.6k sqft2081 Jefferson Ave, Saint Paul, MN 55105For SaleMLS ID #7098435, David Saint Germain, MetroHomesMarket.com. NorthstarMLS as distributed by MLS GRID
- $375,0004 bd2 ba2.3k sqft829 McIntosh Dr, Apple Valley, MN 55124For SaleMLS ID #7136314, The Huerkamp Home Group, Keller Williams Preferred Rlty. NorthstarMLS as distributed by MLS GRID
- $375,0003 bd1 ba1.8k sqft6810 W 24th St, Saint Louis Park, MN 55426For SaleMLS ID #7157699, Madelyn Picka, Schatz Real Estate Group. NorthstarMLS as distributed by MLS GRID
- $350,0004 bd3 ba2.3k sqft7520 Blaisdell Ave S, Richfield, MN 55423For SaleMLS ID #7159186, Sarah Page, LPT Realty, LLC. NorthstarMLS as distributed by MLS GRID
- $379,9005 bd2 ba1.8k sqft2726 Dellwood St, Roseville, MN 55113For SaleMLS ID #7135469, Bridgette L Prew, Redfin Corporation. NorthstarMLS as distributed by MLS GRID
- $314,9003 bd2 ba1.3k sqft420 Daly St, Saint Paul, MN 55102For SaleMLS ID #7153626, Thomas Edelstein, CRS, ABR, Coldwell Banker Realty. NorthstarMLS as distributed by MLS GRID
- $295,0003 bd2 ba2k sqft684 Bidwell St, Saint Paul, MN 55107For SaleMLS ID #7132893, Christopher Yortsos, VIBE Realty. NorthstarMLS as distributed by MLS GRID
- $374,9003 bd2 ba1.6k sqft7505 Fremont Ave S, Richfield, MN 55423For SaleMLS ID #7087010, Anne Morey, Keller Williams Realty Integrity. NorthstarMLS as distributed by MLS GRID
- $299,9003 bd1 ba1.4k sqft1190 Ottawa Ave, West Saint Paul, MN 55118For SaleMLS ID #7151560, Thomas Edelstein, CRS, ABR, Coldwell Banker Realty. NorthstarMLS as distributed by MLS GRID
- $367,9004 bd2 ba1.8k sqft2128 Shale Ln, Eagan, MN 55122For SaleMLS ID #7154586, Daniel A. Ekholm, Keller Williams Select Realty. NorthstarMLS as distributed by MLS GRID
