Imagine living in a vibrant slice of a larger community with mind blowing conveniences on a huge park with trails, bridges over a lake, sport courts, playgrounds, a public pool and an amphitheater. Imagine you are lucky enough to LIVE ON and VIEW the park from your third floor balcony. Unit 312 has it all! Welcome to Excelsior and Grand! You are in The Park Building at 3707/3709 Grand Way! There are only 4 of this floor plan that have Wolfe Park views. You can see for miles and enjoy fireworks, the weather, the stars. You will hear music from the concerts below (or attend them) and see twinkling lights in the trees. It is a unique and proven, successful concept. The Park Building at Excelsior and Grand is a beautiful, well maintained building - one of three condo buildings. There is an abundance of retail spaces on the main floor of these buildings and also retail below the apartment buildings. Two free public parking ramps and surface parking are all around the complex. If you are the lucky owner of Unit 312, you will own 2 side by side underground heated stalls. One has an EV charger and the other has a generous storage unit attached. You will also own another TWO large storage units at apx 120 sq ft total. This entire package is quite a rare bonus. The owners loved the proposed concept and were very early on in spotting the opportunity. This made them able to pick out PRIMO locations BEFORE construction in 2004/2005. The condo with a PARK FACING VIEW, the best proximity to elevators, stairs, garage stalls, storage and more...Unit 312 is the result! Now YOU can benefit from it all in this very special and well maintained home -- gently used as a second home by original owners.
Pending
$475,000
3707 Grand Way APT 312, Saint Louis Park, MN 55416
2beds
1,156sqft
:
Get pre-qualified$3,726/mo
(CC) High Rise (4+ Levels)
Built in 2004
-- sqft lot
$466,700 Zestimate®
$411/sqft
$708/mo HOA
What's special
Wolfe park viewsPark facing viewBeautiful well maintained building
- 49 days |
- 298 |
- 9 |
Zillow last checked:
Listing updated:
Listed by:
Rhonda E Wilson 612-860-0189,
Coldwell Banker Realty
Source: NorthstarMLS as distributed by MLS GRID,MLS#: 7078112
Facts & features
Interior
Bedrooms & bathrooms
- Bedrooms: 2
- Bathrooms: 2
- Full bathrooms: 2
Bedroom
- Level: Main
- Area: 180 Square Feet
- Dimensions: 15 X 12
Bedroom 2
- Level: Main
- Area: 144 Square Feet
- Dimensions: 12 X 12
Deck
- Level: Main
Dining room
- Level: Main
- Area: 63 Square Feet
- Dimensions: 9 X 7
Kitchen
- Level: Main
- Area: 88 Square Feet
- Dimensions: 11 X 8
Living room
- Level: Main
- Area: 120 Square Feet
- Dimensions: 12 X 10
Storage
- Area: 35 Square Feet
- Dimensions: 5 X 7
Storage
- Area: 60 Square Feet
- Dimensions: 10 X 6
Storage
- Area: 60 Square Feet
- Dimensions: 10 X 6
Heating
- Forced Air
Cooling
- Central Air
Appliances
- Included: Cooktop, Dishwasher, Disposal, Double Oven, Dryer, Exhaust Fan, Microwave, Range, Refrigerator, Wall Oven, Washer
- Laundry: Electric Dryer Hookup, Laundry Closet, Main Level, In Unit, Washer Hookup
Features
- Basement: None
- Number of fireplaces: 1
- Fireplace features: Gas, Living Room
Interior area
- Total structure area: 1,156
- Total interior livable area: 1,156 sqft
- Finished area above ground: 1,156
- Finished area below ground: 0
Video & virtual tour
Property
Parking
- Total spaces: 2
- Parking features: Assigned, Asphalt, Electric Vehicle Charging Station(s), Floor Drain, Garage Door Opener, Heated Garage, Garage, Secured, Storage, Underground
- Garage spaces: 2
- Has uncovered spaces: Yes
Accessibility
- Accessibility features: Doors 36"+, Accessible Elevator Installed, Door Lever Handles, No Stairs Internal, Soaking Tub
Features
- Levels: One
- Stories: 1
- Patio & porch: Composite Decking, Deck
- Has private pool: Yes
- Pool features: In Ground, Heated, Outdoor Pool, Shared
Lot
- Features: Near Public Transit, Tree Coverage - Medium
Details
- Foundation area: 1156
- Additional parcels included: 0602824340216,0602824340217
- Parcel number: 0602824340096
- Zoning description: Residential-Single Family
Construction
Type & style
- Home type: Condo
- Property subtype: (CC) High Rise (4+ Levels)
- Attached to another structure: Yes
Materials
- Block, Brick, Concrete, Frame
- Roof: Age Over 8 Years,Flat,Rubber,Tar/Gravel
Condition
- New construction: No
- Year built: 2004
Utilities & green energy
- Electric: Circuit Breakers, 100 Amp Service, Power Company: Xcel Energy
- Gas: Natural Gas
- Sewer: City Sewer/Connected
- Water: City Water/Connected
- Utilities for property: Underground Utilities
Community & HOA
Community
- Security: Fire Sprinkler System, Security Lights, Secured Garage/Parking
- Subdivision: Excelsior and Grand
HOA
- Has HOA: Yes
- Amenities included: Deck, Elevator(s), Fire Sprinkler System, Lobby Entrance, Patio, Security Building, Security Lighting
- Services included: Maintenance Structure, Cable TV, Hazard Insurance, Internet, Lawn Care, Maintenance Grounds, Professional Mgmt, Sanitation, Sewer, Shared Amenities, Snow Removal, Water
- HOA fee: $708 monthly
- HOA name: FirstService Residential
- HOA phone: 888-679-2500
Location
- Region: Saint Louis Park
Financial & listing details
- Price per square foot: $411/sqft
- Tax assessed value: $378,000
- Annual tax amount: $5,682
- Date on market: 6/16/2026
- Cumulative days on market: 44 days
- Road surface type: Paved
Estimated market value
$466,700
$443,000 - $490,000
$2,393/mo
Price history
| Date | Event | Price |
|---|---|---|
| 7/22/2026 | Pending sale | $475,000$411/sqft |
Source:  NorthstarMLS as distributed by MLS GRID #7078112 Report a problem NorthstarMLS as distributed by MLS GRID #7078112 Report a problem | ||
| 6/16/2026 | Listed for sale | $475,000$411/sqft |
Source: NorthstarMLS as distributed by MLS GRID #7078112 Report a problem | ||
Public tax history
| Year | Property taxes | Tax assessment |
|---|---|---|
| 2025 | $4,982 -5.3% | $378,000 +6.5% |
| 2024 | $5,261 +8.6% | $355,000 -10.1% |
| 2023 | $4,847 +4% | $394,800 +8.9% |
| 2022 | $4,658 -3.5% | $362,600 +4.3% |
| 2021 | $4,829 +1.3% | $347,800 -4.5% |
| 2020 | $4,767 -1.3% | $364,000 +5.6% |
| 2019 | $4,829 +1.3% | $344,800 +2.3% |
| 2018 | $4,767 +3.5% | $337,200 +9.2% |
| 2017 | $4,605 +3.6% | $308,900 +9.2% |
| 2016 | $4,444 +5.2% | $282,900 +9.5% |
| 2015 | $4,224 +6.3% | $258,400 +10.3% |
| 2014 | $3,975 +9.7% | $234,300 -2% |
| 2013 | $3,623 +2% | $239,200 |
| 2012 | $3,552 +3.4% | $239,200 -3.5% |
| 2011 | $3,435 +0.5% | $247,800 -7.6% |
| 2010 | $3,418 +3% | $268,300 +0.6% |
| 2009 | $3,319 +37.1% | $266,600 +38.6% |
| 2006 | $2,421 | $192,300 |
Find assessor info on the county website
Monthly payment
Est. payment
Payment breakdown
Explore the cost of this home by adjusting the details. Changes won't be saved.Climate risks
Neighborhood: Wolfe Park
Nearby schools
GreatSchools rating
- 7/10Susan Lindgren Elementary SchoolGrades: K-5Distance: 0.4 mi
- 5/10St. Louis Park Middle SchoolGrades: 6-8Distance: 2.7 mi
- 8/10St. Louis Park Senior High SchoolGrades: 9-12Distance: 1.2 mi
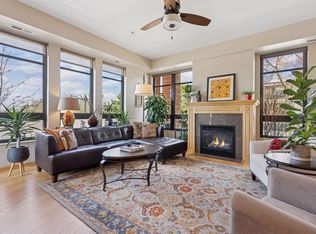
- $639,0002 bd2 ba1.7k sqft3707 Grand Way APT 100, Saint Louis Park, MN 55416Sold
- $379,9001 bd2 ba1k sqft3707 Grand Way APT 102, Saint Louis Park, MN 55416For Sale

- $450,0002 bd2 ba1.2k sqft3709 Grand Way APT 227, Saint Louis Park, MN 55416Sold

- $315,0001 bd2 ba1.1k sqft3707 Grand Way APT 213, Saint Louis Park, MN 55416Sold

- $399,9001 bd2 ba1k sqft3709 Grand Way APT 122, Saint Louis Park, MN 55416For Sale
- $332,0001 bd2 ba1k sqft3709 Grand Way APT 232, Saint Louis Park, MN 55416Sold
- $560,0002 bd3 ba1.5k sqft3707 Grand Way APT 101, Saint Louis Park, MN 55416Sold
- $844,400-- bd-- ba1.3k sqft3715 Grand Way #1-C, Saint Louis Park, MN 55416Off Market
A local agent can set up tours, give advice and negotiate with sellers.
Similar homes
- $339,0002 bd2 ba1.2k sqft4525 Park Commons Dr Unit 201, Saint Louis Park, MN 55416For Sale

 MLS ID #7117382, Aaron Goldstein, Gold Group Realty, LLC. NorthstarMLS as distributed by MLS GRID
 - $575,5002 bd2 ba1.2k sqft4730 Park Commons Dr Unit 218, Saint Louis Park, MN 55416For Sale
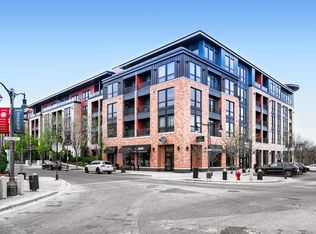 MLS ID #7071754, Tim J Walters, The Home Buyers Inc. NorthstarMLS as distributed by MLS GRID
 - $525,0002 bd2 ba1.5k sqft3970 Wooddale Ave S APT 201D, Minneapolis, MN 55416For Sale
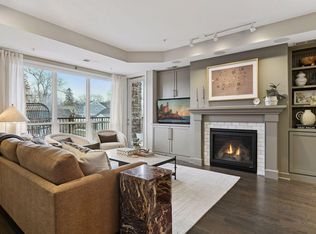 MLS ID #7080452, Meghan McNamara Roberts, Compass. NorthstarMLS as distributed by MLS GRID
 - $298,5001 bd2 ba1k sqft4525 Park Commons Dr Unit 521, Saint Louis Park, MN 55416For Sale
 MLS ID #7113823, Sara R Melby, eXp Realty. NorthstarMLS as distributed by MLS GRID
 - $399,9001 bd2 ba1k sqft3709 Grand Way APT 122, Saint Louis Park, MN 55416For SaleMLS ID #7100463, Rhonda E Wilson, Coldwell Banker Realty. NorthstarMLS as distributed by MLS GRID
- $350,0002 bd2 ba1k sqft3125 Inglewood Ave S Unit 201, Saint Louis Park, MN 55416For SaleMLS ID #7117160, Charly Marggraf, Coldwell Banker Realty - Lakes. NorthstarMLS as distributed by MLS GRID
- $465,0002 bd2 ba1.5k sqft6701 Lake Shore Dr S APT 101, Minneapolis, MN 55423For SaleMLS ID #7040434, Jennifer Lynn Dille, Edina Realty, Inc.. NorthstarMLS as distributed by MLS GRID
- $435,0002 bd2 ba1.1k sqft7500 Edinborough Way APT 3308, Edina, MN 55435For SaleMLS ID #7120912, The Huerkamp Home Group, Keller Williams Preferred Rlty. NorthstarMLS as distributed by MLS GRID
- $425,0002 bd2 ba1.5k sqft500 E Grant St APT 2102, Minneapolis, MN 55404For SaleMLS ID #7037009, Aaron Brown, Coldwell Banker Realty. NorthstarMLS as distributed by MLS GRID
- $295,0002 bd2 ba1.2k sqft750 Mainstreet APT 218, Hopkins, MN 55343For SaleMLS ID #7114238, Thomas K. Flavin, LPT Realty, LLC. NorthstarMLS as distributed by MLS GRID
- $475,0001 bd1 ba1k sqft521 2nd St SE APT 301, Minneapolis, MN 55414For SaleMLS ID #7093915, Liz Fortier-Preston, Coldwell Banker Realty - Southwest Regional. NorthstarMLS as distributed by MLS GRID
- $425,0002 bd2 ba1.4k sqft201 S 11th St Unit 430, Minneapolis, MN 55403For SaleMLS ID #7113607, Adam G Fonda, Compass. NorthstarMLS as distributed by MLS GRID
- $257,0002 bd1 ba920 sqft3640 Wooddale Ave S Unit 121, Minneapolis, MN 55416For SaleMLS ID #7051021, The Huerkamp Home Group, Keller Williams Preferred Rlty. NorthstarMLS as distributed by MLS GRID
- $369,9002 bd2 ba1.3k sqft500 E Grant St APT 407, Minneapolis, MN 55404For SaleMLS ID #7100252, Brian D Scates, Scates Real Estate, LLC. NorthstarMLS as distributed by MLS GRID
- $365,0002 bd2 ba1.3k sqft500 E Grant St APT 907, Minneapolis, MN 55404For SaleMLS ID #7088048, Mary B. McEvoy, Edina Realty, Inc.. NorthstarMLS as distributed by MLS GRID
- $269,9002 bd2 ba1.2k sqft6600 Lyndale Ave S APT 608, Richfield, MN 55423For SaleMLS ID #7086747, Doris A Pajala, Coldwell Banker Realty - Southwest Regional. NorthstarMLS as distributed by MLS GRID
- $465,0002 bd2 ba1.4k sqft215 10th Ave S Unit 207, Minneapolis, MN 55415For SaleMLS ID #7071940, Andy A Asbury, eXp Realty. NorthstarMLS as distributed by MLS GRID
- $425,0001 bd2 ba1.2k sqft4100 Spring St APT 410, Spring Park, MN 55384For SaleMLS ID #7118376, Julianne S Joswiak, Coldwell Banker Realty. NorthstarMLS as distributed by MLS GRID
- $500,0002 bd2 ba1.2k sqft401 S 1st St Unit 1702, Minneapolis, MN 55401For SaleMLS ID #7107617, Fritz Kroll, Edina Realty, Inc.. NorthstarMLS as distributed by MLS GRID
- $424,9002 bd2 ba1.4k sqft500 E Grant St APT 1902, Minneapolis, MN 55404For SaleMLS ID #7086274, Michael J Gross, RE/MAX Results. NorthstarMLS as distributed by MLS GRID
