Welcome to Wooddale Flats, Unit 201D. Enjoy boutique-style living in this upscale corner condominium. This exceptional 2-bedroom plus den home offers a rare sense of privacy, with windows on three sides bringing in beautiful natural light from the south, west, and east. The light and bright home features beautiful wood flooring and luxury finishes throughout. The open floor plan offers a spacious living area with a cozy fireplace, creating a warm and inviting space for both relaxing and entertaining. The kitchen is equipped with stainless steel appliances and opens seamlessly to the main living areas.
The primary suite provides a comfortable retreat with a spa-like bath. A second bedroom and versatile den offer flexible space for a home office or guest accommodations.
Additional highlights include in-unit laundry, a heated underground garage stall, and a separate storage unit.
Residents enjoy access to wonderful shared amenities, including a rooftop patio with a gas grill and fireplace, a community garden, and a dog run. With ample guest parking and a highly walkable location close to parks, shops, and restaurants, this home offers a wonderful combination of comfort, convenience, and easy living.
Pending
$525,000
3970 Wooddale Ave S APT 201D, Minneapolis, MN 55416
2beds
1,546sqft
(CC) Low Rise (3- Levels)
Built in 2016
-- sqft lot
$-- Zestimate®
$340/sqft
$733/mo HOA
What's special
Beautiful wood flooringCozy fireplaceLuxury finishes throughoutUpscale corner condominiumDog runOpen floor planAmple guest parking
- 83 days |
- 371 |
- 17 |
Zillow last checked:
Listing updated:
Listed by:
Meghan McNamara Roberts 612-875-1195,
Compass,
Brad and Amy McNamara 612-805-8785
Source: NorthstarMLS as distributed by MLS GRID,MLS#: 7080452
Facts & features
Interior
Bedrooms & bathrooms
- Bedrooms: 2
- Bathrooms: 2
- Full bathrooms: 1
- 3/4 bathrooms: 1
Bedroom
- Level: Main
- Area: 306 Square Feet
- Dimensions: 18 x 17
Bedroom 2
- Level: Main
- Area: 132 Square Feet
- Dimensions: 12 x 11
Deck
- Level: Main
Den
- Level: Main
- Area: 144 Square Feet
- Dimensions: 12 x 12
Kitchen
- Level: Main
- Area: 198 Square Feet
- Dimensions: 18 x 11
Laundry
- Level: Main
Living room
- Level: Main
- Area: 324 Square Feet
- Dimensions: 18 x 18
Patio
- Level: Main
Storage
- Level: Lower
Walk in closet
- Level: Main
- Area: 108 Square Feet
- Dimensions: 18 x 6
Heating
- Forced Air
Cooling
- Central Air
Appliances
- Included: Dishwasher, Dryer, Microwave, Range, Refrigerator, Washer
- Laundry: Laundry Closet, Main Level
Features
- Basement: None
- Number of fireplaces: 1
- Fireplace features: Gas, Living Room
Interior area
- Total structure area: 1,546
- Total interior livable area: 1,546 sqft
- Finished area above ground: 1,546
- Finished area below ground: 0
Property
Parking
- Total spaces: 1
- Parking features: Assigned, Attached, Garage Door Opener, Heated Garage, Insulated Garage
- Attached garage spaces: 1
- Has uncovered spaces: Yes
Accessibility
- Accessibility features: Doors 36"+, Accessible Elevator Installed, No Stairs Internal
Features
- Levels: One
- Stories: 1
- Patio & porch: Deck
Lot
- Size: 0.5 Acres
- Features: Near Public Transit
Details
- Foundation area: 1546
- Parcel number: 0702824230215
- Zoning description: Residential-Single Family
Construction
Type & style
- Home type: Condo
- Property subtype: (CC) Low Rise (3- Levels)
- Attached to another structure: Yes
Condition
- New construction: No
- Year built: 2016
Utilities & green energy
- Gas: Natural Gas
- Sewer: City Sewer/Connected
- Water: City Water/Connected
Community & HOA
Community
- Subdivision: Cic 2006 Wooddale Flats
HOA
- Has HOA: Yes
- Amenities included: Deck, Elevator(s)
- Services included: Maintenance Structure, Hazard Insurance, Lawn Care, Maintenance Grounds, Parking, Sanitation, Security System, Sewer, Shared Amenities, Snow Removal, Water
- HOA fee: $733 monthly
- HOA name: Community Association Group Inc.
- HOA phone: 612-882-0400
Location
- Region: Minneapolis
Financial & listing details
- Price per square foot: $340/sqft
- Annual tax amount: $8,387
- Date on market: 5/26/2026
- Cumulative days on market: 160 days
Estimated market value
Not available
Estimated sales range
Not available
Not available
Price history
| Date | Event | Price |
|---|---|---|
| 8/10/2026 | Pending sale | $525,000$340/sqft |
Source:  NorthstarMLS as distributed by MLS GRID #7080452 Report a problem NorthstarMLS as distributed by MLS GRID #7080452 Report a problem | ||
| 5/26/2026 | Listed for sale | $525,000-4.5%$340/sqft |
Source: NorthstarMLS as distributed by MLS GRID #7080452 Report a problem | ||
| 5/26/2026 | Listing removed | $550,000$356/sqft |
Source: NorthstarMLS as distributed by MLS GRID #7045565 Report a problem | ||
| 3/30/2026 | Price change | $550,000-2.7%$356/sqft |
Source: NorthstarMLS as distributed by MLS GRID #7045565 Report a problem | ||
| 3/10/2026 | Listed for sale | $565,000+7.4%$365/sqft |
Source: NorthstarMLS as distributed by MLS GRID #7021096 Report a problem | ||
| 3/12/2021 | Sold | $526,000$340/sqft |
Source: NorthstarMLS as distributed by MLS GRID #5704617 Report a problem | ||
Public tax history
Tax history is unavailable.
Monthly payment
Est. payment
Payment breakdown
Explore the cost of this home by adjusting the details. Changes won't be saved.Climate risks
Neighborhood: Browndale
Nearby schools
GreatSchools rating
- 7/10Susan Lindgren Elementary SchoolGrades: K-5Distance: 0.4 mi
- 5/10St. Louis Park Middle SchoolGrades: 6-8Distance: 2.8 mi
- 8/10St. Louis Park Senior High SchoolGrades: 9-12Distance: 1.1 mi
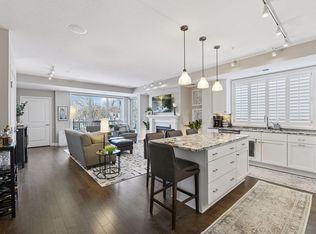
- $525,0002 bd2 ba1.3k sqft3962 Wooddale Ave S APT 201E, Minneapolis, MN 55416Sold
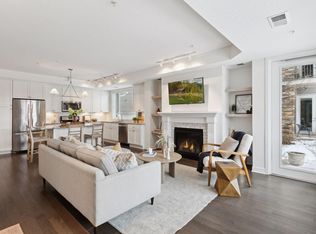
- $500,0003 bd2 ba2k sqft3970 Wooddale Ave S APT 102D, Minneapolis, MN 55416Sold
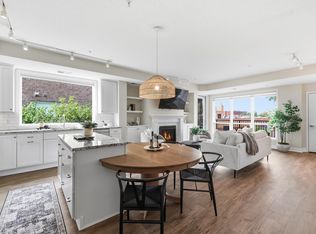
- $510,0002 bd2 ba1.3k sqft3970 Wooddale Ave S APT 202D, Minneapolis, MN 55416For Sale
- $567,7002 bd2 ba1.5k sqft3962 Wooddale Ave S #302, Minneapolis, MN 55416Off Market
- $---- bd-- ba-- sqft3962 Wooddale Ave S APT 202, Minneapolis, MN 55416Off Market
- $--2 bd2 ba1.3k sqft3970 Wooddale Ave #202, Saint Louis Park, MN 55416Off Market
- $547,3002 bd2 ba1.3k sqft3970 Wooddale Ave UNIT 202D, Saint Louis Park, MN 55416Off Market
- $564,8002 bd2 ba1.3k sqft3970 Wooddale Ave UNIT 302D, Saint Louis Park, MN 55416Off Market
A local agent can set up tours, give advice and negotiate with sellers.
Similar homes
- $510,0002 bd2 ba1.3k sqft3970 Wooddale Ave S APT 202D, Minneapolis, MN 55416For Sale
 MLS ID #7103322, Holly A Weinstine, RE/MAX Results. NorthstarMLS as distributed by MLS GRID
 - $469,9002 bd2 ba1.4k sqft3104 W Lake St Unit 412, Minneapolis, MN 55416For Sale
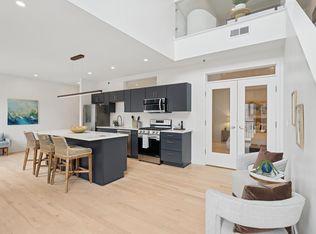 MLS ID #7015690, Christine Longe, eXp Realty. NorthstarMLS as distributed by MLS GRID
 - $650,0002 bd2 ba1.6k sqft2950 Dean Pkwy APT 1902, Minneapolis, MN 55416For Sale
 MLS ID #7098114, Leslie C Bush, Coldwell Banker Realty - Lakes. NorthstarMLS as distributed by MLS GRID
 - $298,5001 bd2 ba1k sqft4525 Park Commons Dr Unit 521, Saint Louis Park, MN 55416For Sale
 MLS ID #7113823, Sara R Melby, eXp Realty. NorthstarMLS as distributed by MLS GRID
 - $550,0002 bd2 ba1.4k sqft100 3rd Ave S Unit 705, Minneapolis, MN 55401For SaleMLS ID #7105115, Mark A Berthelsen, RE/MAX Results. NorthstarMLS as distributed by MLS GRID
- $399,9001 bd2 ba1k sqft3709 Grand Way APT 122, Saint Louis Park, MN 55416For SaleMLS ID #7100463, Rhonda E Wilson, Coldwell Banker Realty. NorthstarMLS as distributed by MLS GRID
- $475,0002 bd2 ba1.3k sqft7100 Metro Blvd Unit 415, Edina, MN 55439For SaleMLS ID #7121233, Daren M Jensen, Edina Realty, Inc.. NorthstarMLS as distributed by MLS GRID
- $459,0002 bd2 ba1.5k sqft6701 Lake Shore Dr S APT 101, Minneapolis, MN 55423For SaleMLS ID #7040434, Jennifer Lynn Dille, Edina Realty, Inc.. NorthstarMLS as distributed by MLS GRID
- $525,0002 bd2 ba1.7k sqft11460 Fairfield Rd W Unit 103, Hopkins, MN 55305For SaleMLS ID #7114746, Jack Dickinson, Re/Max Advantage Plus. NorthstarMLS as distributed by MLS GRID
- $519,9002 bd3 ba1.8k sqft2726 Humboldt Ave S #A, Minneapolis, MN 55408For SaleMLS ID #7106429, Joe S Maselter, Fuze Real Estate. NorthstarMLS as distributed by MLS GRID
- $509,0003 bd3 ba2k sqft519 Willoughby Way W, Minnetonka, MN 55305For SaleMLS ID #7104758, Carolyn H Olson, Coldwell Banker Realty. NorthstarMLS as distributed by MLS GRID
- $499,0003 bd3 ba2.1k sqft365 Willoughby Way W, Minnetonka, MN 55305For SaleMLS ID #7081765, Janet A Piontek, Coldwell Banker Realty - Lakes. NorthstarMLS as distributed by MLS GRID
- $280,0002 bd2 ba1.2k sqft2762 Autumnwood Ln, Minnetonka, MN 55305For SaleMLS ID #7123627, Kara Hoogeveen, Edina Realty, Inc.. NorthstarMLS as distributed by MLS GRID
- $365,0002 bd2 ba1.3k sqft500 E Grant St APT 907, Minneapolis, MN 55404For SaleMLS ID #7088048, Mary B. McEvoy, Edina Realty, Inc.. NorthstarMLS as distributed by MLS GRID
- $289,9002 bd2 ba1.2k sqft301 Oak Grove St APT 314, Minneapolis, MN 55403For SaleMLS ID #7111665, Freddy L Jara, Coldwell Banker Realty - Lakes. NorthstarMLS as distributed by MLS GRID
- $349,0002 bd2 ba1.3k sqft500 E Grant St APT 707, Minneapolis, MN 55404For SaleMLS ID #7125586, Lynn Burn, Compass. NorthstarMLS as distributed by MLS GRID
- $489,0003 bd2 ba1.2k sqft1407 Monroe St NE, Minneapolis, MN 55413For SaleMLS ID #7111185, Richard E Newman, DRG. NorthstarMLS as distributed by MLS GRID
- $525,0003 bd2 ba2.1k sqft15720 17th Pl N, Plymouth, MN 55447For SaleMLS ID #7111553, Sue E Busch, Edina Realty, Inc.. NorthstarMLS as distributed by MLS GRID
- $289,0002 bd2 ba1.2k sqft301 Oak Grove St APT 414, Minneapolis, MN 55403For SaleMLS ID #7027399, Sierra A Bethea, RE/MAX Results. NorthstarMLS as distributed by MLS GRID
- $500,0003 bd2 ba1.8k sqft508 3rd Ave NE, Minneapolis, MN 55413For SaleMLS ID #7118745, Robert S McEachren, Pemberton RE. NorthstarMLS as distributed by MLS GRID
