Location, Location, Location! This stunning, sun-drenched townhome features elegant architecture, vaulted ceilings, natural woodwork, hardwood floors, and living room gas fireplace. A great deck, plantation shutters, custom cabinets and closets. Dogs and cats allowed. Close to Ridgedale shopping and downtown. A must see!
Pending
$499,000
365 Willoughby Way W, Minnetonka, MN 55305
3beds
2,132sqft
(TH) Side x Side
Built in 2002
0.57 Acres Lot
$495,800 Zestimate®
$234/sqft
$865/mo HOA
What's special
Hardwood floorsElegant architectureStunning sun-drenched townhomeVaulted ceilingsPlantation shuttersCustom cabinets and closetsNatural woodwork
- 46 days
- 425
- 8
Likely to sell faster than
Zillow last checked:
Listing updated:
Listed by:
Janet A Piontek 612-386-7878,
Coldwell Banker Realty - Lakes
Source: NorthstarMLS as distributed by MLS GRID,MLS#: 7140238
Facts & features
Interior
Bedrooms & bathrooms
- Bedrooms: 3
- Bathrooms: 3
- Full bathrooms: 1
- 3/4 bathrooms: 1
- 1/2 bathrooms: 1
Bedroom
- Area: 210 Square Feet
- Dimensions: 15x14
Bedroom 2
- Area: 140 Square Feet
- Dimensions: 14x10
Bedroom 3
- Area: 132 Square Feet
- Dimensions: 12x11
Deck
- Area: 200 Square Feet
- Dimensions: 20x10
Den
- Area: 130 Square Feet
- Dimensions: 13x10
Kitchen
- Area: 140 Square Feet
- Dimensions: 14x10
Living room
- Area: 399 Square Feet
- Dimensions: 21x19
Heating
- Forced Air, Fireplace(s)
Cooling
- Central Air
Appliances
- Included: Air-To-Air Exchanger, Cooktop, Dishwasher, Disposal, Dryer, Electronic Air Filter, Exhaust Fan, Humidifier, Microwave, Range, Refrigerator, Washer, Water Softener Owned
- Laundry: Gas Dryer Hookup, In Unit, Upper Level, Washer Hookup
Features
- Basement: None
- Number of fireplaces: 1
- Fireplace features: Gas, Living Room
Interior area
- Total structure area: 2,132
- Total interior livable area: 2,132 sqft
- Finished area above ground: 2,060
- Finished area below ground: 72
Property
Parking
- Total spaces: 2
- Parking features: Assigned, Garage Door Opener, Heated Garage, Tuckunder Garage, Underground
- Attached garage spaces: 2
- Has uncovered spaces: Yes
Accessibility
- Accessibility features: None
Features
- Levels: Two
- Stories: 2
- Patio & porch: Deck
- Pool features: None
Lot
- Size: 0.57 Acres
- Features: Tree Coverage - Medium
Details
- Foundation area: 1030
- Parcel number: 0111722220192
- Zoning description: Residential-Single Family
Construction
Type & style
- Home type: Townhouse
- Property subtype: (TH) Side x Side
- Attached to another structure: Yes
Materials
- Block, Concrete
- Roof: Age 8 Years or Less
Condition
- New construction: No
- Year built: 2002
Utilities & green energy
- Electric: Circuit Breakers
- Gas: Natural Gas
- Sewer: City Sewer - In Street
- Water: City Water - In Street
Community & HOA
Community
- Subdivision: Cic 0927 Willoughby Condo
HOA
- Has HOA: Yes
- Amenities included: Car Wash, In-Ground Sprinkler System
- Services included: Maintenance Structure, Hazard Insurance, Lawn Care, Maintenance Grounds, Professional Mgmt, Sanitation, Sewer, Snow Removal, Water
- HOA fee: $865 monthly
- HOA name: Row Cal
- HOA phone: 651-362-1570
Location
- Region: Minnetonka
Financial & listing details
- Price per square foot: $234/sqft
- Tax assessed value: $536,000
- Annual tax amount: $5,940
- Date on market: 9/8/2026
- Cumulative days on market: 137 days
- Road surface type: Paved
Estimated market value
$495,800
$471,000 - $521,000
$3,087/mo
Price history
| Date | Event | Price |
|---|---|---|
| 10/22/2026 | Pending sale | $499,000$234/sqft |
Source:  NorthstarMLS as distributed by MLS GRID #7140238 Report a problem NorthstarMLS as distributed by MLS GRID #7140238 Report a problem | ||
| 9/8/2026 | Listed for sale | $499,000$234/sqft |
Source: NorthstarMLS as distributed by MLS GRID #7140238 Report a problem | ||
| 8/28/2026 | Listing removed | $499,000$234/sqft |
Source: NorthstarMLS as distributed by MLS GRID #7081765 Report a problem | ||
| 5/29/2026 | Listed for sale | $499,000+16%$234/sqft |
Source: NorthstarMLS as distributed by MLS GRID #7081765 Report a problem | ||
| 4/9/2018 | Sold | $430,000+0%$202/sqft |
Source: NorthstarMLS as distributed by MLS GRID #4908092 Report a problem | ||
| 2/16/2018 | Listed for sale | $429,900+0.1%$202/sqft |
Source: Lake Minnetonka #4908092 Report a problem | ||
| 12/8/2003 | Sold | $429,405$201/sqft |
Source: Public Record Report a problem | ||
Public tax history
| Year | Property taxes | Tax assessment |
|---|---|---|
| 2026 | $6,299 +6% | $536,000 +9.2% |
| 2025 | $5,940 +3.8% | $490,800 +0.8% |
| 2024 | $5,722 +10.5% | $486,700 +0.6% |
| 2023 | $5,178 -6.5% | $484,000 +9.4% |
| 2022 | $5,538 +10.1% | $442,400 +0.4% |
| 2021 | $5,031 -12.7% | $440,800 +8.5% |
| 2020 | $5,760 +14.5% | $406,400 -7.7% |
| 2019 | $5,031 -12.7% | $440,200 +7.8% |
| 2018 | $5,760 +25.3% | $408,500 +23.2% |
| 2017 | $4,597 +3.7% | $331,500 |
| 2016 | $4,434 -2.9% | $331,500 -3.1% |
| 2015 | $4,566 -5.5% | $342,000 +7.1% |
| 2014 | $4,832 +12.6% | $319,200 +5% |
| 2013 | $4,292 -10.5% | $304,000 -12% |
| 2012 | $4,795 +0.7% | $345,400 -5% |
| 2011 | $4,764 +0% | $363,400 -8% |
| 2010 | $4,763 +7.2% | $395,000 |
| 2009 | $4,442 -5.9% | $395,000 -2.4% |
| 2006 | $4,722 +4.4% | $404,800 +4.6% |
| 2005 | $4,524 +126.2% | $387,000 +121.1% |
| 2004 | $2,000 +741.1% | $175,000 +1066.7% |
| 2002 | $238 | $15,000 |
Find assessor info on the county website
Monthly payment
Est. payment
Payment breakdown
Explore the cost of this home by adjusting the details. Changes won't be saved.Climate risks
Neighborhood: 55305
- $545,0003 bd3 ba2.6k sqft337 Willoughby Way W, Minnetonka, MN 55305Sold

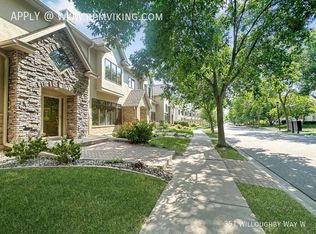
- $597,2003 bd3 ba2.6k sqft351 Willoughby Way W, Minnetonka, MN 55305Off Market
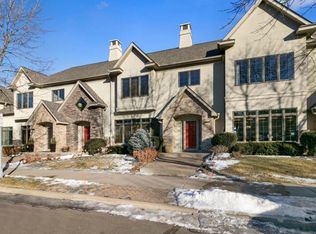
- $691,0003 bd3 ba2.9k sqft379 Willoughby Way W, Minnetonka, MN 55305Off Market

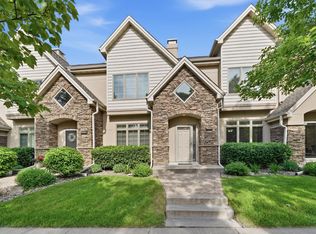
- $594,8003 bd3 ba2.6k sqft321 Willoughby Way W, Minnetonka, MN 55305Off Market
Similar homes
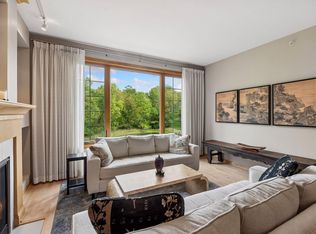
- $500,0003 bd3 ba2k sqft533 Willoughby Way W, Minnetonka, MN 55305For Sale

 MLS ID #7135169, Patrick J. McGrath, Coldwell Banker Realty. NorthstarMLS as distributed by MLS GRID
 - $479,9002 bd3 ba2k sqft635 Willoughby Way W, Minnetonka, MN 55305For Sale
 MLS ID #7081222, Mark P. Abdel, RE/MAX Advantage Plus. NorthstarMLS as distributed by MLS GRID
 - $369,9003 bd3 ba2.1k sqft9820 Cove Dr, Minnetonka, MN 55305For Sale
 MLS ID #7149368, Adam G Fonda, Compass. NorthstarMLS as distributed by MLS GRID
 - $495,0002 bd2 ba1.7k sqft11460 Fairfield Rd W Unit 103, Hopkins, MN 55305For Sale
 MLS ID #7150814, Sheri L Fine, Edina Realty, Inc.. NorthstarMLS as distributed by MLS GRID
 - $529,9004 bd3 ba2.2k sqft4115 Williston Rd, Minnetonka, MN 55345For SaleMLS ID #7157964, William Robert Hill III, Pemberton RE. NorthstarMLS as distributed by MLS GRID
- $285,0003 bd2 ba1.5k sqft2241 Country Ln, Minnetonka, MN 55305For SaleMLS ID #7134061, Terry Friedlein, Keller Williams Premier Realty Lake Minnetonka. NorthstarMLS as distributed by MLS GRID
- $500,0003 bd4 ba2.7k sqft6287 Sequoia Cir, Eden Prairie, MN 55346For SaleMLS ID #7157163, Jon A Sinnen, Ryan Real Estate Co.. NorthstarMLS as distributed by MLS GRID
- $549,9002 bd2 ba1.4k sqft38 Jewel Ln N, Plymouth, MN 55447For SaleMLS ID #7142499, Wade G Thommen, Coldwell Banker Realty. NorthstarMLS as distributed by MLS GRID
- $485,0002 bd3 ba2k sqft1086 Cedar View Dr, Minneapolis, MN 55405For SaleMLS ID #7098439, Sheri L Fine, Edina Realty, Inc.. NorthstarMLS as distributed by MLS GRID
- $475,0002 bd3 ba1.9k sqft3447 Saint Louis Ave, Minneapolis, MN 55416For SaleMLS ID #7084494, Kim Wetteland, Edina Realty, Inc.. NorthstarMLS as distributed by MLS GRID
- $500,0005 bd3 ba2.1k sqft13762 93rd Pl N, Maple Grove, MN 55369For SaleMLS ID #7158378, Jewels Purohit, Realty ONE Group Choice. NorthstarMLS as distributed by MLS GRID
- $309,9002 bd2 ba1.3k sqft3000 Saint Albans Mill Rd APT 103, Minnetonka, MN 55305For SaleMLS ID #7022449, Heather Reichenberger Fabish, RE/MAX Results. NorthstarMLS as distributed by MLS GRID
- $480,0004 bd3 ba2.6k sqft14835 39th Ave N, Plymouth, MN 55446For SaleMLS ID #7077848, Polina Kilpela, National Realty Guild. NorthstarMLS as distributed by MLS GRID
- $480,0003 bd3 ba2.9k sqft17290 90th Ave N, Maple Grove, MN 55311For SaleMLS ID #7135128, Joseph Cameron, Real Broker, LLC. NorthstarMLS as distributed by MLS GRID
- $399,0003 bd3 ba2.6k sqft6066 Blake Ridge Rd, Edina, MN 55436For SaleMLS ID #7122761, Patricia (Trish) Jones, Real Estate Nexus. NorthstarMLS as distributed by MLS GRID
- $649,0004 bd4 ba2.7k sqft190 Nevada Ave S, Golden Valley, MN 55426For SaleMLS ID #7105920, Ellyn J Wolfenson, Coldwell Banker Realty - Lakes. NorthstarMLS as distributed by MLS GRID
- $475,0004 bd3 ba2.8k sqft4737 Zane Ave N, Crystal, MN 55429For SaleMLS ID #7150316, Susan Walker, RE/MAX Results. NorthstarMLS as distributed by MLS GRID
- $469,9003 bd3 ba2.6k sqft8901 Dunbar Knl N, Brooklyn Park, MN 55443For SaleMLS ID #7143283, Lisa C Carter, RE/MAX Results. NorthstarMLS as distributed by MLS GRID
- $379,9003 bd3 ba2k sqft6624 Edgemont Blvd, Brooklyn Park, MN 55428For SaleMLS ID #7162492, Lee J Arntz, RE/MAX Results. NorthstarMLS as distributed by MLS GRID
- $484,9004 bd3 ba2.2k sqft7835 Berkshire Ln N, Maple Grove, MN 55311For SaleMLS ID #7124398, Brittany Jo Schwieger, Pemberton RE. NorthstarMLS as distributed by MLS GRID
