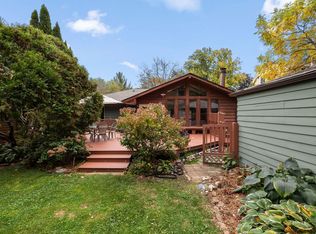
Surrounded by mature trees and natural beauty, this South Bryn Mawr townhome offers a wonderful sense of connection to the outdoors. Ample windows bring in natural light and views of the changing seasons, while the living room and primary suite open directly to a large private deck—perfect for morning coffee, outdoor dining, or simply relaxing among the trees.
The main level features two bedrooms, including a primary suite, two bathrooms, a galley kitchen, and both formal and informal dining areas. The finished walkout lower level adds generous, flexible living space with excellent natural light, a ¾ bath, plentiful storage, and direct access to a second deck.
An attached two-car garage and convenient location near downtown Minneapolis, West End, and major highways complete this comfortable, private retreat in the city.
Property is being sold as-is.
Active
Price cut: $10K (10/8)
$485,000
1086 Cedar View Dr, Minneapolis, MN 55405
2beds
2,024sqft
(TH) Side x Side
Built in 1970
1,742 Square Feet Lot
$-- Zestimate®
$240/sqft
$774/mo HOA
What's special
Two bathroomsPlentiful storageGalley kitchenAttached two-car garage
- 50 days
- 895
- 41
Zillow last checked:
Listing updated:
Listed by:
Sheri L Fine 612-720-2442,
Edina Realty, Inc.
Source: NorthstarMLS as distributed by MLS GRID,MLS#: 7098439
Facts & features
Interior
Bedrooms & bathrooms
- Bedrooms: 2
- Bathrooms: 3
- Full bathrooms: 1
- 3/4 bathrooms: 2
Bedroom
- Level: Main
- Area: 168 Square Feet
- Dimensions: 14x12
Bedroom 2
- Level: Main
- Area: 100 Square Feet
- Dimensions: 10x10
Family room
- Level: Lower
- Area: 775 Square Feet
- Dimensions: 25x31
Kitchen
- Level: Main
- Area: 144 Square Feet
- Dimensions: 18x8
Living room
- Level: Main
- Area: 312 Square Feet
- Dimensions: 24x13
Office
- Level: Lower
- Area: 120 Square Feet
- Dimensions: 12x10
Heating
- Forced Air
Cooling
- Central Air
Appliances
- Included: Dishwasher, Microwave, Range, Refrigerator, Stainless Steel Appliance(s)
- Laundry: Lower Level
Features
- Basement: Block
- Has fireplace: No
Interior area
- Total structure area: 2,264
- Total interior livable area: 2,024 sqft
- Finished area above ground: 1,132
- Finished area below ground: 892
Video & virtual tour
Property
Parking
- Total spaces: 2
- Parking features: Attached
- Attached garage spaces: 2
Accessibility
- Accessibility features: None
Features
- Levels: One
- Stories: 1
- Patio & porch: Deck, Patio
Lot
- Size: 1,742 Square Feet
- Dimensions: 26 x 44
Details
- Foundation area: 1132
- Parcel number: 2902924420062
- Zoning description: Residential-Single Family
Construction
Type & style
- Home type: Townhouse
- Property subtype: (TH) Side x Side
- Attached to another structure: Yes
Materials
- Block
Condition
- New construction: No
- Year built: 1970
Utilities & green energy
- Gas: Natural Gas
- Sewer: City Sewer/Connected
- Water: City Water/Connected
Community & HOA
Community
- Subdivision: Cedar Lake Twnhs
HOA
- Has HOA: Yes
- Services included: Hazard Insurance, Lawn Care, Maintenance Grounds, Sanitation, Sewer, Snow Removal, Water
- HOA fee: $774 monthly
- HOA name: Gassen
- HOA phone: 952-922-5575
Location
- Region: Minneapolis
Financial & listing details
- Price per square foot: $240/sqft
- Tax assessed value: $415,700
- Annual tax amount: $5,953
- Date on market: 9/2/2026
- Cumulative days on market: 48 days
Estimated market value
Not available
Estimated sales range
Not available
Not available
Price history
| Date | Event | Price |
|---|---|---|
| 10/8/2026 | Price change | $485,000-2%$240/sqft |
Source:  NorthstarMLS as distributed by MLS GRID #7098439 Report a problem NorthstarMLS as distributed by MLS GRID #7098439 Report a problem | ||
| 9/2/2026 | Listed for sale | $495,000+248.6%$245/sqft |
Source: NorthstarMLS as distributed by MLS GRID #7098439 Report a problem | ||
| 6/25/1997 | Sold | $142,000$70/sqft |
Source: Public Record Report a problem | ||
Public tax history
| Year | Property taxes | Tax assessment |
|---|---|---|
| 2026 | $5,953 +12.2% | $415,700 +5% |
| 2025 | $5,308 +12.9% | $395,900 +7% |
| 2024 | $4,703 +10% | $370,000 +1.4% |
| 2023 | $4,276 +0.2% | $365,000 +9.9% |
| 2022 | $4,269 +9.4% | $332,000 +5.1% |
| 2021 | $3,903 -7.7% | $316,000 +5.2% |
| 2020 | $4,228 +8.3% | $300,500 |
| 2019 | $3,903 -7.7% | $300,500 +5.1% |
| 2018 | $4,228 +10% | $286,000 +10.6% |
| 2017 | $3,845 +1.4% | $258,500 +3.8% |
| 2016 | $3,792 +1.1% | $249,000 +4.6% |
| 2015 | $3,752 -1.8% | $238,000 +3.9% |
| 2014 | $3,822 +3.1% | $229,000 +5.5% |
| 2013 | $3,706 -3.6% | $217,000 -5.2% |
| 2012 | $3,843 +10% | $229,000 +6.8% |
| 2011 | $3,494 +8.5% | $214,500 -5% |
| 2010 | $3,219 -1.2% | $225,700 |
| 2009 | $3,259 -12.2% | $225,700 -14.7% |
| 2006 | $3,714 +14.2% | $264,500 +15% |
| 2005 | $3,252 +8.9% | $230,000 +15% |
| 2004 | $2,986 +11.9% | $200,000 +12% |
| 2002 | $2,669 -56% | $178,600 |
| 2001 | $6,063 | -- |
Find assessor info on the county website
Monthly payment
Est. payment
Payment breakdown
Explore the cost of this home by adjusting the details. Changes won't be saved.Climate risks
Neighborhood: Bryn Mawr
- $498,3003 bd3 ba2.1k sqft1084 Cedar View Dr, Minneapolis, MN 55405Off Market
- $539,1003 bd4 ba2.2k sqft1088 Cedar View Dr, Minneapolis, MN 55405Off Market
- $553,2002 bd2 ba1.7k sqft1082 Cedar View Dr, Minneapolis, MN 55405Off Market
- $577,6003 bd3 ba2.3k sqft1080 Cedar View Dr, Minneapolis, MN 55405Off Market

Similar homes
- $475,0002 bd3 ba1.9k sqft3447 Saint Louis Ave, Minneapolis, MN 55416For Sale

 MLS ID #7084494, Kim Wetteland, Edina Realty, Inc.. NorthstarMLS as distributed by MLS GRID
 - $415,0002 bd2 ba1.7k sqft1931 Emerson Ave S, Minneapolis, MN 55403For Sale
 MLS ID #7155084, Jill Amundson, Lakes Sotheby's International Realty. NorthstarMLS as distributed by MLS GRID
 - $465,0003 bd2 ba2.1k sqft5309 Xerxes Ave S, Minneapolis, MN 55410For Sale
 MLS ID #7163760, Megan Moreau, Kris Lindahl Real Estate. NorthstarMLS as distributed by MLS GRID
 - $625,0004 bd2 ba2.4k sqft40 Upton Ave S, Minneapolis, MN 55405For Sale
 MLS ID #7147943, James E Garry, Redfin Corporation. NorthstarMLS as distributed by MLS GRID
 - $474,9003 bd2 ba2.2k sqft5221 Olson Memorial Hwy, Golden Valley, MN 55422For SaleMLS ID #7142017, Richard E Newman, DRG. NorthstarMLS as distributed by MLS GRID
- $439,0003 bd2 ba1.7k sqft236 6th St NE, Minneapolis, MN 55413For SaleMLS ID #7132906, Christina C Stattine, Lakes Sotheby's International Realty. NorthstarMLS as distributed by MLS GRID
- $455,0003 bd2 ba2.1k sqft2131 Perry Ave N, Golden Valley, MN 55422For SaleMLS ID #7138122, Gary Petersen, Coldwell Banker Realty. NorthstarMLS as distributed by MLS GRID
- $399,0003 bd3 ba2.2k sqft933 Dartmouth Pl, Minneapolis, MN 55414For SaleMLS ID #7137082, Kelly Yoon, Redfin Corporation. NorthstarMLS as distributed by MLS GRID
- $369,0001 bd3 ba1.7k sqft1926 Dupont Ave S, Minneapolis, MN 55403For SaleMLS ID #7107393, Jill Amundson, Lakes Sotheby's International Realty. NorthstarMLS as distributed by MLS GRID
- $499,9003 bd2 ba2.3k sqft2931 Cedar Knoll Ct, Minnetonka, MN 55305For SaleMLS ID #7146107, Eileen Canakes, Edina Realty, Inc.. NorthstarMLS as distributed by MLS GRID
- $315,0002 bd2 ba1.3k sqft3008 Lake Shore Dr, Minneapolis, MN 55416For SaleMLS ID #7140603, Lisa Fratzke, Coldwell Banker Realty. NorthstarMLS as distributed by MLS GRID
- $400,0002 bd2 ba1.8k sqft6051 Laurel Ave APT 112, Golden Valley, MN 55416For SaleMLS ID #7085832, Tracy D Gazett, Edina Realty, Inc.. NorthstarMLS as distributed by MLS GRID
- $449,0002 bd2 ba1.7k sqft1254 Archer Ln N, Plymouth, MN 55447For SaleMLS ID #7135319, Mike D Rosolanka, Coldwell Banker Realty. NorthstarMLS as distributed by MLS GRID
- $450,0003 bd2 ba1.9k sqft10206 Lakeview Dr W, Minnetonka, MN 55305For SaleMLS ID #7128221, George Fortier, Agency North Real Estate, Inc. NorthstarMLS as distributed by MLS GRID
- $389,0002 bd2 ba1k sqft3033 E Bde Maka Ska Pkwy APT 301, Minneapolis, MN 55408For SaleMLS ID #7123564, Carrie E Augst, Lakes Area Realty. NorthstarMLS as distributed by MLS GRID
- $349,0002 bd3 ba2.1k sqft6941 Edenvale Blvd, Eden Prairie, MN 55346For SaleMLS ID #7159253, Meg Boehne, Edina Realty, Inc.. NorthstarMLS as distributed by MLS GRID
- $649,0004 bd4 ba2.7k sqft190 Nevada Ave S, Golden Valley, MN 55426For SaleMLS ID #7105920, Ellyn J Wolfenson, Coldwell Banker Realty - Lakes. NorthstarMLS as distributed by MLS GRID
- $399,0003 bd3 ba2.6k sqft6066 Blake Ridge Rd, Edina, MN 55436For SaleMLS ID #7122761, Patricia (Trish) Jones, Real Estate Nexus. NorthstarMLS as distributed by MLS GRID
- $450,0003 bd3 ba1.9k sqft3201 Townview Ave NE, Minneapolis, MN 55418For SaleMLS ID #7113896, Kelly M. Johnson, Edina Realty, Inc.. NorthstarMLS as distributed by MLS GRID
- $445,0003 bd3 ba1.8k sqft2825 Norwood Ln N, Plymouth, MN 55441For SaleMLS ID #7157276, Nicole Y Wang, RE/MAX Results. NorthstarMLS as distributed by MLS GRID
