Welcome to this stunning luxury townhome that has been extensively renovated and impeccably maintained in a highly sought-after Minnetonka community. Opportunities in this premier development are rare, and homes here sell quickly. Nestled among over 23 acres of peaceful wetland and marsh views, the east-facing windows create a tranquil backdrop while filling the home with incredible natural light throughout.
This home truly feels brand new from top to bottom, with virtually every detail thoughtfully updated. Sellers have invested over $240K in upgrades over the past 5 years! The beautifully remodeled kitchen is a showstopper featuring custom cabinetry, elegant beveled Corian countertops, a large center island, updated backsplash, and newer appliances-creating a space that is both stylish and functional. Every room reflects pride of ownership with updated flooring, fresh paint, custom window treatments, remodeled bathrooms, and a redesigned laundry area.
The extensive improvements continue with all windows replaced, a brand-new roof installed this year, new carpeting throughout, and a stunning Trex deck with updated railings and privacy features-perfect for relaxing and enjoying the serene setting. The fireplace has also been refreshed with beautiful marble surround details, adding warmth and sophistication to the main living area.
Meticulously cared for and move-in ready, this home offers abundant storage space and provides the rare opportunity to own a completely updated property in one of Minnetonka’s most desirable communities. Simply unpack and enjoy- everything has already been done for you.
Closed
Zillow last checked:
Listing updated:
Bought with:
Jacqueline Day and Partners
Edina Realty, Inc.
Source: NorthstarMLS as distributed by MLS GRID,MLS#: 7076304
Price history
| Date | Event | Price |
|---|---|---|
| 10/1/2026 | Sold | $545,000-3.5%$205/sqft |
Source:  NorthstarMLS as distributed by MLS GRID #7076304 Report a problem NorthstarMLS as distributed by MLS GRID #7076304 Report a problem | ||
| 9/14/2026 | Pending sale | $564,900$212/sqft |
Source: NorthstarMLS as distributed by MLS GRID #7076304 Report a problem | ||
| 9/2/2026 | Listing removed | $564,900$212/sqft |
Source: NorthstarMLS as distributed by MLS GRID #7076304 Report a problem | ||
| 6/25/2026 | Price change | $564,900-4.2%$212/sqft |
Source: NorthstarMLS as distributed by MLS GRID #7076304 Report a problem | ||
| 5/26/2026 | Listed for sale | $589,900-1.7%$221/sqft |
Source: NorthstarMLS as distributed by MLS GRID #7076304 Report a problem | ||
| 4/16/2026 | Listing removed | $599,900$225/sqft |
Source: NorthstarMLS as distributed by MLS GRID #7046095 Report a problem | ||
| 3/10/2026 | Price change | $599,900-7.7%$225/sqft |
Source: NorthstarMLS as distributed by MLS GRID #7006582 Report a problem | ||
| 3/5/2026 | Listed for sale | $649,900+18.2%$244/sqft |
Source: NorthstarMLS as distributed by MLS GRID #7006582 Report a problem | ||
| 12/15/2021 | Sold | $550,000+1.9%$206/sqft |
Source: NorthstarMLS as distributed by MLS GRID #6115009 Report a problem | ||
| 11/7/2021 | Pending sale | $539,900$203/sqft |
Source: NorthstarMLS as distributed by MLS GRID #6115009 Report a problem | ||
| 10/22/2021 | Listed for sale | $539,900+10.7%$203/sqft |
Source: NorthstarMLS as distributed by MLS GRID #6115009 Report a problem | ||
| 1/8/2021 | Sold | $487,500-2.5%$183/sqft |
Source: NorthstarMLS as distributed by MLS GRID #5648223 Report a problem | ||
| 12/16/2020 | Pending sale | $499,900$188/sqft |
Source: RE/MAX Advantage Plus #5648223 Report a problem | ||
| 11/4/2020 | Price change | $499,900-4.8%$188/sqft |
Source: RE/MAX Advantage Plus #5648223 Report a problem | ||
| 9/24/2020 | Price change | $525,000-4.5%$197/sqft |
Source: RE/MAX Advantage Plus #5648223 Report a problem | ||
| 9/8/2020 | Price change | $549,900-4.4%$206/sqft |
Source: RE/MAX Advantage Plus #5648223 Report a problem | ||
| 8/27/2020 | Listed for sale | $575,000+49.4%$216/sqft |
Source: RE/MAX Advantage Plus #5648223 Report a problem | ||
| 8/19/2011 | Sold | $385,000-22.7%$144/sqft |
Source: Public Record Report a problem | ||
| 8/22/2003 | Sold | $498,001$187/sqft |
Source: Public Record Report a problem | ||
Nearby homes
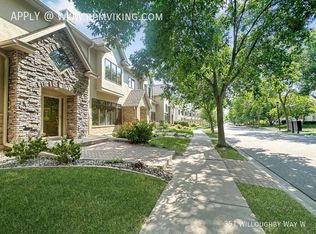
- $499,0003 bd3 ba2.1k sqft365 Willoughby Way W, Minnetonka, MN 55305Pending

- $597,2003 bd3 ba2.6k sqft351 Willoughby Way W, Minnetonka, MN 55305Off Market
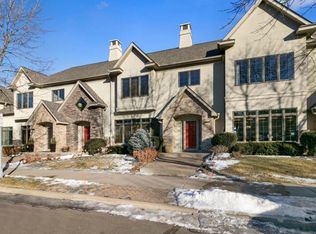
- $691,0003 bd3 ba2.9k sqft379 Willoughby Way W, Minnetonka, MN 55305Off Market

- $594,8003 bd3 ba2.6k sqft321 Willoughby Way W, Minnetonka, MN 55305Off Market
Get a cash offer in 3 minutes
Find out how much your home could sell for in as little as 3 minutes with a no-obligation cash offer.
Estimated market value
$544,900
