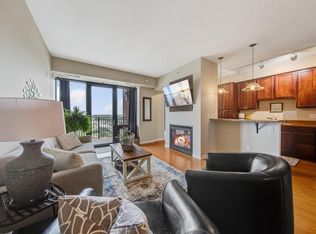
This thoughtfully updated residence combines modern finishes, flexible living spaces, and a highly functional floor plan designed for everyday comfort. Bright interiors and generously proportioned rooms create an inviting atmosphere, while a private outdoor space extends the living area and offers a comfortable setting for relaxing or entertaining. The beautifully renovated kitchen serves as the heart of the home, featuring new cabinetry, updated appliances, and Cambria countertops and backsplash. A built-in workspace provides an ideal solution for remote work, household organization, or creative pursuits while maintaining seamless integration with the living spaces. Both bedrooms offer privacy, creating comfortable retreats within the home. Thoughtful updates throughout include a new washer and dryer, kitchen water purification system, and an integrated Murphy bed that provides flexibility for guests, a home office, or multi-purpose living. Combining quality improvements, generous living spaces, and the convenience of one of Downtown Minneapolis' most established residential communities, this residence offers an exceptional opportunity to enjoy comfortable city living with access to Grant Park's suite of amenities and convenient location.
Active
$349,000
500 E Grant St APT 707, Minneapolis, MN 55404
2beds
1,334sqft
(CC) High Rise (4+ Levels)
Built in 2004
-- sqft lot
$344,900 Zestimate®
$262/sqft
$1,109/mo HOA
What's special
- 26 days
- 245
- 13
Zillow last checked:
Listing updated:
Listed by:
Lynn Burn 612-803-0912,
Compass
Source: NorthstarMLS as distributed by MLS GRID,MLS#: 7125586
Facts & features
Interior
Bedrooms & bathrooms
- Bedrooms: 2
- Bathrooms: 2
- Full bathrooms: 2
Bedroom
- Level: Main
- Area: 198 Square Feet
- Dimensions: 18 x 11
Bedroom 2
- Level: Main
- Area: 143 Square Feet
- Dimensions: 13 x 11
Dining room
- Level: Main
Kitchen
- Level: Main
Living room
- Level: Main
- Area: 182 Square Feet
- Dimensions: 14 x 13
Patio
- Level: Main
Walk in closet
- Level: Main
Heating
- Forced Air
Cooling
- Central Air
Appliances
- Included: Dishwasher, Disposal, Dryer, Microwave, Range, Refrigerator, Washer
- Laundry: Laundry Closet, Main Level, In Unit
Features
- Basement: None
- Has fireplace: No
Interior area
- Total structure area: 1,334
- Total interior livable area: 1,334 sqft
- Finished area above ground: 1,334
- Finished area below ground: 0
Property
Parking
- Total spaces: 1
- Parking features: Assigned, Attached, Guest, Heated Garage, Secured
- Attached garage spaces: 1
Accessibility
- Accessibility features: No Stairs Internal
Features
- Levels: One
- Stories: 1
- Has private pool: Yes
- Pool features: Heated, Indoor, Shared
Lot
- Features: Irregular Lot
Details
- Foundation area: 1334
- Parcel number: 2702924140150
- Zoning description: Residential-Single Family
Construction
Type & style
- Home type: Condo
- Property subtype: (CC) High Rise (4+ Levels)
- Attached to another structure: Yes
Condition
- New construction: No
- Year built: 2004
Utilities & green energy
- Gas: Natural Gas
- Sewer: City Sewer/Connected
- Water: City Water/Connected
Community & HOA
Community
- Security: Fire Sprinkler System, Secured Garage/Parking
- Subdivision: Cic 1090 Grant Park
HOA
- Has HOA: Yes
- Amenities included: Car Wash, Concrete Floors & Walls, Elevator(s), Fire Sprinkler System, Spa/Hot Tub, Lobby Entrance, Patio, Sauna
- Services included: Air Conditioning, Maintenance Structure, Cable TV, Heating, Internet, Lawn Care, Maintenance Grounds, Parking, Professional Mgmt, Recreation Facility, Sanitation, Security Staff, Sewer, Shared Amenities, Snow Removal, Water
- HOA fee: $1,109 monthly
- HOA name: Sudler Property Management
- HOA phone: 612-333-3600
Location
- Region: Minneapolis
Financial & listing details
- Price per square foot: $262/sqft
- Annual tax amount: $5,006
- Date on market: 8/12/2026
- Cumulative days on market: 128 days
Estimated market value
$344,900
$328,000 - $362,000
$2,604/mo
Price history
| Date | Event | Price |
|---|---|---|
| 8/12/2026 | Listed for sale | $349,000-5.7%$262/sqft |
Source:  NorthstarMLS as distributed by MLS GRID #7125586 Report a problem NorthstarMLS as distributed by MLS GRID #7125586 Report a problem | ||
| 8/12/2026 | Listing removed | $369,900$277/sqft |
Source: NorthstarMLS as distributed by MLS GRID #7046154 Report a problem | ||
| 5/18/2026 | Price change | $369,900-5.2%$277/sqft |
Source: NorthstarMLS as distributed by MLS GRID #7046154 Report a problem | ||
| 4/13/2026 | Listed for sale | $390,000-7.1%$292/sqft |
Source: NorthstarMLS as distributed by MLS GRID #7046154 Report a problem | ||
| 6/19/2017 | Sold | $419,900$315/sqft |
Source: NorthstarMLS as distributed by MLS GRID #4817492 Report a problem | ||
Public tax history
Tax history is unavailable.
Monthly payment
Est. payment
Payment breakdown
Explore the cost of this home by adjusting the details. Changes won't be saved.Climate risks
Neighborhood: Elliot Park


Similar homes
- $359,0002 bd2 ba1.3k sqft500 E Grant St APT 907, Minneapolis, MN 55404For Sale

 MLS ID #7088048, Mary B. McEvoy, Edina Realty, Inc.. NorthstarMLS as distributed by MLS GRID
 - $275,0002 bd2 ba1.1k sqft929 Portland Ave APT 1807, Minneapolis, MN 55404For Sale
 MLS ID #7135714, Lucas McDonough, DRG. NorthstarMLS as distributed by MLS GRID
 - $389,9002 bd2 ba1.3k sqft401 1st St S #623, Minneapolis, MN 55401For Sale
 MLS ID #7139007, Isaac Arthur Kuehn, DRG. NorthstarMLS as distributed by MLS GRID
 - $269,0002 bd2 ba1.1k sqft500 E Grant St APT 205, Minneapolis, MN 55404For Sale
 MLS ID #7056465, Cathryn Perinovic, Curated Realty Group. NorthstarMLS as distributed by MLS GRID
 - $375,0002 bd2 ba1.1k sqft740 Portland Ave #808, Minneapolis, MN 55415For SaleMLS ID #7114820, Patrick White, RE/MAX Results. NorthstarMLS as distributed by MLS GRID
- $299,0002 bd2 ba1k sqft929 Portland Ave APT 2103, Minneapolis, MN 55404For SaleMLS ID #7071525, Allie Walsh, Prudden & Company. NorthstarMLS as distributed by MLS GRID
- $350,0002 bd2 ba1.8k sqft1235 Yale Pl APT 709, Minneapolis, MN 55403For SaleMLS ID #7129709, Barbara Brin, Coldwell Banker Realty - Lakes. NorthstarMLS as distributed by MLS GRID
- $424,9002 bd2 ba1.4k sqft500 E Grant St APT 1902, Minneapolis, MN 55404For SaleMLS ID #7086274, Michael J Gross, RE/MAX Results. NorthstarMLS as distributed by MLS GRID
- $279,9002 bd2 ba1.1k sqft929 Portland Ave APT 2007, Minneapolis, MN 55404For SaleMLS ID #7058457, Ben Ganje + Partners, Lakes Sotheby's International Realty. NorthstarMLS as distributed by MLS GRID
- $425,0002 bd2 ba1.4k sqft201 S 11th St Unit 430, Minneapolis, MN 55403For SaleMLS ID #7113607, Adam G Fonda, Compass. NorthstarMLS as distributed by MLS GRID
- $399,0002 bd2 ba1.1k sqft215 10th Ave S Unit 533, Minneapolis, MN 55415For SaleMLS ID #7099203, Nessa Sander, Compass. NorthstarMLS as distributed by MLS GRID
- $270,0001 bd1 ba943 sqft500 E Grant St APT 1806, Minneapolis, MN 55404For SaleMLS ID #7021454, Mark P. Abdel, RE/MAX Advantage Plus. NorthstarMLS as distributed by MLS GRID
- $419,9002 bd2 ba1.2k sqft215 10th Ave S Unit 703, Minneapolis, MN 55415For SaleMLS ID #7120813, Isaac Arthur Kuehn, DRG. NorthstarMLS as distributed by MLS GRID
- $265,0002 bd2 ba1.1k sqft121 Washington Ave S APT 1816, Minneapolis, MN 55401For SaleMLS ID #7129090, Scott T. Haubrich, SFR, BuyRentSell.com, LLC. NorthstarMLS as distributed by MLS GRID
- $349,9001 bd1 ba1k sqft100 3rd Ave S Unit 1101, Minneapolis, MN 55401For SaleMLS ID #6765210, Berg Larsen Group - Chad M Larsen, Coldwell Banker Realty - Lakes. NorthstarMLS as distributed by MLS GRID
- $395,0002 bd2 ba1.3k sqft401 S 1st St Unit 423, Minneapolis, MN 55401For SaleMLS ID #7115267, Shae Hanson, Keller Williams Realty Integrity Lakes. NorthstarMLS as distributed by MLS GRID
- $279,0002 bd2 ba1.2k sqft301 Oak Grove St APT 414, Minneapolis, MN 55403For SaleMLS ID #7027399, Sierra A Bethea, RE/MAX Results. NorthstarMLS as distributed by MLS GRID
- $369,9002 bd2 ba1.2k sqft660 N 2nd St Unit 118, Minneapolis, MN 55401For SaleMLS ID #7084702, Christopher J Friend, Edina Realty, Inc.. NorthstarMLS as distributed by MLS GRID
- $244,9001 bd2 ba870 sqft929 Portland Ave APT 2308, Minneapolis, MN 55404For SaleMLS ID #7089637, Edwin M Bell, Coldwell Banker Realty - Lakes. NorthstarMLS as distributed by MLS GRID
- $269,9001 bd1 ba850 sqft660 N 2nd St Unit 301, Minneapolis, MN 55401For SaleMLS ID #7139374, Isaac Arthur Kuehn, DRG. NorthstarMLS as distributed by MLS GRID
