18th-Floor Condo with Breathtaking City Views – Connected to the Skyway!
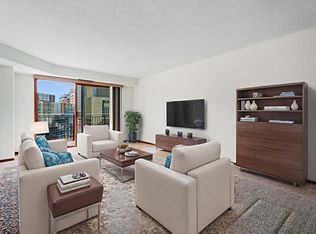
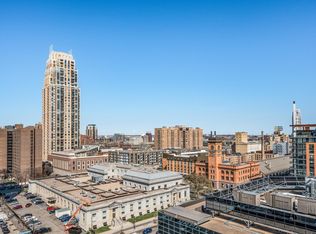
Soak in panoramic views of Washington Avenue and the downtown views from this beautifully updated 2-bedroom, 2-bath condo on the 18th floor of The Crossings in downtown Minneapolis. This bright, spacious unit features a smart layout designed for comfort and convenience.
Property Highlights:
Open-concept living area with large windows showcasing sweeping city views. Stunning Sunrises and more.
Two generously sized bedrooms and two baths
Includes one heated underground parking stall and a separate storage locker
Building Features:
Direct connection to the Minneapolis Skyway System for effortless access to downtown shops, restaurants, offices, and events
Rooftop pool and deck, fitness center, hot tub, sauna, party room, library, and 24-hour security
Enjoy the best of urban living in a building packed with amenities—perfect for professionals, commuters, or anyone looking to live in the heart of it all.
Active
$265,000
121 Washington Ave S APT 1816, Minneapolis, MN 55401
2beds
1,157sqft
(CC) High Rise (4+ Levels)
Built in 1981
-- sqft lot
$261,600 Zestimate®
$229/sqft
$853/mo HOA
What's special
Rooftop pool and deckBreathtaking city viewsTwo generously sized bedroomsBright spacious unit
- 20 days
- 771
- 37
Zillow last checked:
Listing updated:
Listed by:
Scott T. Haubrich, SFR 612-298-5400,
BuyRentSell.com, LLC,
Corlissa J. Greening 612-965-2674
Source: NorthstarMLS as distributed by MLS GRID,MLS#: 7129090
Facts & features
Interior
Bedrooms & bathrooms
- Bedrooms: 2
- Bathrooms: 2
- Full bathrooms: 1
- 3/4 bathrooms: 1
Bedroom
- Level: Main
- Area: 240 Square Feet
- Dimensions: 20x12
Bedroom 2
- Level: Main
- Area: 180 Square Feet
- Dimensions: 15x12
Deck
- Level: Main
Dining room
- Level: Main
- Area: 80 Square Feet
- Dimensions: 10x8
Kitchen
- Level: Main
- Area: 72 Square Feet
- Dimensions: 9x8
Living room
- Level: Main
- Area: 238 Square Feet
- Dimensions: 17x14
Heating
- Forced Air
Cooling
- Central Air
Appliances
- Included: Dishwasher, Microwave, Range, Refrigerator
Features
- Basement: None
Interior area
- Total structure area: 1,157
- Total interior livable area: 1,157 sqft
- Finished area above ground: 1,157
- Finished area below ground: 0
Property
Parking
- Total spaces: 1
- Parking features: Assigned, Attached, Garage Door Opener, Heated Garage, Secured, Underground
- Attached garage spaces: 1
- Has uncovered spaces: Yes
Accessibility
- Accessibility features: Accessible Elevator Installed, No Stairs Internal
Features
- Levels: One
- Stories: 1
- Has private pool: Yes
- Pool features: In Ground, Heated, Outdoor Pool, Shared
Lot
- Size: 1.41 Acres
Details
- Foundation area: 1157
- Additional parcels included: 2302924330361
- Parcel number: 2302924330338
- Zoning description: Residential-Single Family
Construction
Type & style
- Home type: Condo
- Property subtype: (CC) High Rise (4+ Levels)
- Attached to another structure: Yes
Condition
- New construction: No
- Year built: 1981
Utilities & green energy
- Electric: Circuit Breakers
- Gas: Natural Gas
- Sewer: City Sewer/Connected
- Water: City Water/Connected
Community & HOA
Community
- Security: Fire Sprinkler System, Secured Garage/Parking
- Subdivision: Condo 0260 The Crossings A Con
HOA
- Has HOA: Yes
- Amenities included: Guard - 24 Hour, Car Wash, Concrete Floors & Walls, Deck, Elevator(s), Fire Sprinkler System, Spa/Hot Tub, Other, Sauna, Security Building
- Services included: Air Conditioning, Maintenance Structure, Cable TV, Heating, Internet, Other, Maintenance Grounds, Parking, Professional Mgmt, Sanitation, Security Staff, Shared Amenities
- HOA fee: $853 monthly
- HOA name: First Service Residential
- HOA phone: 952-277-2700
Location
- Region: Minneapolis
Financial & listing details
- Price per square foot: $229/sqft
- Tax assessed value: $241,000
- Annual tax amount: $3,716
- Date on market: 8/18/2026
- Cumulative days on market: 157 days
- Road surface type: Paved
Estimated market value
$261,600
$249,000 - $275,000
$2,680/mo
Price history
| Date | Event | Price |
|---|---|---|
| 8/18/2026 | Listed for sale | $265,000+6.4%$229/sqft |
Source:  NorthstarMLS as distributed by MLS GRID #7129090 Report a problem NorthstarMLS as distributed by MLS GRID #7129090 Report a problem | ||
| 12/8/2025 | Listing removed | $249,000$215/sqft |
Source: NorthstarMLS as distributed by MLS GRID #6798466 Report a problem | ||
| 11/3/2025 | Pending sale | $249,000$215/sqft |
Source: NorthstarMLS as distributed by MLS GRID #6798466 Report a problem | ||
| 10/2/2025 | Price change | $249,000-4.2%$215/sqft |
Source: NorthstarMLS as distributed by MLS GRID #6798466 Report a problem | ||
| 9/4/2025 | Listed for sale | $259,900-6.8%$225/sqft |
Source: NorthstarMLS as distributed by MLS GRID #6783088 Report a problem | ||
| 8/26/2025 | Listing removed | $279,000$241/sqft |
Source: NorthstarMLS as distributed by MLS GRID #6730823 Report a problem | ||
| 7/15/2025 | Price change | $279,000-3.5%$241/sqft |
Source: NorthstarMLS as distributed by MLS GRID #6730823 Report a problem | ||
| 7/10/2025 | Price change | $289,000-2%$250/sqft |
Source: NorthstarMLS as distributed by MLS GRID #6730823 Report a problem | ||
| 6/1/2025 | Listed for sale | $295,000-7.5%$255/sqft |
Source: NorthstarMLS as distributed by MLS GRID #6730823 Report a problem | ||
| 8/31/2024 | Listing removed | $1,995$2/sqft |
Source: Zillow Rentals Report a problem | ||
| 8/15/2024 | Listing removed | $319,000$276/sqft |
Source: NorthstarMLS as distributed by MLS GRID #6562555 Report a problem | ||
| 7/31/2024 | Price change | $1,995-4.8%$2/sqft |
Source: Zillow Rentals Report a problem | ||
| 7/24/2024 | Price change | $2,095-8.7%$2/sqft |
Source: Zillow Rentals Report a problem | ||
| 7/16/2024 | Price change | $319,000-3%$276/sqft |
Source: NorthstarMLS as distributed by MLS GRID #6562555 Report a problem | ||
| 7/1/2024 | Listed for sale | $329,000-3.2%$284/sqft |
Source: NorthstarMLS as distributed by MLS GRID #6562555 Report a problem | ||
| 6/27/2024 | Listed for rent | $2,295$2/sqft |
Source: Zillow Rentals Report a problem | ||
| 8/26/2023 | Listing removed | -- |
Source: Zillow Rentals Report a problem | ||
| 8/25/2023 | Listing removed | -- |
Source: NorthstarMLS as distributed by MLS GRID #6419026 Report a problem | ||
| 8/16/2023 | Price change | $2,295+4.6%$2/sqft |
Source: Zillow Rentals Report a problem | ||
| 8/16/2023 | Listed for sale | $340,000$294/sqft |
Source: NorthstarMLS as distributed by MLS GRID #6419026 Report a problem | ||
| 8/15/2023 | Price change | $2,195+10%$2/sqft |
Source: Zillow Rentals Report a problem | ||
| 8/14/2023 | Listing removed | -- |
Source: NorthstarMLS as distributed by MLS GRID #6413782 Report a problem | ||
| 8/7/2023 | Listed for sale | $340,000+13.3%$294/sqft |
Source: NorthstarMLS as distributed by MLS GRID #6413782 Report a problem | ||
| 8/1/2023 | Price change | $1,995-9.1%$2/sqft |
Source: Zillow Rentals Report a problem | ||
| 7/4/2023 | Listed for rent | $2,195$2/sqft |
Source: Zillow Rentals Report a problem | ||
| 8/30/2019 | Sold | $300,000$259/sqft |
Source: NorthstarMLS as distributed by MLS GRID #5256555 Report a problem | ||
Public tax history
| Year | Property taxes | Tax assessment |
|---|---|---|
| 2025 | $3,584 +9.8% | $241,000 |
| 2024 | $3,264 -8% | $241,000 -7.7% |
| 2023 | $3,547 -9% | $261,000 -6.5% |
| 2022 | $3,899 +6.8% | $279,000 -3.8% |
| 2021 | $3,650 +0.6% | $290,000 +2.8% |
| 2020 | $3,626 -0.6% | $282,000 +8% |
| 2019 | $3,650 +0.6% | $261,000 +3% |
| 2018 | $3,626 +0% | $253,500 +4.3% |
| 2017 | $3,626 -3.8% | $243,000 |
| 2016 | $3,771 -2.4% | $243,000 +14.6% |
| 2015 | $3,865 +9.2% | $212,000 +10.7% |
| 2014 | $3,540 +12.5% | $191,500 |
| 2013 | $3,147 -3.8% | $191,500 -5% |
| 2012 | $3,270 -2.1% | $201,500 -4% |
| 2011 | $3,342 +4.4% | $210,000 -7.5% |
| 2010 | $3,202 -5% | $227,000 -4.6% |
| 2009 | $3,372 +28.4% | $238,000 +20.6% |
| 2006 | $2,626 +11.1% | $197,300 +15% |
| 2005 | $2,362 +10.4% | $171,600 +16.3% |
| 2004 | $2,140 +13.8% | $147,500 +12.9% |
| 2002 | $1,880 -51.3% | $130,700 |
| 2001 | $3,857 | -- |
Find assessor info on the county website
Monthly payment
Est. payment
Payment breakdown
Explore the cost of this home by adjusting the details. Changes won't be saved.Climate risks
Neighborhood: Downtown West
- $185,0002 bd2 ba1.1k sqft121 Washington Ave S APT 404, Minneapolis, MN 55401Sold
- $160,0001 bd1 ba771 sqft121 Washington Ave S APT 513, Minneapolis, MN 55401Sold

- $188,0001 bd1 ba745 sqft121 Washington Ave S APT 1308, Minneapolis, MN 55401Sold
- $189,9001 bd1 ba736 sqft121 Washington Ave S APT 1705, Minneapolis, MN 55401Coming Soon

Similar homes
- $249,9002 bd2 ba1.1k sqft121 Washington Ave S APT 1104, Minneapolis, MN 55401For Sale

 MLS ID #7104652, Nicole Y Wang, RE/MAX Results. NorthstarMLS as distributed by MLS GRID
 - $389,9002 bd2 ba1.3k sqft401 1st St S #623, Minneapolis, MN 55401For Sale
 MLS ID #7139007, Isaac Arthur Kuehn, DRG. NorthstarMLS as distributed by MLS GRID
 - $239,9001 bd1 ba695 sqft401 1st St S #720, Minneapolis, MN 55401For Sale
 MLS ID #7126416, Ryan A Lange, Bridge Realty, LLC. NorthstarMLS as distributed by MLS GRID
 - $269,9001 bd1 ba832 sqft401 S 1st St Unit 518, Minneapolis, MN 55401For Sale
 MLS ID #7064656, Caitlin Margaret McGuire, Keller Williams Realty Integrity Lakes. NorthstarMLS as distributed by MLS GRID
 - $274,9001 bd1 ba866 sqft730 N 4th St Unit 206, Minneapolis, MN 55401For SaleMLS ID #7133446, Marissa Skaja, P.S. Real Estate, LLC. NorthstarMLS as distributed by MLS GRID
- $254,9001 bd1 ba832 sqft401 S 1st St Unit 318, Minneapolis, MN 55401For SaleMLS ID #7084912, Mike Luu, RES Realty. NorthstarMLS as distributed by MLS GRID
- $189,5002 bd2 ba1k sqft19 S 1st St APT B802, Minneapolis, MN 55401For SaleMLS ID #7104899, Martin P. Morgan, Morgan And Trust Realty. NorthstarMLS as distributed by MLS GRID
- $275,0001 bd1 ba832 sqft401 S 1st St Unit 1306, Minneapolis, MN 55401For SaleMLS ID #6824553, Russell Henriksen, Edina Realty, Inc.. NorthstarMLS as distributed by MLS GRID
- $267,5001 bd1 ba860 sqft401 S 1st St Unit 209, Minneapolis, MN 55401For SaleMLS ID #7133913, Greta E Hauschildt, Edina Realty, Inc.. NorthstarMLS as distributed by MLS GRID
- $174,9001 bd1 ba750 sqft121 Washington Ave S APT 1010, Minneapolis, MN 55401For SaleMLS ID #7127480, Timothy C Kindem, Keller Williams Realty Integrity Lakes. NorthstarMLS as distributed by MLS GRID
- $274,9001 bd1 ba860 sqft401 1st St S #117, Minneapolis, MN 55401For SaleMLS ID #7086643, Lyndsey J Spiczka, Compass. NorthstarMLS as distributed by MLS GRID
- $239,9001 bd1 ba832 sqft401 S 1st St Unit 708, Minneapolis, MN 55401For SaleMLS ID #7119752, Isaac Arthur Kuehn, DRG. NorthstarMLS as distributed by MLS GRID
- $254,9001 bd1 ba832 sqft401 S 1st St Unit 616, Minneapolis, MN 55401For SaleMLS ID #7065372, Scott Parkin, Verve Realty. NorthstarMLS as distributed by MLS GRID
- $249,9001 bd1 ba886 sqft110 1st Ave NE Unit F704, Minneapolis, MN 55413For SaleMLS ID #7110458, Freddy L Jara, Coldwell Banker Realty - Lakes. NorthstarMLS as distributed by MLS GRID
- $249,9001 bd1 ba695 sqft401 S 1st St Unit 1821, Minneapolis, MN 55401For SaleMLS ID #7101368, Matt V. Anderson, Prospect Realty, LLC. NorthstarMLS as distributed by MLS GRID
- $270,0001 bd1 ba943 sqft500 E Grant St APT 1806, Minneapolis, MN 55404For SaleMLS ID #7021454, Mark P. Abdel, RE/MAX Advantage Plus. NorthstarMLS as distributed by MLS GRID
- $260,0002 bd1 ba1k sqft2885 Knox Ave S APT 707, Minneapolis, MN 55408For SaleMLS ID #7093583, Tim J Ulvin, BRIX Real Estate. NorthstarMLS as distributed by MLS GRID
- $169,9002 bd2 ba1k sqft19 1st St S #B202, Minneapolis, MN 55401For SaleMLS ID #7113449, Joe S Maselter, Fuze Real Estate. NorthstarMLS as distributed by MLS GRID
- $239,9001 bd1 ba755 sqft401 S 1st St Unit 521, Minneapolis, MN 55401For SaleMLS ID #7091654, Michael James Seebinger, DRG. NorthstarMLS as distributed by MLS GRID
- $265,0002 bd2 ba1.4k sqft1235 Yale Pl APT 908, Minneapolis, MN 55403For SaleMLS ID #7010709, Barbara Brin, Coldwell Banker Realty - Lakes. NorthstarMLS as distributed by MLS GRID
