Welcome to Riverwest, one of the most ideally situated communities along the Minneapolis riverfront. Located at the doorstep of the Stone Arch Bridge, this condo places you within walking distance of St. Anthony Main, the Mill District, North Loop, riverfront trails, restaurants, coffee shops and countless entertainment options. Inside, you’ll find an open and inviting floor plan featuring hard-surface wood flooring, granite countertops, stainless steel appliances, in-unit laundry, a walk-in closet, and a private balcony with downtown views. Thoughtfully designed for comfortable everyday living, this residence offers the perfect blend of convenience and urban lifestyle. Riverwest is known for its strong sense of community and impressive amenity package, including concierge service, ample guest parking, indoor pool, hot tub, sauna, fitness center, party rooms, outdoor patio spaces, and more. Whether you’re looking to explore the city on foot, bike the riverfront trails, or simply enjoy the neighborhood from your balcony, this is an exceptional opportunity to experience one of Minneapolis’ most connected locations.
Active
$239,900
401 S 1st St Unit 521, Minneapolis, MN 55401
1beds
755sqft
:
Get pre-qualified$2,149/mo
(CC) High Rise (4+ Levels)
Built in 1989
-- sqft lot
$235,100 Zestimate®
$318/sqft
$592/mo HOA
What's special
- 45 days |
- 108 |
- 7 |
Zillow last checked:
Listing updated:
Listed by:
Michael James Seebinger 612-777-8005,
DRG,
Kristopher L Schwab 614-747-2242
Source: NorthstarMLS as distributed by MLS GRID,MLS#: 7091654
Facts & features
Interior
Bedrooms & bathrooms
- Bedrooms: 1
- Bathrooms: 1
- Full bathrooms: 1
Bedroom
- Level: Main
- Area: 140 Square Feet
- Dimensions: 10x14
Dining room
- Level: Main
- Area: 88 Square Feet
- Dimensions: 11x8
Kitchen
- Level: Main
- Area: 72 Square Feet
- Dimensions: 9x8
Living room
- Level: Main
- Area: 132 Square Feet
- Dimensions: 12x11
Heating
- Forced Air
Cooling
- Central Air
Features
- Basement: None
- Has fireplace: No
Interior area
- Total structure area: 755
- Total interior livable area: 755 sqft
- Finished area above ground: 755
- Finished area below ground: 0
Property
Parking
- Total spaces: 1
- Parking features: Assigned, Garage Door Opener, Underground
- Garage spaces: 1
- Has uncovered spaces: Yes
Accessibility
- Accessibility features: Accessible Elevator Installed
Features
- Levels: One
- Stories: 1
- Has private pool: Yes
- Pool features: In Ground, Heated, Outdoor Pool, Shared
Details
- Foundation area: 755
- Parcel number: 2302924310161
- Zoning description: Residential-Single Family
Construction
Type & style
- Home type: Condo
- Property subtype: (CC) High Rise (4+ Levels)
- Attached to another structure: Yes
Materials
- Roof: Flat,Rubber
Condition
- New construction: No
- Year built: 1989
Utilities & green energy
- Gas: Natural Gas
- Sewer: City Sewer/Connected
- Water: City Water/Connected
Community & HOA
Community
- Security: Fire Sprinkler System
- Subdivision: Riverwest Condos
HOA
- Has HOA: Yes
- Amenities included: Guard - 24 Hour, Car Wash, Elevator(s), Fire Sprinkler System, Spa/Hot Tub, Sauna, Security Building
- Services included: Air Conditioning, Maintenance Structure, Cable TV, Hazard Insurance, Heating, Lawn Care, Other, Maintenance Grounds, Parking, Professional Mgmt, Sanitation, Security Staff, Security System, Sewer, Shared Amenities, Snow Removal, Water
- HOA fee: $592 monthly
- HOA name: Sudler
- HOA phone: 312-751-0900
Location
- Region: Minneapolis
Financial & listing details
- Price per square foot: $318/sqft
- Annual tax amount: $2,980
- Date on market: 6/11/2026
Estimated market value
$235,100
$223,000 - $247,000
$1,962/mo
Price history
| Date | Event | Price |
|---|---|---|
| 6/11/2026 | Listed for sale | $239,900+4.3%$318/sqft |
Source:  NorthstarMLS as distributed by MLS GRID #7091654 Report a problem NorthstarMLS as distributed by MLS GRID #7091654 Report a problem | ||
| 6/1/2023 | Listing removed | -- |
Source: NorthstarMLS as distributed by MLS GRID #6323670 Report a problem | ||
| 1/27/2023 | Listed for sale | $230,000-4.2%$305/sqft |
Source: NorthstarMLS as distributed by MLS GRID #6323670 Report a problem | ||
| 9/19/2022 | Listing removed | -- |
Source: NorthstarMLS as distributed by MLS GRID #6249157 Report a problem | ||
| 8/15/2022 | Listed for sale | $240,000-1.2%$318/sqft |
Source: NorthstarMLS as distributed by MLS GRID #6249157 Report a problem | ||
| 8/15/2022 | Listing removed | -- |
Source: NorthstarMLS as distributed by MLS GRID #6139820 Report a problem | ||
| 7/6/2022 | Price change | $242,900-1.9%$322/sqft |
Source: NorthstarMLS as distributed by MLS GRID #6139820 Report a problem | ||
| 6/8/2022 | Price change | $247,500-2.9%$328/sqft |
Source: NorthstarMLS as distributed by MLS GRID #6139820 Report a problem | ||
| 5/16/2022 | Price change | $254,900-1.6%$338/sqft |
Source: NorthstarMLS as distributed by MLS GRID #6139820 Report a problem | ||
| 4/11/2022 | Price change | $259,000-2.2%$343/sqft |
Source: NorthstarMLS as distributed by MLS GRID #6139820 Report a problem | ||
| 1/10/2022 | Listed for sale | $264,900+6%$351/sqft |
Source: NorthstarMLS as distributed by MLS GRID #6139820 Report a problem | ||
| 6/19/2020 | Sold | $250,000+27.2%$331/sqft |
Source: NorthstarMLS as distributed by MLS GRID #5497082 Report a problem | ||
| 7/27/2015 | Sold | $196,500+13.9%$260/sqft |
Source: NorthstarMLS as distributed by MLS GRID #4609675 Report a problem | ||
| 9/3/2013 | Sold | $172,500$228/sqft |
Source: NorthstarMLS as distributed by MLS GRID #4372196 Report a problem | ||
Public tax history
Tax history is unavailable.
Monthly payment
Est. payment
Payment breakdown
Explore the cost of this home by adjusting the details. Changes won't be saved.Climate risks
Neighborhood: Downtown West
Nearby schools
GreatSchools rating
- 2/10Webster ElementaryGrades: PK-5Distance: 1 mi
- 2/10Northeast Middle SchoolGrades: 6-8Distance: 3.1 mi
- 4/10Edison Senior High SchoolGrades: 9-12Distance: 2 mi
- $229,9001 bd1 ba755 sqft401 1st St S #203, Minneapolis, MN 55401For Sale
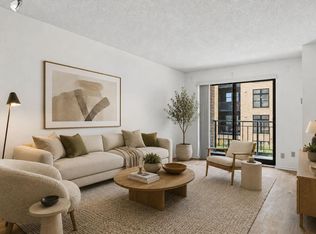
- $197,5001 bd1 ba695 sqft401 1st St S #921, Minneapolis, MN 55401Sold

- $284,9001 bd1 ba860 sqft401 1st St S #117, Minneapolis, MN 55401For Sale

- $247,0001 bd1 ba832 sqft401 S 1st St UNIT 708, Minneapolis, MN 55401Sold
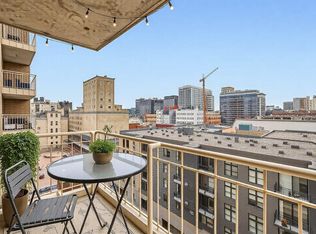
- $346,4002 bd1 ba1.1k sqft401 S 1st St UNIT 1010, Minneapolis, MN 55401Sold
- $251,5001 bd1 ba766 sqft401 S 1st St UNIT 403, Minneapolis, MN 55401Sold
- $319,3001 bd1 ba832 sqft401 S 1st St UNIT 406, Minneapolis, MN 55401Off Market
- $254,2001 bd1 ba725 sqft401 S 1st St UNIT 200, Minneapolis, MN 55401Off Market
- $359,1002 bd1 ba1k sqft401 S 1st St UNIT 714, Minneapolis, MN 55401Off Market
A local agent can set up tours, give advice and negotiate with sellers.
Similar homes
- $254,9001 bd1 ba832 sqft401 S 1st St Unit 318, Minneapolis, MN 55401For Sale

 MLS ID #7084912, Mike Luu, RES Realty. NorthstarMLS as distributed by MLS GRID
 - $239,9901 bd1 ba832 sqft401 S 1st St Unit 1116, Minneapolis, MN 55401For Sale
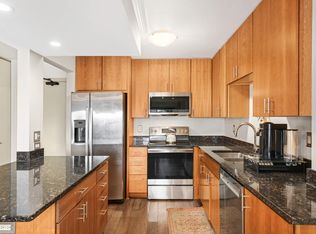 MLS ID #7076145, Marissa Winegarden, eXp Realty. NorthstarMLS as distributed by MLS GRID
 - $229,9001 bd1 ba755 sqft401 1st St S #203, Minneapolis, MN 55401For SaleMLS ID #7107104, Lucas McDonough, DRG. NorthstarMLS as distributed by MLS GRID
- $269,9001 bd1 ba832 sqft401 S 1st St Unit 518, Minneapolis, MN 55401For Sale
 MLS ID #7064656, Caitlin Margaret McGuire, Keller Williams Realty Integrity Lakes. NorthstarMLS as distributed by MLS GRID
 - $229,9001 bd1 ba695 sqft401 S 1st St Unit 321, Minneapolis, MN 55401For SaleMLS ID #7094943, Joe Michael Grunnet, DRG. NorthstarMLS as distributed by MLS GRID
- $249,9001 bd1 ba695 sqft401 S 1st St Unit 1821, Minneapolis, MN 55401For SaleMLS ID #7101368, Matt V. Anderson, Prospect Realty, LLC. NorthstarMLS as distributed by MLS GRID
- $275,0001 bd1 ba832 sqft401 S 1st St Unit 1306, Minneapolis, MN 55401For SaleMLS ID #6824553, Russell Henriksen, Edina Realty, Inc.. NorthstarMLS as distributed by MLS GRID
- $254,9001 bd1 ba832 sqft401 S 1st St Unit 616, Minneapolis, MN 55401For SaleMLS ID #7065372, Scott Parkin, Verve Realty. NorthstarMLS as distributed by MLS GRID
- $239,9002 bd2 ba912 sqft2900 University Ave SE APT 300, Minneapolis, MN 55414For SaleMLS ID #7114219, Vanessa Moore, Coldwell Banker Realty. NorthstarMLS as distributed by MLS GRID
- $284,9001 bd1 ba860 sqft401 1st St S #117, Minneapolis, MN 55401For SaleMLS ID #7086643, Lyndsey J Spiczka, Compass. NorthstarMLS as distributed by MLS GRID
- $267,5001 bd1 ba860 sqft401 S 1st St Unit 209, Minneapolis, MN 55401For SaleMLS ID #7027951, Greta E Hauschildt, Edina Realty, Inc.. NorthstarMLS as distributed by MLS GRID
- $284,9001 bd1 ba860 sqft401 S 1st St Unit 1519, Minneapolis, MN 55401For SaleMLS ID #7070617, Ben Peters, Real Broker, LLC. NorthstarMLS as distributed by MLS GRID
- $169,9002 bd2 ba1k sqft19 1st St S #B202, Minneapolis, MN 55401For SaleMLS ID #7113449, Joe S Maselter, Fuze Real Estate. NorthstarMLS as distributed by MLS GRID
- $279,9002 bd2 ba952 sqft929 Portland Ave APT 2003, Minneapolis, MN 55404For SaleMLS ID #7107050, Anthony Hicks, RES Realty. NorthstarMLS as distributed by MLS GRID
- $149,9001 bd1 ba710 sqft19 1st St S #B204, Minneapolis, MN 55401For SaleMLS ID #7113515, Joe S Maselter, Fuze Real Estate. NorthstarMLS as distributed by MLS GRID
- $269,0002 bd2 ba1.1k sqft500 E Grant St APT 205, Minneapolis, MN 55404For SaleMLS ID #7056465, Cathryn Perinovic, Curated Realty Group. NorthstarMLS as distributed by MLS GRID
- $229,9002 bd2 ba1k sqft2600 University Ave SE APT 108, Minneapolis, MN 55414For SaleMLS ID #7109524, Anthony Nguyen, HOMESTEAD ROAD. NorthstarMLS as distributed by MLS GRID
- $179,9991 bd1 ba771 sqft121 Washington Ave S APT 505, Minneapolis, MN 55401For SaleMLS ID #7094454, Kerby & Cristina Real Estate Experts, RE/MAX Results. NorthstarMLS as distributed by MLS GRID
- $249,9002 bd2 ba945 sqft929 Portland Ave S #1203, Minneapolis, MN 55404For SaleMLS ID #7093385, Isaac Arthur Kuehn, DRG. NorthstarMLS as distributed by MLS GRID
- $250,0001 bd1 ba1k sqft1926 Pleasant Ave APT 101, Minneapolis, MN 55403For SaleMLS ID #7098827, John Brekken, Compass. NorthstarMLS as distributed by MLS GRID
