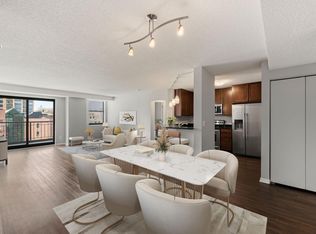
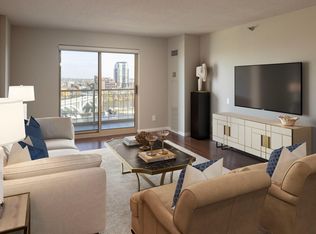
Don’t miss this opportunity to own just steps from all that downtown and the Mill District have to offer! Step inside to the sun-drenched unit with Southern exposure bringing light in all day. The updated kitchen boasts stainless steel appliances, granite counter tops, and ample storage space. The kitchen flows easily into the informal dining area and living room. Off the living room is your private balcony offering views of the city and a perfect spot to watch the sunset. Back inside, the built-in office space makes for the perfect work from home setup. The oversized primary bedroom has a large walk-in closet with custom built-ins maximizing your storage space. The well thought out updated bathroom is the perfect place to get ready in the morning. Enjoy maximum convenience with an in-unit laundry closet and heated underground parking. Pets allowed. Additional storage unit included. Building amenities include 24-hour security, a fitness center, outdoor pool, grill/patio area, sauna + hot tub, two party rooms, an outdoor dog run, and secure guest parking. Walk out your front door to Stone Arch Bridge, the Mill City Farmers Market, Gold Medal Park, Trader Joe's, shops, restaurants, and miles of biking/walking trails. This well maintained unit is one you don’t want to miss!
Active
Price cut: $10K (7/8)
$269,900
401 S 1st St Unit 518, Minneapolis, MN 55401
1beds
832sqft
:
Get pre-qualified$2,361/mo
(CC) High Rise (4+ Levels)
Built in 1989
-- sqft lot
$265,600 Zestimate®
$324/sqft
$646/mo HOA
What's special
Outdoor poolOutdoor dog runAmple storage spaceIn-unit laundry closetStainless steel appliancesBuilt-in office spaceUpdated kitchen
- 90 days |
- 158 |
- 4 |
Zillow last checked:
Listing updated:
Listed by:
Caitlin Margaret McGuire 608-333-8409,
Keller Williams Realty Integrity Lakes,
The Voreis Team 612-759-1878
Source: NorthstarMLS as distributed by MLS GRID,MLS#: 7064656
Facts & features
Interior
Bedrooms & bathrooms
- Bedrooms: 1
- Bathrooms: 1
- Full bathrooms: 1
Bedroom
- Level: Main
- Area: 168 Square Feet
- Dimensions: 14x12
Kitchen
- Level: Main
- Area: 81 Square Feet
- Dimensions: 9x9
Living room
- Level: Main
- Area: 260 Square Feet
- Dimensions: 20x13
Heating
- Forced Air
Cooling
- Central Air
Appliances
- Included: Dishwasher, Disposal, Dryer, Microwave, Range, Refrigerator, Washer
- Laundry: Laundry Closet, Main Level, In Unit
Features
- Basement: None
- Has fireplace: No
Interior area
- Total structure area: 832
- Total interior livable area: 832 sqft
- Finished area above ground: 832
- Finished area below ground: 0
Property
Parking
- Total spaces: 1
- Parking features: Attached, Garage Door Opener, Guest, Heated Garage, Secured, Underground
- Attached garage spaces: 1
- Has uncovered spaces: Yes
Accessibility
- Accessibility features: Accessible Elevator Installed
Features
- Levels: One
- Stories: 1
- Patio & porch: Patio
- Has private pool: Yes
- Pool features: Heated, Outdoor Pool, Shared
Lot
- Size: 1.62 Acres
- Features: Near Public Transit, Irregular Lot
Details
- Foundation area: 832
- Parcel number: 2302924310158
- Zoning description: Residential-Multi-Family
Construction
Type & style
- Home type: Condo
- Property subtype: (CC) High Rise (4+ Levels)
- Attached to another structure: Yes
Condition
- New construction: No
- Year built: 1989
Utilities & green energy
- Gas: Natural Gas
- Sewer: City Sewer/Connected
- Water: City Water/Connected
Community & HOA
Community
- Security: Secured Garage/Parking
- Subdivision: Cic 1487 Riverwest Condo
HOA
- Has HOA: Yes
- Amenities included: Guard - 24 Hour, Car Wash, Deck, Elevator(s), Spa/Hot Tub, In-Ground Sprinkler System, Lobby Entrance, Sauna, Security Building
- Services included: Air Conditioning, Maintenance Structure, Cable TV, Controlled Access, Heating, Internet, Lawn Care, Maintenance Grounds, Parking, Professional Mgmt, Sanitation, Security Staff, Sewer, Shared Amenities, Snow Removal, Water
- HOA fee: $646 monthly
- HOA name: Sudler
- HOA phone: 312-751-0900
Location
- Region: Minneapolis
Financial & listing details
- Price per square foot: $324/sqft
- Annual tax amount: $3,298
- Date on market: 5/1/2026
Estimated market value
$265,600
$252,000 - $279,000
$2,092/mo
Price history
| Date | Event | Price |
|---|---|---|
| 7/8/2026 | Price change | $269,900-3.6%$324/sqft |
Source:  NorthstarMLS as distributed by MLS GRID #7064656 Report a problem NorthstarMLS as distributed by MLS GRID #7064656 Report a problem | ||
| 5/1/2026 | Listed for sale | $279,9000%$336/sqft |
Source: NorthstarMLS as distributed by MLS GRID #7064656 Report a problem | ||
| 9/25/2020 | Sold | $280,000$337/sqft |
Source: NorthstarMLS as distributed by MLS GRID #5612107 Report a problem | ||
Public tax history
Tax history is unavailable.
Monthly payment
Est. payment
Payment breakdown
Explore the cost of this home by adjusting the details. Changes won't be saved.Climate risks
Neighborhood: Downtown West
Nearby schools
GreatSchools rating
- 2/10Webster ElementaryGrades: PK-5Distance: 1 mi
- 2/10Northeast Middle SchoolGrades: 6-8Distance: 3.1 mi
- 4/10Edison Senior High SchoolGrades: 9-12Distance: 2 mi
- $399,9002 bd2 ba1.3k sqft401 1st St S #623, Minneapolis, MN 55401For Sale
- $280,0001 bd1 ba860 sqft401 1st St S #1317, Minneapolis, MN 55401Sold
- $269,9001 bd1 ba860 sqft401 1st St S #215, Minneapolis, MN 55401Pending

- $350,0002 bd1 ba922 sqft401 1st St S #1613, Minneapolis, MN 55401Sold

- $280,0001 bd1 ba860 sqft401 1st St S #1705, Minneapolis, MN 55401Sold
- $710,0002 bd3 ba1.9k sqft401 1st St S #1812, Minneapolis, MN 55401Sold
- $410,0002 bd2 ba1.2k sqft401 S 1st St UNIT 1602, Minneapolis, MN 55401Sold
- $322,0002 bd1 ba1k sqft401 S 1st St UNIT 414, Minneapolis, MN 55401Sold
- $320,0001 bd1 ba860 sqft401 S 1st St UNIT 817, Minneapolis, MN 55401Sold
A local agent can set up tours, give advice and negotiate with sellers.
Similar homes
- $254,9002 bd2 ba1.1k sqft121 Washington Ave S APT 1104, Minneapolis, MN 55401For Sale

 MLS ID #7104652, Nicole Y Wang, RE/MAX Results. NorthstarMLS as distributed by MLS GRID
 - $254,9001 bd1 ba832 sqft401 S 1st St Unit 318, Minneapolis, MN 55401For Sale
 MLS ID #7084912, Mike Luu, RES Realty. NorthstarMLS as distributed by MLS GRID
 - $275,0001 bd1 ba832 sqft401 S 1st St Unit 1306, Minneapolis, MN 55401For Sale
 MLS ID #6824553, Russell Henriksen, Edina Realty, Inc.. NorthstarMLS as distributed by MLS GRID
 - $279,9001 bd1 ba860 sqft401 1st St S #117, Minneapolis, MN 55401For Sale
 MLS ID #7086643, Lyndsey J Spiczka, Compass. NorthstarMLS as distributed by MLS GRID
 - $285,0001 bd1 ba858 sqft720 N 4th St Unit 507, Minneapolis, MN 55401For SaleMLS ID #7075298, Molly Burgeson, Edina Realty, Inc.. NorthstarMLS as distributed by MLS GRID
- $267,5001 bd1 ba860 sqft401 S 1st St Unit 209, Minneapolis, MN 55401For SaleMLS ID #7027951, Greta E Hauschildt, Edina Realty, Inc.. NorthstarMLS as distributed by MLS GRID
- $254,9001 bd1 ba832 sqft401 S 1st St Unit 616, Minneapolis, MN 55401For SaleMLS ID #7065372, Scott Parkin, Verve Realty. NorthstarMLS as distributed by MLS GRID
- $285,0001 bd2 ba983 sqft645 N 1st St APT 139, Minneapolis, MN 55401For SaleMLS ID #7024553, Carol B Bennett, Lakes Area Realty. NorthstarMLS as distributed by MLS GRID
- $284,9001 bd1 ba860 sqft401 S 1st St Unit 1519, Minneapolis, MN 55401For SaleMLS ID #7070617, Ben Peters, Real Broker, LLC. NorthstarMLS as distributed by MLS GRID
- $239,9001 bd1 ba755 sqft401 S 1st St Unit 521, Minneapolis, MN 55401For SaleMLS ID #7091654, Michael James Seebinger, DRG. NorthstarMLS as distributed by MLS GRID
- $195,0002 bd2 ba1k sqft19 S 1st St APT B802, Minneapolis, MN 55401For SaleMLS ID #7104899, Martin P. Morgan, Morgan And Trust Realty. NorthstarMLS as distributed by MLS GRID
- $270,0001 bd1 ba943 sqft500 E Grant St APT 1806, Minneapolis, MN 55404For SaleMLS ID #7021454, Mark P. Abdel, RE/MAX Advantage Plus. NorthstarMLS as distributed by MLS GRID
- $239,9901 bd1 ba832 sqft401 S 1st St Unit 1116, Minneapolis, MN 55401For SaleMLS ID #7076145, Marissa Winegarden, eXp Realty. NorthstarMLS as distributed by MLS GRID
- $229,9001 bd1 ba755 sqft401 1st St S #203, Minneapolis, MN 55401For SaleMLS ID #7107104, Lucas McDonough, DRG. NorthstarMLS as distributed by MLS GRID
- $289,9002 bd2 ba1.2k sqft301 Oak Grove St APT 314, Minneapolis, MN 55403For SaleMLS ID #7111665, Freddy L Jara, Coldwell Banker Realty - Lakes. NorthstarMLS as distributed by MLS GRID
- $224,9001 bd1 ba695 sqft401 S 1st St Unit 321, Minneapolis, MN 55401For SaleMLS ID #7094943, Joe Michael Grunnet, DRG. NorthstarMLS as distributed by MLS GRID
- $359,9001 bd1 ba1k sqft100 3rd Ave S Unit 1101, Minneapolis, MN 55401For SaleMLS ID #6765210, Berg Larsen Group - Chad M Larsen, Coldwell Banker Realty - Lakes. NorthstarMLS as distributed by MLS GRID
- $269,9001 bd1 ba1.1k sqft1235 Yale Pl APT 101, Minneapolis, MN 55403For SaleMLS ID #7103379, Aaron Christen, Keller Williams Realty Integrity Lakes. NorthstarMLS as distributed by MLS GRID
- $315,0001 bd1 ba866 sqft45 University Ave SE Unit 415, Minneapolis, MN 55414For SaleMLS ID #7047169, Andy A Asbury, eXp Realty. NorthstarMLS as distributed by MLS GRID
- $299,9002 bd2 ba1.2k sqft301 Oak Grove St APT 414, Minneapolis, MN 55403For SaleMLS ID #7027399, Sierra A Bethea, RE/MAX Results. NorthstarMLS as distributed by MLS GRID
