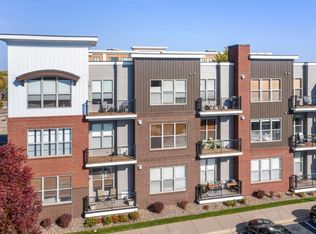
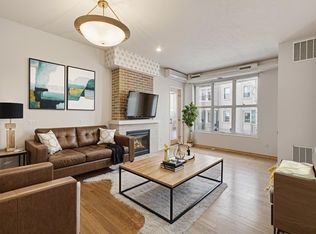
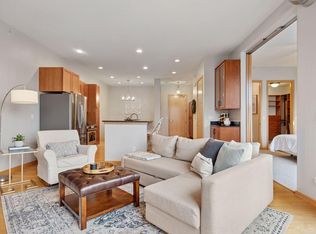
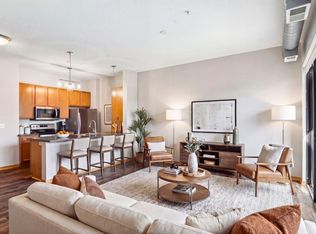
This rare two-bedroom, corner-unit condo in St. Louis Park is filled with natural light and offers a perfect balance of spacious living and modern style in a fantastic location. Soaring loft-style ceilings and oversized windows create an open, inviting feel throughout the home.
The primary bedroom features a walk-in closet, while the second bedroom offers flexible use for guests, a home office, or creative space. Everyday conveniences include in-unit laundry and a private balcony for relaxing and fresh air.
Significant 2025 updates provide peace of mind, including a new HVAC system, washer and dryer, updated faucets, and warm wood Hunter Douglas blinds that add a refined, finished touch. The building is exceptionally maintained with a new roof, siding, refreshed landscaping in 2024, plus balcony repainting in 2025.
Residents enjoy a quiet, well-cared for community with heated underground parking, guest parking, and HOA-covered snow removal and lawn care.
Just minutes from the Shops at West End and downtown Minneapolis, this location delivers unmatched access to both urban amenities and outdoor recreation. You can be on the trails or by the water within minutes-especially around Bde Maka Ska, the Chain of Lakes, and Wolfe Park.
Pet-friendly and designed for effortless, low-maintenance living, this home delivers the opportunity to enjoy comfort, convenience, and lifestyle in one-where city energy, lake life, and trail access all come together right outside your door at Village Park Lofts.
Active
Price cut: $7K (8/6)
$249,999
3640 Wooddale Ave S Unit 121, Minneapolis, MN 55416
2beds
920sqft
(CC) Low Rise (3- Levels)
Built in 2006
-- sqft lot
$248,800 Zestimate®
$272/sqft
$694/mo HOA
What's special
- 122 days |
- 423 |
- 13 |
Zillow last checked:
Listing updated:
Listed by:
The Huerkamp Home Group 952-746-9696,
Keller Williams Preferred Rlty,
Kelly Jeffers 651-428-6478
Source: NorthstarMLS as distributed by MLS GRID,MLS#: 7051021
Facts & features
Interior
Bedrooms & bathrooms
- Bedrooms: 2
- Bathrooms: 1
- Full bathrooms: 1
Bedroom
- Level: Main
- Area: 159.5 Square Feet
- Dimensions: 11x14.5
Bedroom 2
- Level: Main
- Area: 99 Square Feet
- Dimensions: 9x11
Foyer
- Level: Main
- Area: 75 Square Feet
- Dimensions: 7.5x10
Kitchen
- Level: Main
- Area: 126 Square Feet
- Dimensions: 14x9
Living room
- Level: Main
- Area: 195.5 Square Feet
- Dimensions: 17x11.5
Walk in closet
- Level: Main
- Area: 35.75 Square Feet
- Dimensions: 6.5x5.5
Heating
- Forced Air
Cooling
- Attic Fan
Appliances
- Included: Dishwasher, Disposal, Dryer, Microwave, Range, Refrigerator, Stainless Steel Appliance(s), Washer
- Laundry: Laundry Closet, In Unit
Features
- Basement: None
- Has fireplace: No
Interior area
- Total structure area: 920
- Total interior livable area: 920 sqft
- Finished area above ground: 920
- Finished area below ground: 0
Property
Parking
- Total spaces: 1
- Parking features: Assigned, Garage Door Opener, Heated Garage, Insulated Garage, Garage, Secured, Storage
- Garage spaces: 1
- Has uncovered spaces: Yes
Accessibility
- Accessibility features: Doors 36"+, Accessible Elevator Installed, Accessible Approach with Ramp
Features
- Levels: One
- Stories: 1
- Patio & porch: Other
Lot
- Features: Near Public Transit
Details
- Foundation area: 920
- Parcel number: 1611721340237
- Zoning description: Residential-Single Family
Construction
Type & style
- Home type: Condo
- Property subtype: (CC) Low Rise (3- Levels)
- Attached to another structure: Yes
Condition
- New construction: No
- Year built: 2006
Utilities & green energy
- Gas: Natural Gas
- Sewer: City Sewer/Connected
- Water: City Water/Connected
Community & HOA
Community
- Security: Fire Sprinkler System, Secured Garage/Parking
- Subdivision: Cic 1407 Village In The Park Lofts
HOA
- Has HOA: Yes
- Amenities included: Concrete Floors & Walls, Elevator(s), Fire Sprinkler System, In-Ground Sprinkler System, Security Building
- Services included: Maintenance Structure, Controlled Access, Hazard Insurance, Internet, Lawn Care, Maintenance Grounds, Parking, Professional Mgmt, Recreation Facility, Sanitation, Security System, Sewer, Shared Amenities, Snow Removal, Water
- HOA fee: $694 monthly
- HOA name: Village on the Park
- HOA phone: 952-277-2716
Location
- Region: Minneapolis
Financial & listing details
- Price per square foot: $272/sqft
- Annual tax amount: $3,360
- Date on market: 4/23/2026
- Road surface type: Paved
Estimated market value
$248,800
$236,000 - $261,000
$1,804/mo
Price history
| Date | Event | Price |
|---|---|---|
| 8/6/2026 | Price change | $249,999-2.7%$272/sqft |
Source:  NorthstarMLS as distributed by MLS GRID #7051021 Report a problem NorthstarMLS as distributed by MLS GRID #7051021 Report a problem | ||
| 4/24/2026 | Listed for sale | $257,000+0.8%$279/sqft |
Source: NorthstarMLS as distributed by MLS GRID #7051021 Report a problem | ||
| 2/27/2020 | Sold | $255,000+28.1%$277/sqft |
Source: NorthstarMLS as distributed by MLS GRID #5350995 Report a problem | ||
| 10/26/2016 | Sold | $199,000-1%$216/sqft |
Source: NorthstarMLS as distributed by MLS GRID #4759602 Report a problem | ||
| 4/4/2016 | Sold | $201,000$218/sqft |
Source: NorthstarMLS as distributed by MLS GRID #4680758 Report a problem | ||
Public tax history
Tax history is unavailable.
Monthly payment
Est. payment
Payment breakdown
Explore the cost of this home by adjusting the details. Changes won't be saved.Climate risks
Neighborhood: Elmwood
Nearby schools
GreatSchools rating
- 7/10Susan Lindgren Elementary SchoolGrades: K-5Distance: 0.9 mi
- 5/10St. Louis Park Middle SchoolGrades: 6-8Distance: 2.2 mi
- 8/10St. Louis Park Senior High SchoolGrades: 9-12Distance: 0.5 mi
- $194,9901 bd1 ba972 sqft3640 Wooddale Ave #319, Saint Louis Park, MN 55416For Sale
- $295,0002 bd2 ba1.2k sqft3640 Wooddale Ave S UNIT 109, Minneapolis, MN 55416Sold
- $230,8001 bd1 ba972 sqft3640 Wooddale Ave S UNIT 317, Minneapolis, MN 55416Sold
- $204,9001 bd1 ba920 sqft3640 Wooddale Ave S UNIT 315, Minneapolis, MN 55416Sold

- $200,0001 bd1 ba920 sqft3640 Wooddale Ave S UNIT 111, Saint Louis Park, MN 55416For Sale
- $212,0001 bd1 ba920 sqft3640 Wooddale Ave S UNIT 102, Minneapolis, MN 55416Sold
- $250,0001 bd1 ba972 sqft3640 Wooddale Ave S UNIT 312, Minneapolis, MN 55416Sold
- $295,0002 bd1 ba1k sqft3640 Wooddale Ave S UNIT 206, Minneapolis, MN 55416Sold
A local agent can set up tours, give advice and negotiate with sellers.
Similar homes
- $239,9001 bd1 ba773 sqft4525 Park Commons Dr Unit 205, Saint Louis Park, MN 55416For Sale
 MLS ID #7042398, Erick Patterson, P.S. Real Estate, LLC. NorthstarMLS as distributed by MLS GRID
 - $210,0002 bd2 ba995 sqft2130 Ridge Dr APT 23, Saint Louis Park, MN 55416For Sale
 MLS ID #7124874, William "Bill" Sherman, Edina Realty, Inc.. NorthstarMLS as distributed by MLS GRID
 - $200,0001 bd1 ba920 sqft3640 Wooddale Ave S Unit 111, Saint Louis Park, MN 55416For Sale
 MLS ID #7113470, Josephine Marie Johnson, Keller Williams Realty Integrity. NorthstarMLS as distributed by MLS GRID
 - $298,5001 bd2 ba1k sqft4525 Park Commons Dr Unit 521, Saint Louis Park, MN 55416For Sale
 MLS ID #7113823, Sara R Melby, eXp Realty. NorthstarMLS as distributed by MLS GRID
 - $300,0002 bd2 ba1.1k sqft3251 Louisiana Ave S APT 111, Saint Louis Park, MN 55426For SaleMLS ID #7127022, Kristin P Smith, Edina Realty, Inc.. NorthstarMLS as distributed by MLS GRID
- $329,0002 bd2 ba1.2k sqft4525 Park Commons Dr Unit 201, Saint Louis Park, MN 55416For SaleMLS ID #7117382, Aaron Goldstein, Gold Group Realty, LLC. NorthstarMLS as distributed by MLS GRID
- $194,9901 bd1 ba972 sqft3640 Wooddale Ave #319, Saint Louis Park, MN 55416For SaleMLS ID #7031300, Jesse J Forsell, Coldwell Banker Realty - Lakes. NorthstarMLS as distributed by MLS GRID
- $234,5002 bd2 ba1.1k sqft13580 Technology Dr APT 3215, Eden Prairie, MN 55344For SaleMLS ID #7096579, Venkata Kishore Goli, Real Broker, LLC. NorthstarMLS as distributed by MLS GRID
- $225,0001 bd1 ba1k sqft1155 Ford Rd APT 407, Saint Louis Park, MN 55426For SaleMLS ID #7052647, Madelyn Picka, Schatz Real Estate Group. NorthstarMLS as distributed by MLS GRID
- $229,9002 bd2 ba1k sqft13560 Technology Dr APT 1115, Eden Prairie, MN 55344For SaleMLS ID #7060891, Mark J Bartikoski, RE/MAX Results. NorthstarMLS as distributed by MLS GRID
- $269,9002 bd2 ba1.2k sqft6600 Lyndale Ave S APT 608, Richfield, MN 55423For SaleMLS ID #7086747, Doris A Pajala, Coldwell Banker Realty - Southwest Regional. NorthstarMLS as distributed by MLS GRID
- $230,0002 bd2 ba1.3k sqft7601 Aldrich Ave S APT 317, Richfield, MN 55423For SaleMLS ID #7122458, Jennifer Hingos, Real Broker, LLC. NorthstarMLS as distributed by MLS GRID
- $235,0002 bd2 ba800 sqft2600 University Ave SE APT 109, Minneapolis, MN 55414For SaleMLS ID #7102470, Alex Zauner, Real Broker, LLC. NorthstarMLS as distributed by MLS GRID
- $220,0001 bd1 ba868 sqft7600 Lyndale Ave S APT 312, Richfield, MN 55423For SaleMLS ID #7130154, Carter Rae CasaDeCalvo, Banneker Realty, LLC. NorthstarMLS as distributed by MLS GRID
- $269,0002 bd2 ba1.1k sqft500 E Grant St APT 205, Minneapolis, MN 55404For SaleMLS ID #7056465, Cathryn Perinovic, Curated Realty Group. NorthstarMLS as distributed by MLS GRID
- $295,0002 bd2 ba1.2k sqft750 Mainstreet APT 218, Hopkins, MN 55343For SaleMLS ID #7114238, Thomas K. Flavin, LPT Realty, LLC. NorthstarMLS as distributed by MLS GRID
- $239,9002 bd2 ba912 sqft2900 University Ave SE APT 300, Minneapolis, MN 55414For SaleMLS ID #7114219, Vanessa Moore, Coldwell Banker Realty. NorthstarMLS as distributed by MLS GRID
- $259,9002 bd2 ba1.2k sqft6085 Rowland Rd APT 207, Minnetonka, MN 55343For SaleMLS ID #7102756, Mary Pat Nydahl, Edina Realty, Inc.. NorthstarMLS as distributed by MLS GRID
- $249,9001 bd1 ba886 sqft110 1st Ave NE Unit F704, Minneapolis, MN 55413For SaleMLS ID #7110458, Freddy L Jara, Coldwell Banker Realty - Lakes. NorthstarMLS as distributed by MLS GRID
- $180,0002 bd1 ba1.1k sqft8200 33rd St W #302, Saint Louis Park, MN 55426For SaleMLS ID #7074174, Brent E Johnson, Keller Williams Realty Integrity. NorthstarMLS as distributed by MLS GRID
