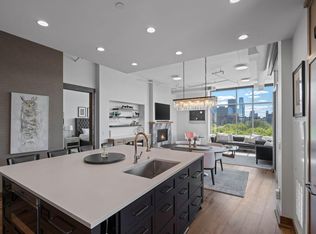
Defined by soaring 13-foot ceilings, exposed brick, and floor to ceiling windows with unobstructed sunrise and city views. This Northeast Minneapolis loft offers industrial chic aesthetic including a striking brick wall anchoring the living and dining spaces, adding warmth, texture, and architectural character to the elegantly designed interior. Immaculately maintained single owner home features oak hardwood floors, chef-inspired kitchen appliances, large owner’s suite, designer lighting, window treatments, smart home technology and abundant storage with custom built closets. Start your days on your balcony and end them in your rare, private rooftop cabana with sweeping city skyline views. This is a refined take on one of the city’s most sought-after neighborhoods. Just beyond your door, the Mississippi River’s vibrant waterfront offers miles of scenic riverfront trails, acclaimed dining and entertainment of St. Anthony Main and the energy of the North Loop. For those drawn to authentic architecture, outdoor living, and an exceptional location, this loft offers a lifestyle that is as distinctive as the home itself. This home includes two heated parking stalls and a convenient storage unit. Village Lofts Amenities include a community room with full kitchen, fireplace and outdoor patio, large rooftop terrace, fitness center, pet run, car wash, abundant guest parking, secure package room, and dry cleaning room.
Active
Price cut: $9.9K (9/24)
$725,000
100 2nd St SE Unit A620, Minneapolis, MN 55413
2beds
1,614sqft
(CC) High Rise (4+ Levels)
Built in 2002
-- sqft lot
$716,400 Zestimate®
$449/sqft
$1,489/mo HOA
What's special
- 83 days
- 585
- 26
Zillow last checked:
Listing updated:
Listed by:
Lynn Burn 612-803-0912,
Compass
Source: NorthstarMLS as distributed by MLS GRID,MLS#: 7117554
Facts & features
Interior
Bedrooms & bathrooms
- Bedrooms: 2
- Bathrooms: 2
- Full bathrooms: 1
- 3/4 bathrooms: 1
Bedroom
- Level: Main
- Area: 252 Square Feet
- Dimensions: 18 x 14
Bedroom 2
- Level: Main
- Area: 154 Square Feet
- Dimensions: 14 x 11
Deck
- Level: Main
- Area: 80 Square Feet
- Dimensions: 16 x 5
Informal dining room
- Level: Main
Kitchen
- Level: Main
Laundry
- Level: Main
Living room
- Level: Main
Patio
- Level: Upper
Walk in closet
- Level: Main
Heating
- Forced Air
Cooling
- Central Air
Appliances
- Included: Cooktop, Dishwasher, Dryer, Exhaust Fan, Microwave, Refrigerator, Stainless Steel Appliance(s), Wall Oven, Washer
- Laundry: Laundry Room, Main Level, Sink, In Unit
Features
- Basement: None
- Number of fireplaces: 1
- Fireplace features: Gas, Living Room, Stone
Interior area
- Total structure area: 1,614
- Total interior livable area: 1,614 sqft
- Finished area above ground: 1,614
- Finished area below ground: 0
Video & virtual tour
Property
Parking
- Total spaces: 2
- Parking features: Assigned, Attached, Guest, Heated Garage, Secured, Underground
- Attached garage spaces: 2
Accessibility
- Accessibility features: No Stairs Internal
Features
- Levels: One
- Stories: 1
- Patio & porch: Other, Terrace
Lot
- Features: Irregular Lot
Details
- Foundation area: 1614
- Parcel number: 2302924210513
- Zoning description: Residential-Single Family
Construction
Type & style
- Home type: Condo
- Property subtype: (CC) High Rise (4+ Levels)
- Attached to another structure: Yes
Condition
- New construction: No
- Year built: 2002
Utilities & green energy
- Gas: Natural Gas
- Sewer: City Sewer/Connected
- Water: City Water/Connected
Community & HOA
Community
- Security: Fire Sprinkler System, Secured Garage/Parking
- Subdivision: Cic 1107 Village Lofts At St Antho
HOA
- Has HOA: Yes
- Amenities included: Car Wash, Elevator(s), Fire Sprinkler System, Lobby Entrance, Other, Patio, Security Building
- Services included: Air Conditioning, Maintenance Structure, Cable TV, Controlled Access, Gas, Hazard Insurance, Heating, Internet, Lawn Care, Maintenance Grounds, Parking, Professional Mgmt, Sanitation, Security System, Sewer, Shared Amenities, Snow Removal, Water
- HOA fee: $1,489 monthly
- HOA name: First Service Residential
- HOA phone: 952-277-2700
Location
- Region: Minneapolis
Financial & listing details
- Price per square foot: $449/sqft
- Annual tax amount: $10,475
- Date on market: 7/30/2026
Estimated market value
$716,400
$681,000 - $752,000
$3,582/mo
Price history
| Date | Event | Price |
|---|---|---|
| 9/24/2026 | Price change | $725,000-1.3%$449/sqft |
Source:  NorthstarMLS as distributed by MLS GRID #7117554 Report a problem NorthstarMLS as distributed by MLS GRID #7117554 Report a problem | ||
| 8/6/2026 | Listed for sale | $734,900$455/sqft |
Source: NorthstarMLS as distributed by MLS GRID #7117554 Report a problem | ||
Public tax history
Tax history is unavailable.
Monthly payment
Est. payment
Payment breakdown
Explore the cost of this home by adjusting the details. Changes won't be saved.Climate risks
Neighborhood: East Bank-Nicollet Island
- $1,295,0002 bd2 ba2.1k sqft100 2nd St SE UNIT A560, Minneapolis, MN 55413For Sale
- $740,0002 bd2 ba2k sqft100 2nd St NE UNIT A160, Minneapolis, MN 55413Sold

- $995,0003 bd2 ba2.3k sqft100 2nd St NE UNIT A250, Minneapolis, MN 55413Sold

- $1,850,0002 bd3 ba3.7k sqft100 2nd St NE UNIT A770, Minneapolis, MN 55413Sold

Similar homes
- $829,0002 bd2 ba1.7k sqft100 2nd St SE Unit A540, Minneapolis, MN 55413For Sale

 MLS ID #7143848, Craig Lewis, Edina Realty, Inc.. NorthstarMLS as distributed by MLS GRID
 - $709,0002 bd2 ba1.4k sqft100 3rd Ave S Unit 607, Minneapolis, MN 55401For Sale
 MLS ID #7045276, Berg Larsen Group - Chad M Larsen, Coldwell Banker Realty - Lakes. NorthstarMLS as distributed by MLS GRID
 - $599,9002 bd2 ba1.4k sqft1240 S 2nd St Unit 622, Minneapolis, MN 55415For Sale
 MLS ID #7160592, Emily Olson, Redfin Corporation. NorthstarMLS as distributed by MLS GRID
 - $519,9002 bd3 ba1.6k sqft100 2nd St SE APT 406, Minneapolis, MN 55414For Sale
 MLS ID #7160214, Michael J Sharp, RE/MAX Results. NorthstarMLS as distributed by MLS GRID
 - $749,9002 bd2 ba1.4k sqft1240 S 2nd St Unit 828, Minneapolis, MN 55415For SaleMLS ID #7087644, Arthur D Hays, Lakes Sotheby's International Realty. NorthstarMLS as distributed by MLS GRID
- $550,0002 bd2 ba1.5k sqft212 N 1st St APT 610, Minneapolis, MN 55401For SaleMLS ID #7134981, Kari Cartier, Coldwell Banker Realty - Southwest Regional. NorthstarMLS as distributed by MLS GRID
- $800,0002 bd2 ba1.9k sqft111 4th Ave N APT 403, Minneapolis, MN 55401For SaleMLS ID #7140854, Fritz Kroll, Edina Realty, Inc.. NorthstarMLS as distributed by MLS GRID
- $444,0002 bd2 ba1.1k sqft150 2nd St NE Unit B404, Minneapolis, MN 55413For SaleMLS ID #7130085, Travis L Erickson, RE/MAX Results. NorthstarMLS as distributed by MLS GRID
- $550,0002 bd2 ba1.1k sqft618 Washington Ave N Suite 301, Minneapolis, MN 55401For SaleMLS ID #7163201, Joshua Wiggins, Lakes Sotheby's International Realty. NorthstarMLS as distributed by MLS GRID
- $799,0003 bd3 ba2k sqft215 10th Ave S Unit 321, Minneapolis, MN 55415For SaleMLS ID #7089181, Kristen Lervick Christianson, Keller Williams Realty Integrity Lakes. NorthstarMLS as distributed by MLS GRID
- $795,0002 bd2 ba1.4k sqft525 3rd St #314, Minneapolis, MN 55401For SaleMLS ID #7143456, Shane Spencer, Coldwell Banker Realty - Lakes. NorthstarMLS as distributed by MLS GRID
- $550,0002 bd2 ba1.3k sqft700 Washington Ave N Unit 614, Minneapolis, MN 55401For SaleMLS ID #7114038, Lindsay Bacigalupo, Engel & Volkers Minneapolis. NorthstarMLS as distributed by MLS GRID
- $935,0002 bd2 ba1.7k sqft600 S 2nd St #S302, Minneapolis, MN 55401For SaleMLS ID #7085930, Charles Ryan Cole, Coldwell Banker Realty. NorthstarMLS as distributed by MLS GRID
- $385,0002 bd2 ba1.2k sqft401 S 1st St Unit 822, Minneapolis, MN 55401For SaleMLS ID #7152212, Jim Gilbert, Edina Realty, Inc.. NorthstarMLS as distributed by MLS GRID
- $369,9002 bd2 ba1.3k sqft401 1st St S #623, Minneapolis, MN 55401For SaleMLS ID #7139007, Isaac Arthur Kuehn, DRG. NorthstarMLS as distributed by MLS GRID
- $625,0002 bd2 ba1.4k sqft1201 Yale Pl APT 1107, Minneapolis, MN 55403For SaleMLS ID #6815740, Darren L Spencer, Lakes Sotheby's International. NorthstarMLS as distributed by MLS GRID
- $434,9002 bd2 ba1.3k sqft401 N 2nd St Unit 107, Minneapolis, MN 55401For SaleMLS ID #7141901, Ana-Maria Vogler, Coldwell Banker Realty - Lakes. NorthstarMLS as distributed by MLS GRID
- $499,9002 bd2 ba972 sqft1120 S 2nd St APT 102, Minneapolis, MN 55415For SaleMLS ID #7125589, Henry A. Edelstein, Coldwell Banker Realty. NorthstarMLS as distributed by MLS GRID
- $469,9002 bd2 ba1.5k sqft918 N 3rd St Unit 201, Minneapolis, MN 55401For SaleMLS ID #7162087, Devon W White, DRG. NorthstarMLS as distributed by MLS GRID
- $950,0002 bd2 ba2k sqft750 S 2nd St APT 202, Minneapolis, MN 55401For SaleMLS ID #7115564, John Brekken, Compass. NorthstarMLS as distributed by MLS GRID
