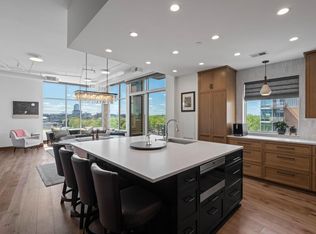
This unique condo is located in the historic neighborhood of St. Anthony Main in NE Minneapolis. It offers a blend of industrial modern luxury and convenient urban living. Village Lofts are in the heart of the riverfront steps from the Loop's shopping, restaurant and nightlife! The building provides secure access, onsite staff, indoor heated guest parking, community room, rooftop patio and fitness center. This sophisticated residence combines elegance and functionality in a prime location! The unit itself is near the entrance and elevators. You will love the open, flowing floor plan! The 12' ceilings and floor to ceiling windows give a majestic ambience! The home is infused with natural light and the interior spaces are warm and inviting. The richly appointed kitchen has granite countertops and stainless steel appliances. There is a gas stove, wall overn and built in microwave. The primary bedroom has a walk in closet with custom shelving and drawers. The primary bath is huge with separate shower and tub and 2 sinks. The library/study/office boasts built in shelving and desk/countertop on 3 sides! Lots of storage and display space! The separate laundry room is well equipped with cabinets, shelving and a small sink. Additionally, there is a second bedroom with a large walk in closet and a second bath for guests. Also, there are lovely wood floors throughout the main living area. A prime feature of this first level condo is the access to the outdoors! There is a private patio with locking gate just steps from the lovely fountain in the courtyard! This could be a home for a lifetime with one level living, underground parking, many amenities and convenience to everything the city has to offer! Come check out and experience what luxury living can be!
Closed
$740,000
100 2nd St NE Unit A160, Minneapolis, MN 55413
2beds
2,062sqft
High Rise
Built in 2002
-- sqft lot
$777,500 Zestimate®
$359/sqft
$3,896 Estimated rent
Home value
$777,500
$638,000 - $964,000
$3,896/mo
Zestimate® history
Owner options
List your home for rent
$3,896/mo
Rent Zestimate®
Find your next renter with Zillow Rental Manager. Plus, with online applications, you can quickly screen prospective tenants – for free.
$3,896/mo
Rent Zestimate®
Refinance and save
$6,105/mo
Est. payment
Refinancing to a lower rate could help reduce your monthly payments and save thousands over the life of the loan.
$6,105/mo
Est. payment
Explore your selling options
Work with a Zillow partner agent
Leverage their expertise and Zillow's premium Showcase listings to get your home seen by more buyers.
Get startedList with your own agent
Get your home in front of millions of buyers by listing it on Zillow.
Learn how to do itSell it yourself
Take full control of how buyers see your home on Zillow by listing For Sale by Owner (FSBO).
List your homeWhat's special
Zillow last checked:
Listing updated:
Listed by:
Jodi A. Laliberte 612-850-1866,
Counselor Realty, Inc.
Bought with:
Becky Quinby
Reside
Source: NorthstarMLS as distributed by MLS GRID,MLS#: 6583566
Facts & features
Interior
Bedrooms & bathrooms
- Bedrooms: 2
- Bathrooms: 2
- Full bathrooms: 1
- 3/4 bathrooms: 1
Bedroom
- Level: Main
- Area: 252 Square Feet
- Dimensions: 18 x 14
Bedroom 2
- Level: Main
- Area: 195 Square Feet
- Dimensions: 15 x 13
Bathroom
- Level: Main
- Area: 112 Square Feet
- Dimensions: 14 x 8
Foyer
- Level: Main
- Area: 150 Square Feet
- Dimensions: 30 x 5
Kitchen
- Level: Main
- Area: 221 Square Feet
- Dimensions: 17 x 13
Laundry
- Level: Main
- Area: 110 Square Feet
- Dimensions: 11 x 10
Library
- Level: Main
- Area: 196 Square Feet
- Dimensions: 14 x 14
Living room
- Level: Main
- Area: 320 Square Feet
- Dimensions: 20 x 16
Patio
- Level: Main
- Area: 120 Square Feet
- Dimensions: 12 x 10
Walk in closet
- Level: Main
- Area: 56 Square Feet
- Dimensions: 8 x 7
Heating
- Forced Air
Cooling
- Central Air
Appliances
- Included: Cooktop, Disposal, Dryer, Exhaust Fan, Microwave, Refrigerator, Wall Oven, Washer
- Laundry: Laundry Closet, Laundry Room, Main Level, Sink, In Unit
Features
- Basement: None
- Number of fireplaces: 1
- Fireplace features: Gas, Living Room
Interior area
- Total structure area: 2,062
- Total interior livable area: 2,062 sqft
- Finished area above ground: 2,062
- Finished area below ground: 0
Property
Parking
- Total spaces: 2
- Parking features: Assigned, Attached, Covered, Asphalt, Floor Drain, Garage Door Opener, Guest, Heated Garage, Garage, Underground
- Attached garage spaces: 2
- Has uncovered spaces: Yes
Accessibility
- Accessibility features: Accessible Elevator Installed, Grab Bars In Bathroom, Hallways 42"+, No Stairs External, No Stairs Internal
Features
- Levels: One
- Stories: 1
- Patio & porch: Patio
- Fencing: None
Lot
- Size: 0 Square Feet
Details
- Foundation area: 2026
- Parcel number: 2302924210480
- Zoning description: Residential-Single Family
Construction
Type & style
- Home type: Condo
- Property subtype: High Rise
- Attached to another structure: Yes
Materials
- Roof: Age Over 8 Years
Condition
- New construction: No
- Year built: 2002
Utilities & green energy
- Electric: Circuit Breakers, Power Company: Xcel Energy
- Gas: Natural Gas
- Sewer: City Sewer/Connected
- Water: City Water/Connected
Community & HOA
Community
- Security: Fire Sprinkler System
- Subdivision: Cic 1107 Village Lofts At St Antho
HOA
- Has HOA: Yes
- Amenities included: Car Wash, Elevator(s), Fire Sprinkler System, Lobby Entrance, Security Building
- Services included: Air Conditioning, Maintenance Structure, Cable TV, Hazard Insurance, Heating, Internet, Lawn Care, Maintenance Grounds, Professional Mgmt, Sanitation, Security System, Shared Amenities
- HOA fee: $1,362 monthly
- HOA name: First Service Residential
- HOA phone: 952-277-2700
Location
- Region: Minneapolis
Financial & listing details
- Price per square foot: $359/sqft
- Annual tax amount: $9,678
- Date on market: 8/9/2024
- Cumulative days on market: 46 days
Price history
| Date | Event | Price |
|---|---|---|
| 11/25/2024 | Sold | $740,000-3.9%$359/sqft |
Source:  NorthstarMLS as distributed by MLS GRID #6583566 Report a problem NorthstarMLS as distributed by MLS GRID #6583566 Report a problem | ||
| 10/14/2024 | Pending sale | $770,000$373/sqft |
Source: NorthstarMLS as distributed by MLS GRID #6583566 Report a problem | ||
| 8/29/2024 | Listed for sale | $770,000+18%$373/sqft |
Source: NorthstarMLS as distributed by MLS GRID #6583566 Report a problem | ||
| 6/17/2016 | Sold | $652,500$316/sqft |
Source: NorthstarMLS as distributed by MLS GRID #4688457 Report a problem | ||
Public tax history
Tax history is unavailable.
Neighborhood: East Bank-Nicollet Island
Nearby homes
- $1,295,0002 bd2 ba2.1k sqft100 2nd St SE UNIT A560, Minneapolis, MN 55413For Sale
- $995,0003 bd2 ba2.3k sqft100 2nd St NE UNIT A250, Minneapolis, MN 55413Pending

- $2,100,0002 bd3 ba3.7k sqft100 2nd St NE UNIT A770, Minneapolis, MN 55413For Sale

- $690,6002 bd2 ba1.7k sqft100 2nd St NE, Minneapolis, MN 55413Off Market

- $608,9002 bd2 ba1.6k sqft100 2nd St SE UNIT A420, Minneapolis, MN 55413Off Market
- $1,050,1002 bd2 ba2.2k sqft100 2nd St SE UNIT A570, Minneapolis, MN 55413Off Market
- $695,6002 bd2 ba1.8k sqft100 2nd St SE UNIT A630, Minneapolis, MN 55413Off Market
- $782,2002 bd2 ba2k sqft100 2nd St SE UNIT A180, Minneapolis, MN 55413Off Market
Nearby schools
GreatSchools rating
- 2/10Webster ElementaryGrades: PK-5Distance: 0.4 mi
- 2/10Northeast Middle SchoolGrades: 6-8Distance: 2.6 mi
- 4/10Edison Senior High SchoolGrades: 9-12Distance: 1.5 mi
Get a cash offer in 3 minutes
Find out how much your home could sell for in as little as 3 minutes with a no-obligation cash offer.
Estimated market value
$777,500
Get a cash offer in 3 minutes
Find out how much your home could sell for in as little as 3 minutes with a no-obligation cash offer.
Estimated market value
$777,500
- Minnesota
- Hennepin County
- Minneapolis
- 55413
- East Bank-Nicollet Island
- 100 2nd St NE Unit A160
Nearby cities
Nearby neighborhoods
Nearby zip codes
Other Minneapolis Topics
