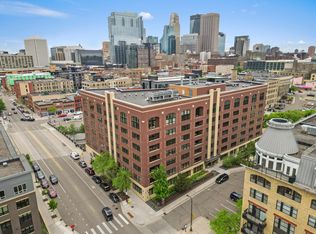
Stunning North Loop Condo!
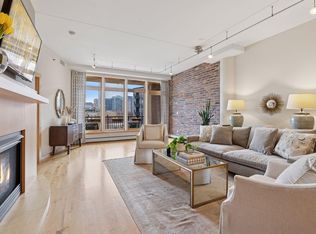
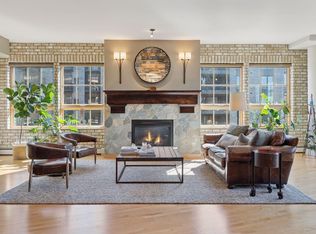
Elevated urban living in this beautifully appointed home at the sought-after Rock Island Lofts. Warm, tasteful finishes shine throughout—from enameled millwork and custom cabinetry to rich hardwood flooring and thoughtful design details at every turn.
An open-concept living, kitchen, and dining area flows seamlessly, bathed in natural light from walls of windows and opening to a private balcony. The chef-inspired kitchen features refined finishes that perfectly complement this elegant property.
The exceptional primary suite offers a spacious dressing room, dual vanities, a large shower, and a separate soaking tub. A well-appointed second bedroom and second bathroom provide flexible living or guest accommodations. Oversized closets and a dedicated laundry room deliver incredible storage, while a welcoming foyer and gallery create the ideal setting for artwork—completing this thoughtfully designed floor plan.
Building amenities elevate everyday living with guest parking, fitness and community rooms, an on-site caretaker, and a dedicated pet relief area. Step outside and you’re moments from the North Loop’s best restaurants and retail, the riverfront, parks, and trails—offering the perfect blend of vibrant city energy and easy outdoor access.
A rare combination of style, comfort, and location.
Active
$800,000
111 4th Ave N APT 403, Minneapolis, MN 55401
2beds
1,921sqft
(CC) High Rise (4+ Levels)
Built in 2002
-- sqft lot
$782,100 Zestimate®
$416/sqft
$1,261/mo HOA
What's special
Warm tasteful finishesRefined finishesRich hardwood flooringThoughtful design detailsDedicated laundry roomBeautifully appointed homeWelcoming foyer and gallery
- 19 days
- 1,081
- 59
Zillow last checked:
Listing updated:
Listed by:
Fritz Kroll 612-347-8000,
Edina Realty, Inc.
Source: NorthstarMLS as distributed by MLS GRID,MLS#: 7140854
Facts & features
Interior
Bedrooms & bathrooms
- Bedrooms: 2
- Bathrooms: 2
- Full bathrooms: 1
- 3/4 bathrooms: 1
Bedroom
- Level: Main
- Area: 216 Square Feet
- Dimensions: 18x12
Bedroom 2
- Level: Main
- Area: 192 Square Feet
- Dimensions: 16x12
Deck
- Level: Main
- Area: 72 Square Feet
- Dimensions: 9x8
Dining room
- Level: Main
- Area: 221 Square Feet
- Dimensions: 17x13
Foyer
- Level: Main
- Area: 63 Square Feet
- Dimensions: 9x7
Kitchen
- Level: Main
- Area: 220 Square Feet
- Dimensions: 20x11
Laundry
- Level: Main
- Area: 64 Square Feet
- Dimensions: 8x8
Living room
- Level: Main
- Area: 375 Square Feet
- Dimensions: 25x15
Heating
- Baseboard
Cooling
- Central Air
Appliances
- Included: Cooktop, Dishwasher, Disposal, Dryer, Exhaust Fan, Microwave, Refrigerator, Wall Oven, Wine Cooler
- Laundry: Laundry Room, Main Level
Features
- Basement: None
- Has fireplace: No
Interior area
- Total structure area: 1,921
- Total interior livable area: 1,921 sqft
- Finished area above ground: 1,921
- Finished area below ground: 0
Property
Parking
- Total spaces: 2
- Parking features: Attached, Heated Garage, Underground
- Attached garage spaces: 2
Accessibility
- Accessibility features: Other
Features
- Levels: One
- Stories: 1
Details
- Foundation area: 1921
- Additional parcels included: 2202924140731,2202924140730
- Parcel number: 2202924140686
- Zoning description: Residential-Single Family
Construction
Type & style
- Home type: Condo
- Property subtype: (CC) High Rise (4+ Levels)
- Attached to another structure: Yes
Condition
- New construction: No
- Year built: 2002
Utilities & green energy
- Gas: Natural Gas
- Sewer: City Sewer/Connected
- Water: City Water/Connected
Community & HOA
Community
- Security: Fire Sprinkler System
- Subdivision: Rock Island Lofts
HOA
- Has HOA: Yes
- Amenities included: Elevator(s), Fire Sprinkler System, Lobby Entrance, Other, Patio
- Services included: Air Conditioning, Maintenance Structure, Cable TV, Controlled Access, Gas, Hazard Insurance, Heating, Internet, Lawn Care, Maintenance Grounds, Parking, Professional Mgmt, Sanitation, Sewer, Shared Amenities, Snow Removal, Water
- HOA fee: $1,261 monthly
- HOA name: Cities Management
- HOA phone: 612-381-8600
Location
- Region: Minneapolis
Financial & listing details
- Price per square foot: $416/sqft
- Tax assessed value: $605,600
- Annual tax amount: $9,905
- Date on market: 9/10/2026
- Cumulative days on market: 20 days
Estimated market value
$782,100
$743,000 - $821,000
$4,035/mo
Price history
| Date | Event | Price |
|---|---|---|
| 9/10/2026 | Listed for sale | $800,000+14.3%$416/sqft |
Source:  NorthstarMLS as distributed by MLS GRID #7140854 Report a problem NorthstarMLS as distributed by MLS GRID #7140854 Report a problem | ||
| 11/14/2016 | Listing removed | $700,000$364/sqft |
Source: Edina Realty, Inc., a Berkshire Hathaway affiliate #4709993 Report a problem | ||
| 11/10/2016 | Sold | $700,000$364/sqft |
Source: NorthstarMLS as distributed by MLS GRID #4709993 Report a problem | ||
| 5/3/2016 | Pending sale | $700,000$364/sqft |
Source: Edina Realty, Inc., a Berkshire Hathaway affiliate #4709993 Report a problem | ||
| 5/3/2016 | Listed for sale | $700,000+18.6%$364/sqft |
Source: Edina Realty, Inc., a Berkshire Hathaway affiliate #4709993 Report a problem | ||
| 9/19/2006 | Sold | $590,000+2.8%$307/sqft |
Source: Agent Provided Report a problem | ||
| 6/15/2004 | Sold | $574,072+10.4%$299/sqft |
Source: Public Record Report a problem | ||
| 4/8/2004 | Sold | $519,900$271/sqft |
Source: Agent Provided Report a problem | ||
Public tax history
| Year | Property taxes | Tax assessment |
|---|---|---|
| 2026 | $8,994 +4.1% | $605,600 +7% |
| 2025 | $8,640 +7.2% | $566,000 |
| 2024 | $8,062 -0.8% | $566,000 -5% |
| 2023 | $8,124 -7.3% | $596,000 |
| 2022 | $8,764 +3.7% | $596,000 -2% |
| 2021 | $8,452 +0% | $608,000 |
| 2020 | $8,449 0% | $608,000 +7% |
| 2019 | $8,452 +0% | $568,000 +5% |
| 2018 | $8,449 -7.4% | $541,000 -2.4% |
| 2017 | $9,122 +4.6% | $554,500 +4.4% |
| 2016 | $8,720 +2% | $531,000 +17.1% |
| 2015 | $8,552 +12.9% | $453,500 +19.3% |
| 2014 | $7,572 +18.3% | $380,000 +6.1% |
| 2013 | $6,403 +2.6% | $358,000 |
| 2012 | $6,241 -1.9% | $358,000 -5.8% |
| 2011 | $6,361 +6.3% | $380,000 -7.2% |
| 2010 | $5,982 -13.6% | $409,500 -12.5% |
| 2009 | $6,922 -6.8% | $468,000 -9.6% |
| 2006 | $7,429 | $517,500 |
Find assessor info on the county website
Monthly payment
Est. payment
Payment breakdown
Explore the cost of this home by adjusting the details. Changes won't be saved.Climate risks
Neighborhood: North Loop
Similar homes
- $789,0002 bd2 ba1.4k sqft100 3rd Ave S Unit 907, Minneapolis, MN 55401For Sale

 MLS ID #7126910, Berg Larsen Group - Chad M Larsen, Coldwell Banker Realty - Lakes. NorthstarMLS as distributed by MLS GRID
 - $--1 bd1 ba1.5k sqft801 Washington Ave N APT 309, Minneapolis, MN 55401Auction
 Auction.com 2
 - $795,0002 bd2 ba1.4k sqft525 3rd St #314, Minneapolis, MN 55401For Sale
 MLS ID #7143456, Shane Spencer, Coldwell Banker Realty - Lakes. NorthstarMLS as distributed by MLS GRID
 - $725,0002 bd2 ba1.4k sqft100 3rd Ave S Unit 607, Minneapolis, MN 55401For Sale
 MLS ID #7045276, Berg Larsen Group - Chad M Larsen, Coldwell Banker Realty - Lakes. NorthstarMLS as distributed by MLS GRID
 - $550,0002 bd2 ba1.5k sqft212 N 1st St APT 610, Minneapolis, MN 55401For SaleMLS ID #7134981, Kari Cartier, Coldwell Banker Realty - Southwest Regional. NorthstarMLS as distributed by MLS GRID
- $839,0002 bd2 ba1.7k sqft100 2nd St SE Unit A540, Minneapolis, MN 55413For SaleMLS ID #7143848, Craig Lewis, Edina Realty, Inc.. NorthstarMLS as distributed by MLS GRID
- $434,9002 bd2 ba1.3k sqft401 N 2nd St Unit 107, Minneapolis, MN 55401For SaleMLS ID #7141901, Ana-Maria Vogler, Coldwell Banker Realty - Lakes. NorthstarMLS as distributed by MLS GRID
- $935,0002 bd2 ba1.8k sqft716 N 1st St #634, Minneapolis, MN 55401For SaleMLS ID #7019597, Steve Koleno, Beycome Brokerage Realty LLC. NorthstarMLS as distributed by MLS GRID
- $750,0002 bd2 ba1.6k sqft1201 Yale Pl APT 1110, Minneapolis, MN 55403For SaleMLS ID #7138872, Darren L Spencer, Lakes Sotheby's International. NorthstarMLS as distributed by MLS GRID
- $935,0002 bd2 ba1.7k sqft600 S 2nd St #S302, Minneapolis, MN 55401For SaleMLS ID #7085930, Charles Ryan Cole, Coldwell Banker Realty. NorthstarMLS as distributed by MLS GRID
- $965,0002 bd2 ba2k sqft750 S 2nd St APT 202, Minneapolis, MN 55401For SaleMLS ID #7115564, John Brekken, Compass. NorthstarMLS as distributed by MLS GRID
- $524,9002 bd2 ba1.7k sqft801 Washington Ave N APT 321, Minneapolis, MN 55401For SaleMLS ID #7133233, Colin L Simpson, Lakes Sotheby's International Realty. NorthstarMLS as distributed by MLS GRID
- $895,0003 bd3 ba2.2k sqft345 6th Ave N Unit 202, Minneapolis, MN 55401For SaleMLS ID #7065799, Kelly McGovern, eXp Realty. NorthstarMLS as distributed by MLS GRID
- $550,0002 bd2 ba1.3k sqft700 Washington Ave N Unit 614, Minneapolis, MN 55401For SaleMLS ID #7114038, Lindsay Bacigalupo, Engel & Volkers Minneapolis. NorthstarMLS as distributed by MLS GRID
- $995,0003 bd2 ba2.2k sqft215 10th Ave S Unit 313, Minneapolis, MN 55415For SaleMLS ID #7099266, Cynthia K Froid, Keller Williams Realty Integrity Lakes. NorthstarMLS as distributed by MLS GRID
- $439,9002 bd2 ba1.2k sqft100 3rd Ave S Unit 504, Minneapolis, MN 55401For SaleMLS ID #7151092, Joe Michael Grunnet, DRG. NorthstarMLS as distributed by MLS GRID
- $475,0002 bd1 ba1.4k sqft801 Washington Ave N APT 222, Minneapolis, MN 55401For SaleMLS ID #7133075, Joe Michael Grunnet, DRG. NorthstarMLS as distributed by MLS GRID
- $624,9002 bd2 ba1.2k sqft1120 S 2nd St APT 703, Minneapolis, MN 55415For SaleMLS ID #7147880, Adam J. Bury, Coldwell Banker Realty. NorthstarMLS as distributed by MLS GRID
- $539,9002 bd2 ba1.2k sqft720 N 4th St Unit 703, Minneapolis, MN 55401For SaleMLS ID #7138902, Joe Michael Grunnet, DRG. NorthstarMLS as distributed by MLS GRID
- $799,0003 bd3 ba2k sqft215 10th Ave S Unit 321, Minneapolis, MN 55415For SaleMLS ID #7089181, Kristen Lervick Christianson, Keller Williams Realty Integrity Lakes. NorthstarMLS as distributed by MLS GRID
