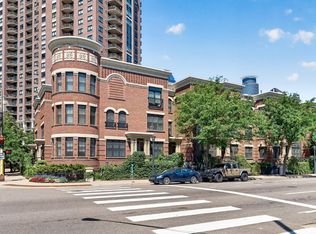
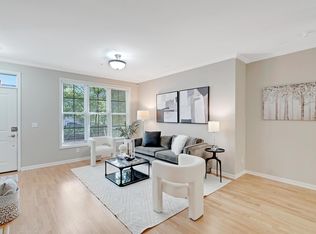
Experience upscale, walkable, New York-style living in the heart of downtown Minneapolis with this exceptional brick, end unit, townhome featuring a private rooftop deck and panoramic city views. Designed for both comfort and entertaining, the open-concept main level showcases a spacious kitchen with a large center island, built-in workspace, and seamless flow into the living and dining areas, highlighted by a cozy fireplace. Upstairs, you'll find three bedrooms conveniently located on one level, including an owner's suite with a walk-in closet and bath featuring double sinks. One secondary bedroom offers the added charm of its own fireplace. A main-level powder room, two garage stalls, and affordable metered guest parking provide everyday convenience. A large (18' x 10') Hobby room is assigned to this home with endless possibilities or additional storage. Enjoy exclusive access to outstanding community amenities, including a pool, fitness center, business center, beautifully maintained gardens, and inviting outdoor gathering spaces. This rare urban retreat combines sophisticated style, modern functionality, and unbeatable downtown access.
Active
$735,000
573 S 10th St, Minneapolis, MN 55404
3beds
2,838sqft
(TH) Side x Side
Built in 2003
-- sqft lot
$-- Zestimate®
$259/sqft
$1,001/mo HOA
What's special
Cozy fireplacePanoramic city viewsOpen-concept main levelBrick end unit townhomeBuilt-in workspacePrivate rooftop deckMain-level powder room
- 34 days
- 671
- 47
Zillow last checked:
Listing updated:
Listed by:
Constance E. Coleman 651-470-0767,
Edina Realty, Inc.
Source: NorthstarMLS as distributed by MLS GRID,MLS#: 7079341
Facts & features
Interior
Bedrooms & bathrooms
- Bedrooms: 3
- Bathrooms: 3
- Full bathrooms: 2
- 1/2 bathrooms: 1
Bedroom
- Level: Upper
- Area: 208 Square Feet
- Dimensions: 16x13
Bedroom 2
- Level: Upper
- Area: 252 Square Feet
- Dimensions: 18x14
Bedroom 3
- Level: Upper
- Area: 143 Square Feet
- Dimensions: 13x11
Dining room
- Level: Main
- Area: 198 Square Feet
- Dimensions: 18x11
Family room
- Level: Main
- Area: 234 Square Feet
- Dimensions: 18x13
Other
- Level: Upper
- Area: 180 Square Feet
- Dimensions: 18x10
Informal dining room
- Level: Main
- Area: 468 Square Feet
- Dimensions: 26x18
Kitchen
- Level: Main
- Area: 378 Square Feet
- Dimensions: 21x18
Living room
- Level: Main
- Area: 288 Square Feet
- Dimensions: 18x16
Patio
- Level: Upper
- Area: 144 Square Feet
- Dimensions: 18x8
Heating
- Forced Air
Cooling
- Central Air
Appliances
- Included: Dishwasher, Disposal, Dryer, Range, Refrigerator, Washer
- Laundry: In Unit, Upper Level
Features
- Basement: None
- Number of fireplaces: 2
- Fireplace features: Gas
Interior area
- Total structure area: 2,838
- Total interior livable area: 2,838 sqft
- Finished area above ground: 2,838
- Finished area below ground: 0
Property
Parking
- Total spaces: 2
- Parking features: Assigned, Attached, Garage Door Opener, Heated Garage, Garage
- Attached garage spaces: 2
- Has uncovered spaces: Yes
Accessibility
- Accessibility features: None
Features
- Levels: Two
- Stories: 2
- Patio & porch: Patio
Details
- Foundation area: 1422
- Parcel number: 2602924230179
- Zoning description: Residential-Single Family
Construction
Type & style
- Home type: Townhouse
- Property subtype: (TH) Side x Side
- Attached to another structure: Yes
Condition
- New construction: No
- Year built: 2003
Utilities & green energy
- Electric: Circuit Breakers
- Gas: Natural Gas
- Sewer: City Sewer/Connected
- Water: City Water/Connected
Community & HOA
Community
- Subdivision: Grant Park City Homes
HOA
- Has HOA: Yes
- Services included: Maintenance Structure, Cable TV, Hazard Insurance, Lawn Care, Maintenance Grounds, Parking, Professional Mgmt, Sanitation, Sewer, Shared Amenities, Snow Removal, Water
- HOA fee: $1,001 monthly
- HOA name: Sudler Management
- HOA phone: 612-333-3600
Location
- Region: Minneapolis
Financial & listing details
- Price per square foot: $259/sqft
- Tax assessed value: $679,000
- Annual tax amount: $11,573
- Date on market: 9/15/2026
Estimated market value
Not available
Estimated sales range
Not available
Not available
Price history
| Date | Event | Price |
|---|---|---|
| 9/16/2026 | Listed for sale | $735,000-13.5%$259/sqft |
Source:  NorthstarMLS as distributed by MLS GRID #7079341 Report a problem | ||
| 6/1/2005 | Sold | $849,900+37.7%$299/sqft |
Source: Public Record Report a problem | ||
| 1/15/2004 | Sold | $617,342$218/sqft |
Source: Public Record Report a problem | ||
Public tax history
| Year | Property taxes | Tax assessment |
|---|---|---|
| 2026 | $11,573 +4.1% | $679,000 -3% |
| 2025 | $11,119 +13.9% | $700,000 |
| 2024 | $9,761 +2.6% | $700,000 |
| 2023 | $9,514 -12.7% | $700,000 +2.9% |
| 2022 | $10,892 +3.7% | $680,000 -7% |
| 2021 | $10,501 -7.6% | $731,000 |
| 2020 | $11,371 +8.3% | $731,000 |
| 2019 | $10,501 -7.6% | $731,000 |
| 2018 | $11,371 +4.2% | $731,000 +11% |
| 2017 | $10,910 +1.8% | $658,500 +13.8% |
| 2016 | $10,712 +13.1% | $578,500 +11.6% |
| 2015 | $9,469 +8.5% | $518,500 -6.2% |
| 2014 | $8,724 -14.2% | $553,000 |
| 2013 | $10,167 +2.6% | $553,000 |
| 2012 | $9,907 +1.4% | $553,000 -2.7% |
| 2011 | $9,766 +4.9% | $568,500 -7.2% |
| 2010 | $9,306 -8.4% | $612,500 -6.3% |
| 2009 | $10,158 -0.2% | $653,500 -3.2% |
| 2006 | $10,177 +11% | $675,000 +14.2% |
| 2005 | $9,167 | $591,000 |
Find assessor info on the county website
Monthly payment
Est. payment
Payment breakdown
Explore the cost of this home by adjusting the details. Changes won't be saved.Climate risks
Neighborhood: Elliot Park


Similar homes
- $695,0003 bd3 ba2.6k sqft575 S 10th St, Minneapolis, MN 55404For Sale
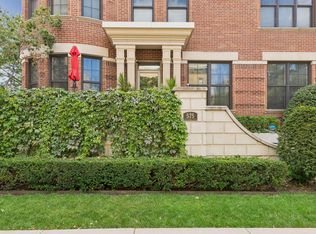
 MLS ID #7121971, Catherine Reller, Edina Realty, Inc.. NorthstarMLS as distributed by MLS GRID
- $574,9273 bd4 ba2.6k sqft1401 Franklin Ave SE, Minneapolis, MN 55414For Sale
 MLS ID #7117926, John Wichmann, RE/MAX Advantage Plus. NorthstarMLS as distributed by MLS GRID
- $709,0002 bd2 ba1.4k sqft100 3rd Ave S Unit 607, Minneapolis, MN 55401For Sale
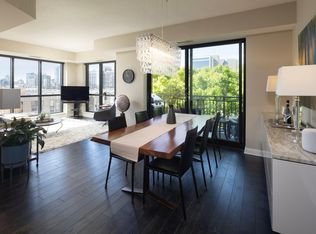 MLS ID #7045276, Berg Larsen Group - Chad M Larsen, Coldwell Banker Realty - Lakes. NorthstarMLS as distributed by MLS GRID
- $895,0004 bd4 ba3.1k sqft740 Portland Ave #1614, Minneapolis, MN 55415For Sale
 MLS ID #7061385, Jado Hark, Compass. NorthstarMLS as distributed by MLS GRID
- $725,0004 bd3 ba2.7k sqft1506 Washington St NE, Minneapolis, MN 55413For SaleMLS ID #7122704, Timothy C Mershon, Northeast Realty LLC. NorthstarMLS as distributed by MLS GRID
- $519,9002 bd3 ba1.6k sqft100 2nd St SE APT 406, Minneapolis, MN 55414For SaleMLS ID #7160214, Michael J Sharp, RE/MAX Results. NorthstarMLS as distributed by MLS GRID
- $799,0003 bd3 ba2k sqft215 10th Ave S Unit 321, Minneapolis, MN 55415For SaleMLS ID #7089181, Kristen Lervick Christianson, Keller Williams Realty Integrity Lakes. NorthstarMLS as distributed by MLS GRID
- $829,0002 bd2 ba1.7k sqft100 2nd St SE Unit A540, Minneapolis, MN 55413For SaleMLS ID #7143848, Craig Lewis, Edina Realty, Inc.. NorthstarMLS as distributed by MLS GRID
- $390,0002 bd2 ba1.4k sqft201 S 11th St Unit 430, Minneapolis, MN 55403For SaleMLS ID #7154995, Adam G Fonda, Compass. NorthstarMLS as distributed by MLS GRID
- $800,0002 bd2 ba1.9k sqft111 4th Ave N APT 403, Minneapolis, MN 55401For SaleMLS ID #7140854, Fritz Kroll, Edina Realty, Inc.. NorthstarMLS as distributed by MLS GRID
- $799,9003 bd3 ba2.8k sqft2720 Sunset Blvd, Minneapolis, MN 55416For SaleMLS ID #7138142, Paul Begich, Compass. NorthstarMLS as distributed by MLS GRID
- $725,0002 bd2 ba1.6k sqft100 2nd St SE Unit A620, Minneapolis, MN 55413For SaleMLS ID #7117554, Lynn Burn, Compass. NorthstarMLS as distributed by MLS GRID
- $749,9002 bd2 ba1.4k sqft1240 S 2nd St Unit 828, Minneapolis, MN 55415For SaleMLS ID #7087644, Arthur D Hays, Lakes Sotheby's International Realty. NorthstarMLS as distributed by MLS GRID
- $424,9002 bd2 ba1.4k sqft500 E Grant St APT 1902, Minneapolis, MN 55404For SaleMLS ID #7086274, Michael J Gross, RE/MAX Results. NorthstarMLS as distributed by MLS GRID
- $699,9004 bd2 ba2.3k sqft4000 Abbott Ave S, Minneapolis, MN 55410For SaleMLS ID #7144299, Budd Batterson, Edina Realty, Inc.. NorthstarMLS as distributed by MLS GRID
- $550,0002 bd2 ba1.5k sqft212 N 1st St APT 610, Minneapolis, MN 55401For SaleMLS ID #7134981, Kari Cartier, Coldwell Banker Realty - Southwest Regional. NorthstarMLS as distributed by MLS GRID
- $439,9005 bd4 ba2.7k sqft2630 Portland Ave, Minneapolis, MN 55407For SaleMLS ID #7140018, Moe Mossa, Savvy Avenue, LLC. NorthstarMLS as distributed by MLS GRID
- $775,0003 bd3 ba2.2k sqft4624 Xerxes Ave S, Minneapolis, MN 55410For SaleMLS ID #7144148, Mary E Hollway, Hollway Real Estate. NorthstarMLS as distributed by MLS GRID
- $759,9003 bd5 ba2.5k sqft850 Mount Curve Blvd #C, Saint Paul, MN 55116For SaleMLS ID #7107837, Chuck Gollop, eXp Realty. NorthstarMLS as distributed by MLS GRID
- $935,0002 bd2 ba1.7k sqft600 S 2nd St #S302, Minneapolis, MN 55401For SaleMLS ID #7085930, Charles Ryan Cole, Coldwell Banker Realty. NorthstarMLS as distributed by MLS GRID
