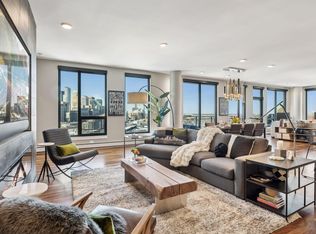
Experience elevated downtown living in this sleek, modern eighth-floor condo showcasing stunning views of the Mississippi River and University of Minnesota campus. This 2 bed, 2 bath home features an open-concept layout with floor-to-ceiling windows that fill the space with natural light. Enjoy everyday convenience with in-unit laundry, exceptional storage, custom closet systems throughout, and two side-by-side parking spaces, including an already-installed EV charging station. The warm, moody color palette adds a sophisticated and inviting feel throughout.
At The Legacy, resort-style amenities make every day feel like a retreat. Residents enjoy access to a pool, hot tub, sauna, playground, fitness center, golf simulator, library, fire pits, grilling areas, dog park, and more. With the HOA covering nearly all utilities, downtown living is effortless. Ideally located near the Stone Arch Bridge, Mill District, North Loop, Northeast Minneapolis, riverfront trails, dining, entertainment, and everything Minneapolis has to offer. Don’t miss this incredible opportunity to own a premier condo in the heart of the city.
Active
$795,000
1240 S 2nd St Unit 828, Minneapolis, MN 55415
2beds
1,436sqft
:
Get pre-qualified$5,960/mo
(CC) High Rise (4+ Levels)
Built in 2017
-- sqft lot
$770,400 Zestimate®
$554/sqft
$909/mo HOA
What's special
- 18 days |
- 426 |
- 19 |
Zillow last checked:
Listing updated:
Listed by:
Arthur D Hays 612-805-5929,
Lakes Sotheby's International Realty,
Bergen P Baker 612-860-4401
Source: NorthstarMLS as distributed by MLS GRID,MLS#: 7087644
Facts & features
Interior
Bedrooms & bathrooms
- Bedrooms: 2
- Bathrooms: 2
- Full bathrooms: 1
- 3/4 bathrooms: 1
Bedroom
- Level: Main
- Area: 143 Square Feet
- Dimensions: 13x11
Bedroom 2
- Level: Main
- Area: 169 Square Feet
- Dimensions: 13x13
Dining room
- Level: Main
- Area: 169 Square Feet
- Dimensions: 13x13
Foyer
- Level: Main
- Area: 75 Square Feet
- Dimensions: 15x05
Kitchen
- Level: Main
- Area: 117 Square Feet
- Dimensions: 13x09
Laundry
- Level: Main
- Area: 91 Square Feet
- Dimensions: 13x07
Living room
- Level: Main
- Area: 169 Square Feet
- Dimensions: 13x13
Walk in closet
- Level: Main
- Area: 65 Square Feet
- Dimensions: 13x05
Heating
- Forced Air
Cooling
- Central Air
Appliances
- Included: Dishwasher, Dryer, Freezer, Microwave, Range, Refrigerator, Stainless Steel Appliance(s), Washer
- Laundry: Gas Dryer Hookup, Laundry Room, In Unit, Washer Hookup
Features
- Basement: None
- Has fireplace: No
Interior area
- Total structure area: 1,436
- Total interior livable area: 1,436 sqft
- Finished area above ground: 1,436
- Finished area below ground: 0
Property
Parking
- Total spaces: 2
- Parking features: Assigned, Attached, Covered, Electric Vehicle Charging Station(s), Garage Door Opener, Heated Garage, Garage, Secured, Underground
- Attached garage spaces: 2
- Has uncovered spaces: Yes
Accessibility
- Accessibility features: Accessible Elevator Installed
Features
- Levels: One
- Stories: 1
- Patio & porch: Terrace
- Has private pool: Yes
- Pool features: In Ground, Outdoor Pool, Shared
Details
- Foundation area: 1436
- Parcel number: 2602924110841
- Zoning description: Residential-Single Family
Construction
Type & style
- Home type: Condo
- Property subtype: (CC) High Rise (4+ Levels)
- Attached to another structure: Yes
Condition
- New construction: No
- Year built: 2017
Utilities & green energy
- Gas: Natural Gas
- Sewer: City Sewer/Connected
- Water: City Water/Connected
Community & HOA
Community
- Security: Secured Garage/Parking
- Subdivision: Cic 2057 Legacy Lofts A Condo
HOA
- Has HOA: Yes
- Services included: Air Conditioning, Maintenance Structure, Cable TV, Controlled Access, Gas, Hazard Insurance, Heating, Internet, Lawn Care, Maintenance Grounds, Parking, Professional Mgmt, Sanitation, Security System, Sewer, Shared Amenities, Snow Removal, Water
- HOA fee: $909 monthly
- HOA name: First Service Residential
- HOA phone: 952-277-2700
Location
- Region: Minneapolis
Financial & listing details
- Price per square foot: $554/sqft
- Tax assessed value: $578,000
- Annual tax amount: $9,221
- Date on market: 7/13/2026
- Road surface type: Paved
Estimated market value
$770,400
$732,000 - $809,000
$4,020/mo
Price history
| Date | Event | Price |
|---|---|---|
| 7/16/2026 | Listed for sale | $795,000+30.8%$554/sqft |
Source:  NorthstarMLS as distributed by MLS GRID #7087644 Report a problem NorthstarMLS as distributed by MLS GRID #7087644 Report a problem | ||
| 9/4/2019 | Sold | $607,739$423/sqft |
Source: NorthstarMLS as distributed by MLS GRID #5022618 Report a problem | ||
Public tax history
| Year | Property taxes | Tax assessment |
|---|---|---|
| 2025 | $8,859 +14.4% | $578,000 |
| 2024 | $7,744 +0.1% | $578,000 +1.2% |
| 2023 | $7,738 -7.4% | $571,000 -0.2% |
| 2022 | $8,357 +11.2% | $572,000 -2.1% |
| 2021 | $7,513 +308.1% | $584,000 +6.1% |
| 2020 | $1,841 -75.5% | $550,500 +272% |
| 2019 | $7,513 +308.1% | $148,000 +5.4% |
| 2018 | $1,841 | $140,433 |
Find assessor info on the county website
Monthly payment
Est. payment
Payment breakdown
Explore the cost of this home by adjusting the details. Changes won't be saved.Climate risks
Neighborhood: Downtown East
Nearby schools
GreatSchools rating
- 2/10Webster ElementaryGrades: PK-5Distance: 1.3 mi
- 2/10Northeast Middle SchoolGrades: 6-8Distance: 3.2 mi
- 4/10Edison Senior High SchoolGrades: 9-12Distance: 2.3 mi
- $1,275,0002 bd2 ba2k sqft1240 S 2nd St UNIT 1604, Minneapolis, MN 55415Sold
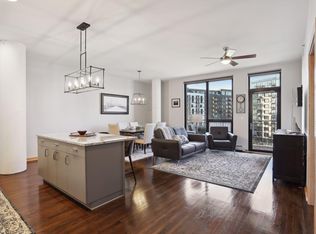
- $575,0002 bd2 ba1.3k sqft1240 S 2nd St UNIT 616, Minneapolis, MN 55415Sold
- $580,0002 bd2 ba1.3k sqft1240 S 2nd St UNIT 716, Minneapolis, MN 55415Sold

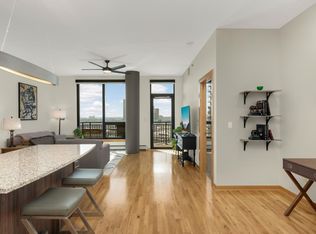
- $495,0002 bd2 ba1.1k sqft1240 S 2nd St UNIT 1029, Minneapolis, MN 55415Sold
- $590,0002 bd2 ba1.4k sqft1240 S 2nd St UNIT 604, Minneapolis, MN 55415Sold
- $990,0003 bd3 ba2.1k sqft1240 S 2nd St UNIT 1302, Minneapolis, MN 55415Sold
- $440,0002 bd2 ba1.1k sqft1240 S 2nd St UNIT 511, Minneapolis, MN 55415Sold
- $445,0002 bd2 ba1.1k sqft1240 S 2nd St UNIT 711, Minneapolis, MN 55415Sold
- $825,0002 bd2 ba1.7k sqft1240 S 2nd St UNIT 1118, Minneapolis, MN 55415Sold
A local agent can set up tours, give advice and negotiate with sellers.
Similar homes
- $625,0002 bd2 ba1.4k sqft1240 S 2nd St Unit 622, Minneapolis, MN 55415For Sale

 MLS ID #7113695, Emily Olson, Redfin Corporation. NorthstarMLS as distributed by MLS GRID
 - $824,9992 bd2 ba1.8k sqft901 S 2nd St Unit 207, Minneapolis, MN 55415For Sale
 MLS ID #7093409, Toni M. Cater, Keller Williams Preferred Rlty. NorthstarMLS as distributed by MLS GRID
 - $583,5002 bd2 ba1.2k sqft1120 S 2nd St APT 903, Minneapolis, MN 55415For Sale
 MLS ID #7105427, Kaili Mesmacque, Real Broker, LLC. NorthstarMLS as distributed by MLS GRID
 - $465,0002 bd2 ba1.1k sqft1240 S 2nd St Unit 225, Minneapolis, MN 55415For Sale
 MLS ID #7114196, Kent A Pitlick, Compass. NorthstarMLS as distributed by MLS GRID
 - $475,0002 bd2 ba1.2k sqft1120 S 2nd St APT 316, Minneapolis, MN 55415For SaleMLS ID #7096446, Andy A Asbury, eXp Realty. NorthstarMLS as distributed by MLS GRID
- $479,9002 bd2 ba1.1k sqft1240 S 2nd St Unit 825, Minneapolis, MN 55415For SaleMLS ID #7105361, Patrick White, RE/MAX Results. NorthstarMLS as distributed by MLS GRID
- $799,9002 bd3 ba2k sqft200 Park Ave Unit 110, Minneapolis, MN 55415For SaleMLS ID #7042566, Cynthia K Froid, Keller Williams Realty Integrity Lakes. NorthstarMLS as distributed by MLS GRID
- $849,0003 bd3 ba2k sqft215 10th Ave S Unit 321, Minneapolis, MN 55415For SaleMLS ID #7089181, Kristen Lervick Christianson, Keller Williams Realty Integrity Lakes. NorthstarMLS as distributed by MLS GRID
- $965,0002 bd2 ba2k sqft750 S 2nd St APT 202, Minneapolis, MN 55401For SaleMLS ID #7115564, John Brekken, Compass. NorthstarMLS as distributed by MLS GRID
- $460,0002 bd2 ba1.1k sqft215 10th Ave S Unit 637, Minneapolis, MN 55415For SaleMLS ID #7111752, Lynne S O'Reilly, Compass. NorthstarMLS as distributed by MLS GRID
- $875,0003 bd2 ba1.9k sqft1240 S 2nd St Unit 221, Minneapolis, MN 55415For SaleMLS ID #7035297, Cynthia K Froid, Keller Williams Realty Integrity Lakes. NorthstarMLS as distributed by MLS GRID
- $449,9002 bd2 ba1.1k sqft1240 S 2nd St Unit 1031, Minneapolis, MN 55415For SaleMLS ID #7116537, Zach Olson, DRG. NorthstarMLS as distributed by MLS GRID
- $799,9002 bd2 ba1.3k sqft100 3rd Ave S Unit 1703, Minneapolis, MN 55401For SaleMLS ID #7068470, Isaac Arthur Kuehn, DRG. NorthstarMLS as distributed by MLS GRID
- $675,0002 bd2 ba1.5k sqft740 Portland Ave #1201, Minneapolis, MN 55415For SaleMLS ID #7111826, Herman S Antonov, eXp Realty. NorthstarMLS as distributed by MLS GRID
- $799,0002 bd2 ba1.4k sqft100 3rd Ave S Unit 607, Minneapolis, MN 55401For SaleMLS ID #7045276, Berg Larsen Group - Chad M Larsen, Coldwell Banker Realty - Lakes. NorthstarMLS as distributed by MLS GRID
- $399,0002 bd2 ba1.1k sqft215 10th Ave S Unit 533, Minneapolis, MN 55415For SaleMLS ID #7099203, Nessa Sander, Compass. NorthstarMLS as distributed by MLS GRID
- $829,5002 bd2 ba1.8k sqft525 N 3rd St Unit 306, Minneapolis, MN 55401For SaleMLS ID #7117199, John C Adams, Compass. NorthstarMLS as distributed by MLS GRID
- $1,036,0002 bd2 ba1.4k sqft1111 W River Pkwy #18D, Minneapolis, MN 55415For SaleMLS ID #7100791, Sally Owen, Coldwell Banker Realty. NorthstarMLS as distributed by MLS GRID
- $699,0002 bd2 ba1.6k sqft12 Grove St #12A, Minneapolis, MN 55401For SaleMLS ID #7105275, AJ Pettersen, Pemberton RE. NorthstarMLS as distributed by MLS GRID
- $1,050,0002 bd2 ba1.4k sqft1111 W River Pkwy #23D, Minneapolis, MN 55415For SaleMLS ID #7089673, Lynn Burn, Compass. NorthstarMLS as distributed by MLS GRID
