Welcome to Park Ave Lofts, where this 2 level, walk up home in the heart of the Mill District simply cannot be missed. Enter via the beautifully landscaped gated front patio to the elegantly minimal home whose design credentials can be seen in the soaring ceilings, concrete pillars, and polished concrete floors.
The whole kitchen received a smart renovation, with quartzite countertops, Jenn-air appliances, and a custom pantry. Tucked under the stairs is a cozy work station with built in bookshelves and desk. In the living room there is a stunning standalone gas fireplace with expansive shelving. Up the chic concrete stairs is a bonus media room, 2nd floor laundry, and two bedrooms. Owners suite includes an airy bedroom, spacious walk-in closet, and expansive en suite bathroom with separate tub and shower. Sale includes two parking stalls with EV charger and private storage cage. Please see features list for more expansive accounting of features.
Park Avenue Lofts is a boutique building that caters to the design lover with its lobby filled with classic modern furniture, billiards room, local art, shared rooftop deck, and resident caretaker. Located in the historically and culturally significant Mill District, this stunning home is only steps from the Mississippi riverfront.
Active
Price cut: $25.1K (6/18)
$799,900
200 Park Ave Unit 110, Minneapolis, MN 55415
2beds
2,002sqft
:
Get pre-qualified$6,221/mo
(CC) High Rise (4+ Levels)
Built in 2005
-- sqft lot
$769,900 Zestimate®
$400/sqft
$1,137/mo HOA
What's special
- 85 days |
- 714 |
- 41 |
Zillow last checked:
Listing updated:
Listed by:
Cynthia K Froid 612-578-1303,
Keller Williams Realty Integrity Lakes,
Ryan J Pertile 612-805-0059
Source: NorthstarMLS as distributed by MLS GRID,MLS#: 7042566
Facts & features
Interior
Bedrooms & bathrooms
- Bedrooms: 2
- Bathrooms: 3
- Full bathrooms: 1
- 3/4 bathrooms: 1
- 1/2 bathrooms: 1
Bedroom
- Level: Upper
- Area: 300 Square Feet
- Dimensions: 20 x 15
Bedroom 2
- Level: Upper
- Area: 156 Square Feet
- Dimensions: 13 x 12
Bathroom
- Level: Upper
- Area: 108 Square Feet
- Dimensions: 12 x 9
Bathroom
- Level: Upper
- Area: 49 Square Feet
- Dimensions: 7 x 7
Bathroom
- Level: Main
- Area: 36 Square Feet
- Dimensions: 9 x 4
Dining room
- Level: Main
- Area: 729 Square Feet
- Dimensions: 27 x 27
Family room
- Level: Upper
- Area: 306 Square Feet
- Dimensions: 18 x 17
Kitchen
- Level: Main
- Area: 200 Square Feet
- Dimensions: 20 x 10
Living room
- Level: Main
- Area: 729 Square Feet
- Dimensions: 27 x 27
Walk in closet
- Level: Upper
- Area: 80 Square Feet
- Dimensions: 10 x 8
Heating
- Forced Air
Cooling
- Central Air
Appliances
- Included: Cooktop, Dishwasher, Dryer, Refrigerator, Stainless Steel Appliance(s), Wall Oven, Washer
- Laundry: Laundry Room, Upper Level
Features
- Basement: None
- Number of fireplaces: 1
- Fireplace features: Free Standing, Gas, Insert, Living Room
Interior area
- Total structure area: 2,002
- Total interior livable area: 2,002 sqft
- Finished area above ground: 2,002
- Finished area below ground: 0
Video & virtual tour
Property
Parking
- Total spaces: 2
- Parking features: Assigned, Attached, Garage Door Opener, Heated Garage, Insulated Garage, Secured, Tuckunder Garage, Underground
- Attached garage spaces: 2
- Has uncovered spaces: Yes
Accessibility
- Accessibility features: None
Features
- Levels: Two
- Stories: 2
- Patio & porch: Patio
Lot
- Features: Irregular Lot
Details
- Foundation area: 936
- Additional parcels included: 2302924340545,2302924340546
- Parcel number: 2302924340461
- Zoning description: Residential-Single Family
Construction
Type & style
- Home type: Condo
- Property subtype: (CC) High Rise (4+ Levels)
- Attached to another structure: Yes
Condition
- New construction: No
- Year built: 2005
Utilities & green energy
- Gas: Natural Gas
- Sewer: City Sewer/Connected
- Water: City Water/Connected
Community & HOA
Community
- Security: Fire Sprinkler System, Secured Garage/Parking
- Subdivision: Cic 1313 Park Ave Lofts
HOA
- Has HOA: Yes
- Amenities included: Concrete Floors & Walls, Deck, Elevator(s), Fire Sprinkler System, Lobby Entrance
- Services included: Maintenance Structure, Cable TV, Hazard Insurance, Internet, Lawn Care, Maintenance Grounds, Professional Mgmt, Sanitation, Sewer, Snow Removal, Water
- HOA fee: $1,137 monthly
- HOA name: Omega Property Managment
- HOA phone: 763-449-9100
Location
- Region: Minneapolis
Financial & listing details
- Price per square foot: $400/sqft
- Tax assessed value: $801,000
- Annual tax amount: $14,350
- Date on market: 5/7/2026
Estimated market value
$769,900
$731,000 - $808,000
$4,291/mo
Price history
| Date | Event | Price |
|---|---|---|
| 6/18/2026 | Price change | $799,900-3%$400/sqft |
Source:  NorthstarMLS as distributed by MLS GRID #7042566 Report a problem NorthstarMLS as distributed by MLS GRID #7042566 Report a problem | ||
| 5/13/2026 | Listed for sale | $825,000-15.4%$412/sqft |
Source: NorthstarMLS as distributed by MLS GRID #7042566 Report a problem | ||
| 4/6/2022 | Listing removed | -- |
Source: NorthstarMLS as distributed by MLS GRID #6134621 Report a problem | ||
| 2/16/2022 | Price change | $975,000-2%$487/sqft |
Source: NorthstarMLS as distributed by MLS GRID #6134621 Report a problem | ||
| 12/16/2021 | Listed for sale | $995,000+50.2%$497/sqft |
Source: NorthstarMLS as distributed by MLS GRID #6134621 Report a problem | ||
| 8/31/2017 | Sold | $662,500-1.9%$331/sqft |
Source: NorthstarMLS as distributed by MLS GRID #4857917 Report a problem | ||
| 8/9/2017 | Pending sale | $675,000$337/sqft |
Source: Coldwell Banker Burnet - Wayzata #4857917 Report a problem | ||
| 7/14/2017 | Price change | $675,000-3.4%$337/sqft |
Source: Coldwell Banker Burnet - Wayzata #4857917 Report a problem | ||
| 7/1/2017 | Price change | $699,000-2.8%$349/sqft |
Source: Coldwell Banker Burnet - Wayzata #4857917 Report a problem | ||
| 6/7/2017 | Price change | $719,000-2.2%$359/sqft |
Source: Coldwell Banker Burnet - Wayzata #4857917 Report a problem | ||
| 5/26/2017 | Listed for sale | $735,000+40.7%$367/sqft |
Source: Coldwell Banker Burnet - Wayzata #4857917 Report a problem | ||
| 11/14/2013 | Sold | $522,500+16.1%$261/sqft |
Source: NorthstarMLS as distributed by MLS GRID #4423372 Report a problem | ||
| 7/8/2011 | Listing removed | $449,900+5.9%$225/sqft |
Source: Coldwell Banker Burnet - Minneapolis Lakes #3999282 Report a problem | ||
| 3/31/2011 | Sold | $425,000-5.5%$212/sqft |
Source: Agent Provided Report a problem | ||
| 12/3/2010 | Price change | $449,900-4.3%$225/sqft |
Source: Integrity Holdings Real Estate LLC #3950720 Report a problem | ||
| 9/30/2010 | Price change | $469,900-2.1%$235/sqft |
Source: Integrity Holdings Real Estate LLC #3950720 Report a problem | ||
| 9/26/2010 | Listed for sale | $479,900$240/sqft |
Source: Integrity Holdings Real Estate LLC #3950720 Report a problem | ||
Public tax history
| Year | Property taxes | Tax assessment |
|---|---|---|
| 2025 | $12,926 +13.3% | $801,000 |
| 2024 | $11,414 +11.4% | $801,000 |
| 2023 | $10,249 +1.5% | $801,000 +10% |
| 2022 | $10,098 +3.7% | $728,000 +6% |
| 2021 | $9,734 -7.7% | $686,500 |
| 2020 | $10,543 +8.3% | $686,500 |
| 2019 | $9,734 -7.7% | $686,500 +7% |
| 2018 | $10,543 +12.9% | $641,500 +16.8% |
| 2017 | $9,336 +7.9% | $549,000 +8.7% |
| 2016 | $8,656 +7.5% | $505,000 +10.5% |
| 2015 | $8,049 +5.5% | $457,000 +14.7% |
| 2014 | $7,631 +9.8% | $398,500 +3.2% |
| 2013 | $6,948 -6.4% | $386,000 -8.7% |
| 2012 | $7,423 +0.8% | $423,000 -3.9% |
| 2011 | $7,365 +14.6% | $440,000 |
| 2010 | $6,428 -3.6% | $440,000 -2.4% |
| 2009 | $6,671 | $451,000 |
Find assessor info on the county website
Monthly payment
Est. payment
Payment breakdown
Explore the cost of this home by adjusting the details. Changes won't be saved.Climate risks
Neighborhood: Downtown East
Nearby schools
GreatSchools rating
- 2/10Webster ElementaryGrades: PK-5Distance: 1.1 mi
- 2/10Northeast Middle SchoolGrades: 6-8Distance: 3.2 mi
- 4/10Edison Senior High SchoolGrades: 9-12Distance: 2.2 mi
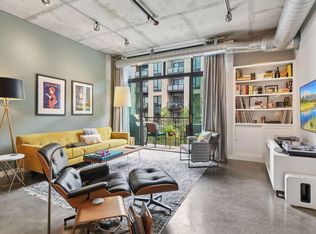
- $452,0001 bd1 ba1k sqft200 Park Ave UNIT 303, Minneapolis, MN 55415Sold
- $892,1002 bd3 ba2k sqft200 Park Ave, Bloomington, MN 55425Off Market
- $745,0002 bd3 ba2k sqft200 Park Ave UNIT 100, Minneapolis, MN 55415Sold

- $835,0002 bd3 ba2.1k sqft200 Park Ave UNIT 102, Minneapolis, MN 55415Sold

- $1,129,4002 bd3 ba2.2k sqft200 Park Ave UNIT 407, Minneapolis, MN 55415Off Market
- $807,9002 bd2 ba1.9k sqft200 Park Ave UNIT 108, Minneapolis, MN 55415Off Market
- $1,132,1003 bd2 ba2.4k sqft200 Park Ave UNIT 114, Minneapolis, MN 55415Off Market
- $1,011,0002 bd3 ba2.2k sqft200 Park Ave S #101, Minneapolis, MN 55415Off Market
A local agent can set up tours, give advice and negotiate with sellers.
Similar homes
- $824,9992 bd2 ba1.8k sqft901 S 2nd St Unit 207, Minneapolis, MN 55415For Sale

 MLS ID #7093409, Toni M. Cater, Keller Williams Preferred Rlty. NorthstarMLS as distributed by MLS GRID
 - $849,0003 bd3 ba2k sqft215 10th Ave S Unit 321, Minneapolis, MN 55415For Sale
 MLS ID #7089181, Kristen Lervick Christianson, Keller Williams Realty Integrity Lakes. NorthstarMLS as distributed by MLS GRID
 - $625,0002 bd2 ba1.4k sqft1240 S 2nd St Unit 622, Minneapolis, MN 55415For Sale
 MLS ID #7113695, Emily Olson, Redfin Corporation. NorthstarMLS as distributed by MLS GRID
 - $965,0002 bd2 ba2k sqft750 S 2nd St APT 202, Minneapolis, MN 55401For Sale
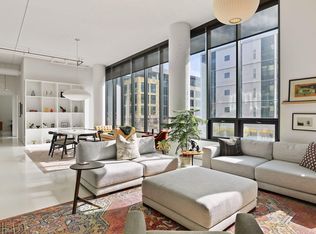 MLS ID #7115564, John Brekken, Compass. NorthstarMLS as distributed by MLS GRID
 - $964,5003 bd3 ba2.7k sqft215 10th Ave S Unit 514, Minneapolis, MN 55415For SaleMLS ID #7095013, Matt Boys, Fox Realty. NorthstarMLS as distributed by MLS GRID
- $799,0002 bd2 ba1.4k sqft100 3rd Ave S Unit 607, Minneapolis, MN 55401For SaleMLS ID #7045276, Berg Larsen Group - Chad M Larsen, Coldwell Banker Realty - Lakes. NorthstarMLS as distributed by MLS GRID
- $799,9002 bd2 ba1.3k sqft100 3rd Ave S Unit 1703, Minneapolis, MN 55401For SaleMLS ID #7068470, Isaac Arthur Kuehn, DRG. NorthstarMLS as distributed by MLS GRID
- $829,5002 bd2 ba1.8k sqft525 N 3rd St Unit 306, Minneapolis, MN 55401For SaleMLS ID #7117199, John C Adams, Compass. NorthstarMLS as distributed by MLS GRID
- $965,0002 bd2 ba1.7k sqft600 S 2nd St #S302, Minneapolis, MN 55401For SaleMLS ID #7085930, Charles Ryan Cole, Coldwell Banker Realty. NorthstarMLS as distributed by MLS GRID
- $675,0002 bd2 ba1.5k sqft740 Portland Ave #1201, Minneapolis, MN 55415For SaleMLS ID #7111826, Herman S Antonov, eXp Realty. NorthstarMLS as distributed by MLS GRID
- $875,0003 bd2 ba1.9k sqft1240 S 2nd St Unit 221, Minneapolis, MN 55415For SaleMLS ID #7035297, Cynthia K Froid, Keller Williams Realty Integrity Lakes. NorthstarMLS as distributed by MLS GRID
- $1,145,0002 bd3 ba2.4k sqft1240 S 2nd St Unit 1201, Minneapolis, MN 55415For SaleMLS ID #7102781, Colleen E Hendrickson, Keller Williams Classic Rlty NW. NorthstarMLS as distributed by MLS GRID
- $465,0002 bd2 ba1.1k sqft1240 S 2nd St Unit 225, Minneapolis, MN 55415For SaleMLS ID #7114196, Kent A Pitlick, Compass. NorthstarMLS as distributed by MLS GRID
- $849,9002 bd3 ba2k sqft150 2nd St NE Unit B413, Minneapolis, MN 55413For SaleMLS ID #7078815, Isaac Arthur Kuehn, DRG. NorthstarMLS as distributed by MLS GRID
- $479,9002 bd2 ba1.1k sqft1240 S 2nd St Unit 825, Minneapolis, MN 55415For SaleMLS ID #7105361, Patrick White, RE/MAX Results. NorthstarMLS as distributed by MLS GRID
- $449,9002 bd2 ba1.1k sqft1240 S 2nd St Unit 1031, Minneapolis, MN 55415For SaleMLS ID #7116537, Zach Olson, DRG. NorthstarMLS as distributed by MLS GRID
- $695,0002 bd3 ba1.9k sqft500 Grant St E #2510, Minneapolis, MN 55404For SaleMLS ID #7089490, Lynn Burn, Compass. NorthstarMLS as distributed by MLS GRID
- $899,9002 bd2 ba2.1k sqft716 N 1st St #644, Minneapolis, MN 55401For SaleMLS ID #7011373, Zach Olson, DRG. NorthstarMLS as distributed by MLS GRID
- $575,0002 bd2 ba1.4k sqft100 3rd Ave S Unit 705, Minneapolis, MN 55401For SaleMLS ID #7105115, Mark A Berthelsen, RE/MAX Results. NorthstarMLS as distributed by MLS GRID
- $465,0002 bd2 ba1.4k sqft215 10th Ave S Unit 207, Minneapolis, MN 55415For SaleMLS ID #7071940, Andy A Asbury, eXp Realty. NorthstarMLS as distributed by MLS GRID
