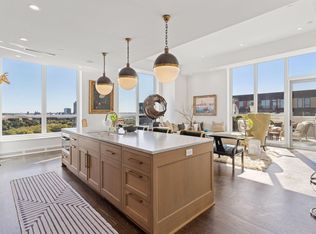
Welcome to Residence 1201 at The Legacy — a stunning 12th-floor corner unit home in Minneapolis's coveted Mill District. The crown jewel of this residence is the chef's kitchen, featuring the largest center island in the entire building, Sub-Zero and Wolf appliances, granite countertops, a sleek glass backsplash, and custom cabinetry that perfectly balances elegance with everyday function. Whether hosting a dinner party or cooking for one, this kitchen was built to impress.
Step into the great room and take in one of the most remarkable views in the city — from the Mississippi River and seven bridges stretching across it, all the way to US Bank Stadium and the glittering Downtown Minneapolis skyline. Expansive panoramic windows frame this breathtaking backdrop, flooding the space with natural light from morning to night. A custom dry bar adds a refined touch, ideal for entertaining or unwinding after a long day.
Both bedrooms are en-suites that offer a peaceful retreat from the city. The owner's suite features dual walk-in closets and a spa-inspired bath with rich finishes and a walk-in shower. The Den can easily be converted into a third bedroom if needed. Throughout the home, custom built-ins, a dedicated home office, hardwood floors, Lutron automated shades, and designer lighting reflect a level of finish rarely found at this price point.
Life at The Legacy extends well beyond your front door. Enjoy resort-style amenities including a pool, sauna, multiple fitness centers, golf simulator, community spaces, dog run, car wash, and more — with association dues covering gas, water, cable, internet, and two parking spaces. Steps from the Mississippi riverfront, top dining, parks, and the best of Minneapolis. This isn't just a home — it's a lifestyle.
Active
$1,145,000
1240 S 2nd St Unit 1201, Minneapolis, MN 55415
2beds
2,422sqft
:
Get pre-qualified$8,315/mo
(CC) High Rise (4+ Levels)
Built in 2017
-- sqft lot
$1,100,100 Zestimate®
$473/sqft
$1,340/mo HOA
What's special
Hardwood floorsExpansive panoramic windowsGreat roomBoth bedrooms are en-suitesCustom built-insDedicated home officeGranite countertops
- 23 days |
- 393 |
- 16 |
Zillow last checked:
Listing updated:
Listed by:
Colleen E Hendrickson 763-438-1044,
Keller Williams Classic Rlty NW
Source: NorthstarMLS as distributed by MLS GRID,MLS#: 7102781
Facts & features
Interior
Bedrooms & bathrooms
- Bedrooms: 2
- Bathrooms: 3
- Full bathrooms: 1
- 3/4 bathrooms: 1
- 1/2 bathrooms: 1
Bedroom
- Level: Main
- Area: 224 Square Feet
- Dimensions: 16x14
Bedroom 2
- Level: Main
- Area: 221 Square Feet
- Dimensions: 17x13
Deck
- Level: Main
Den
- Level: Main
- Area: 132 Square Feet
- Dimensions: 12x11
Dining room
- Level: Main
- Area: 506 Square Feet
- Dimensions: 23x22
Foyer
- Level: Main
Kitchen
- Level: Main
- Area: 506 Square Feet
- Dimensions: 23x22
Laundry
- Level: Main
Living room
- Level: Main
- Area: 396 Square Feet
- Dimensions: 22x18
Heating
- Forced Air
Cooling
- Central Air
Appliances
- Included: Cooktop, Dishwasher, Disposal, Dryer, Exhaust Fan, Refrigerator, Stainless Steel Appliance(s), Wall Oven, Wine Cooler
- Laundry: Laundry Room, In Unit
Features
- Basement: None
- Has fireplace: No
Interior area
- Total structure area: 2,422
- Total interior livable area: 2,422 sqft
- Finished area above ground: 2,422
- Finished area below ground: 0
Property
Parking
- Total spaces: 2
- Parking features: Assigned, Electric Vehicle Charging Station(s), Floor Drain, Garage, Garage Door Opener, Heated Garage, Insulated Garage, Underground
- Garage spaces: 2
- Has uncovered spaces: Yes
Accessibility
- Accessibility features: No Stairs Internal
Features
- Levels: One
- Stories: 1
- Patio & porch: Covered, Deck
- Has private pool: Yes
- Pool features: Heated, Outdoor Pool, Shared
- Has view: Yes
- View description: City Lights, River
- Has water view: Yes
- Water view: River
- Waterfront features: River View
Lot
- Size: 4.27 Acres
- Features: Near Public Transit
Details
- Foundation area: 2422
- Parcel number: 2602924110913
- Zoning description: Residential-Single Family
Construction
Type & style
- Home type: Condo
- Property subtype: (CC) High Rise (4+ Levels)
- Attached to another structure: Yes
Condition
- New construction: No
- Year built: 2017
Utilities & green energy
- Gas: Natural Gas
- Sewer: City Sewer/Connected
- Water: City Water/Connected
Community & HOA
Community
- Security: Fire Sprinkler System, Security Lights
- Subdivision: Cic 2057 Legacy Lofts A Condo
HOA
- Has HOA: Yes
- Amenities included: Guard - 24 Hour, Car Wash, Common Garden, Concrete Floors & Walls, Deck, Elevator(s), Fire Sprinkler System, Spa/Hot Tub, Lobby Entrance, Other, Sauna, Security Building, Security Lighting
- Services included: Maintenance Structure, Cable TV, Controlled Access, Gas, Heating, Internet, Lawn Care, Maintenance Grounds, Parking, Professional Mgmt, Recreation Facility, Sanitation, Security System, Sewer, Shared Amenities, Snow Removal, Water
- HOA fee: $1,340 monthly
- HOA name: First Service Residential
- HOA phone: 952-277-2700
Location
- Region: Minneapolis
Financial & listing details
- Price per square foot: $473/sqft
- Tax assessed value: $929,000
- Annual tax amount: $16,660
- Date on market: 7/6/2026
- Cumulative days on market: 350 days
Estimated market value
$1,100,100
$1.05M - $1.16M
$6,008/mo
Price history
| Date | Event | Price |
|---|---|---|
| 7/6/2026 | Listed for sale | $1,145,000$473/sqft |
Source:  NorthstarMLS as distributed by MLS GRID #7102781 Report a problem NorthstarMLS as distributed by MLS GRID #7102781 Report a problem | ||
| 6/24/2026 | Listing removed | $1,145,000$473/sqft |
Source: NorthstarMLS as distributed by MLS GRID #7027383 Report a problem | ||
| 2/26/2026 | Listed for sale | $1,145,000-4.2%$473/sqft |
Source: NorthstarMLS as distributed by MLS GRID #7027383 Report a problem | ||
| 12/22/2025 | Listing removed | $1,195,000$493/sqft |
Source: NorthstarMLS as distributed by MLS GRID #6808510 Report a problem | ||
| 10/23/2025 | Listed for sale | $1,195,000$493/sqft |
Source: NorthstarMLS as distributed by MLS GRID #6808510 Report a problem | ||
| 10/23/2025 | Listing removed | $1,195,000$493/sqft |
Source: NorthstarMLS as distributed by MLS GRID #6553446 Report a problem | ||
| 5/9/2025 | Listed for sale | $1,195,000+7.2%$493/sqft |
Source: NorthstarMLS as distributed by MLS GRID #6553446 Report a problem | ||
| 5/18/2020 | Sold | $1,114,873+13.2%$460/sqft |
Source: NorthstarMLS as distributed by MLS GRID #5281353 Report a problem | ||
| 11/18/2019 | Pending sale | $984,900$407/sqft |
Source: RE/MAX Advantage Plus #5281353 Report a problem | ||
| 11/18/2019 | Listed for sale | $984,900$407/sqft |
Source: RE/MAX Advantage Plus #5281353 Report a problem | ||
Public tax history
| Year | Property taxes | Tax assessment |
|---|---|---|
| 2025 | $15,261 +7.7% | $929,000 |
| 2024 | $14,172 -6.1% | $929,000 -5% |
| 2023 | $15,096 -7.2% | $978,000 -5% |
| 2022 | $16,273 +411% | $1,029,000 -2% |
| 2021 | $3,184 -8.1% | $1,050,000 +318.3% |
| 2020 | $3,464 +8.8% | $251,000 +5% |
| 2019 | $3,184 -8.1% | $239,000 +5.4% |
| 2018 | $3,464 | $226,852 |
Find assessor info on the county website
Monthly payment
Est. payment
Payment breakdown
Explore the cost of this home by adjusting the details. Changes won't be saved.Climate risks
Neighborhood: Downtown East
Nearby schools
GreatSchools rating
- 2/10Webster ElementaryGrades: PK-5Distance: 1.3 mi
- 2/10Northeast Middle SchoolGrades: 6-8Distance: 3.2 mi
- 4/10Edison Senior High SchoolGrades: 9-12Distance: 2.3 mi
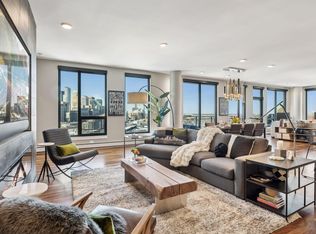
- $1,275,0002 bd2 ba2k sqft1240 S 2nd St UNIT 1604, Minneapolis, MN 55415Sold
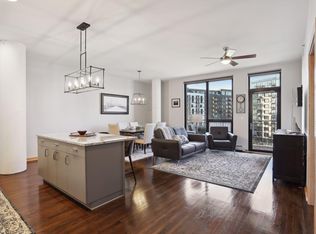
- $575,0002 bd2 ba1.3k sqft1240 S 2nd St UNIT 616, Minneapolis, MN 55415Sold
- $580,0002 bd2 ba1.3k sqft1240 S 2nd St UNIT 716, Minneapolis, MN 55415Sold

- $495,0002 bd2 ba1.1k sqft1240 S 2nd St UNIT 1029, Minneapolis, MN 55415Sold
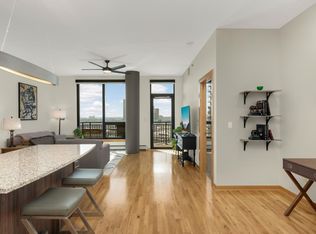
- $590,0002 bd2 ba1.4k sqft1240 S 2nd St UNIT 604, Minneapolis, MN 55415Sold
- $990,0003 bd3 ba2.1k sqft1240 S 2nd St UNIT 1302, Minneapolis, MN 55415Sold
- $440,0002 bd2 ba1.1k sqft1240 S 2nd St UNIT 511, Minneapolis, MN 55415Sold
- $445,0002 bd2 ba1.1k sqft1240 S 2nd St UNIT 711, Minneapolis, MN 55415Sold
- $825,0002 bd2 ba1.7k sqft1240 S 2nd St UNIT 1118, Minneapolis, MN 55415Sold
A local agent can set up tours, give advice and negotiate with sellers.
Similar homes
- $964,5003 bd3 ba2.7k sqft215 10th Ave S Unit 514, Minneapolis, MN 55415For Sale
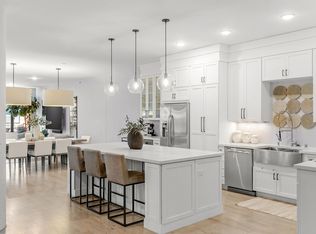
 MLS ID #7095013, Matt Boys, Fox Realty. NorthstarMLS as distributed by MLS GRID
 - $1,395,0002 bd2 ba1.6k sqft1111 W River Pkwy #15E, Minneapolis, MN 55415For Sale
 MLS ID #7054180, Henry A. Edelstein, Coldwell Banker Realty. NorthstarMLS as distributed by MLS GRID
 - $1,036,0002 bd2 ba1.4k sqft1111 W River Pkwy #18D, Minneapolis, MN 55415For Sale
 MLS ID #7100791, Sally Owen, Coldwell Banker Realty. NorthstarMLS as distributed by MLS GRID
 - $1,050,0002 bd2 ba1.4k sqft1111 W River Pkwy #23D, Minneapolis, MN 55415For Sale
 MLS ID #7089673, Lynn Burn, Compass. NorthstarMLS as distributed by MLS GRID
 - $1,200,0002 bd2 ba1.6k sqft1111 W River Pkwy #12E, Minneapolis, MN 55415For SaleMLS ID #7024190, Todd A Shipman, Lakes Sotheby's International Realty. NorthstarMLS as distributed by MLS GRID
- $849,0003 bd3 ba2k sqft215 10th Ave S Unit 321, Minneapolis, MN 55415For SaleMLS ID #7089181, Kristen Lervick Christianson, Keller Williams Realty Integrity Lakes. NorthstarMLS as distributed by MLS GRID
- $965,0002 bd2 ba1.7k sqft600 S 2nd St #S302, Minneapolis, MN 55401For SaleMLS ID #7085930, Charles Ryan Cole, Coldwell Banker Realty. NorthstarMLS as distributed by MLS GRID
- $875,0003 bd2 ba1.9k sqft1240 S 2nd St Unit 221, Minneapolis, MN 55415For SaleMLS ID #7035297, Cynthia K Froid, Keller Williams Realty Integrity Lakes. NorthstarMLS as distributed by MLS GRID
- $925,0004 bd4 ba3.1k sqft740 Portland Ave #1614, Minneapolis, MN 55415For SaleMLS ID #7061385, Jado Hark, Compass. NorthstarMLS as distributed by MLS GRID
- $1,249,0003 bd3 ba3.2k sqft201 S 11th St Unit 2100, Minneapolis, MN 55403For SaleMLS ID #7113175, Martha J Webb, Edina Realty, Inc.. NorthstarMLS as distributed by MLS GRID
- $1,295,0002 bd2 ba2.1k sqft100 2nd St SE Unit A560, Minneapolis, MN 55413For SaleMLS ID #7073360, Kent A Pitlick, Compass. NorthstarMLS as distributed by MLS GRID
- $999,9992 bd3 ba1.9k sqft150 2nd St NE Unit B609, Minneapolis, MN 55413For SaleMLS ID #7062632, Eric Brown, G Kamenir, Broker, Inc. NorthstarMLS as distributed by MLS GRID
- $799,9002 bd3 ba2k sqft200 Park Ave Unit 110, Minneapolis, MN 55415For SaleMLS ID #7042566, Cynthia K Froid, Keller Williams Realty Integrity Lakes. NorthstarMLS as distributed by MLS GRID
- $1,425,0003 bd3 ba2.7k sqft750 S 2nd St APT 404, Minneapolis, MN 55401For SaleMLS ID #7047672, Berg Larsen Group - Barry Berg, Coldwell Banker Realty - Lakes. NorthstarMLS as distributed by MLS GRID
- $1,350,0002 bd2 ba2.3k sqft750 S 2nd St APT 801, Minneapolis, MN 55401For SaleMLS ID #7081234, Margaret T Richards, Coldwell Banker Realty - Lakes. NorthstarMLS as distributed by MLS GRID
- $675,0002 bd2 ba1.5k sqft740 Portland Ave #1201, Minneapolis, MN 55415For SaleMLS ID #7111826, Herman S Antonov, eXp Realty. NorthstarMLS as distributed by MLS GRID
- $1,000,0002 bd3 ba3k sqft301 Kenwood Pkwy #602, Minneapolis, MN 55403For SaleMLS ID #7107889, Matthew S Baker, Coldwell Banker Realty - Lakes. NorthstarMLS as distributed by MLS GRID
- $729,9003 bd2 ba1.9k sqft730 N 4th St Unit 402, Minneapolis, MN 55401For SaleMLS ID #7071793, Rachel Loeslie, Keller Williams Realty Integrity Lakes. NorthstarMLS as distributed by MLS GRID
- $575,0002 bd2 ba1.4k sqft100 3rd Ave S Unit 705, Minneapolis, MN 55401For SaleMLS ID #7105115, Mark A Berthelsen, RE/MAX Results. NorthstarMLS as distributed by MLS GRID
- $799,9002 bd2 ba1.3k sqft100 3rd Ave S Unit 1703, Minneapolis, MN 55401For SaleMLS ID #7068470, Isaac Arthur Kuehn, DRG. NorthstarMLS as distributed by MLS GRID
