Positioned high above downtown in the iconic Portland Tower, this rare corner penthouse delivers over 3,100 square feet of elevated living with unmatched city views. Originally two separate units, the space has been seamlessly combined to create a wide-open, thoughtfully designed layout that feels both expansive and refined.
The home is built for both comfort and entertaining, featuring a beautifully designed kitchen, multiple dining areas, and a sun-filled living space surrounded by floor-to-ceiling windows. You’ll find three bedrooms plus a versatile den, along with a standout primary suite offering a spacious walk-in closet and a well-appointed private bath.
Throughout the unit, you’ll notice details like a west-facing bar area, in-unit laundry, four bathrooms, and two private balconies that bring the outdoors in. The property also includes two heated underground parking stalls and two generous storage units.
Residents of Portland Tower enjoy a full suite of amenities, including a fitness center, community lounge, rooftop deck with fire features, and a pet-friendly environment with a designated relief area. Guest parking is also available for added convenience.
Located directly across from skyway access and just minutes from all of the main sports arenas, this is downtown living at its finest.
Active
Price cut: $25K (6/28)
$925,000
740 Portland Ave #1614, Minneapolis, MN 55415
4beds
3,175sqft
:
Get pre-qualified$7,758/mo
(CC) High Rise (4+ Levels)
Built in 2016
-- sqft lot
$-- Zestimate®
$291/sqft
$1,880/mo HOA
What's special
- 88 days |
- 816 |
- 40 |
Zillow last checked:
Listing updated:
Listed by:
Jado Hark 612-483-1742,
Compass
Source: NorthstarMLS as distributed by MLS GRID,MLS#: 7061385
Facts & features
Interior
Bedrooms & bathrooms
- Bedrooms: 4
- Bathrooms: 4
- Full bathrooms: 2
- 3/4 bathrooms: 2
Bedroom
- Level: Main
- Area: 172.92 Square Feet
- Dimensions: 13.10x13.2
Bedroom 2
- Level: Main
- Area: 203.52 Square Feet
- Dimensions: 15.9x12.8
Bedroom 3
- Level: Main
- Area: 140.76 Square Feet
- Dimensions: 13.8x10.2
Bedroom 4
- Level: Main
- Area: 94.94 Square Feet
- Dimensions: 10.10x9.4
Deck
- Level: Main
- Area: 98.28 Square Feet
- Dimensions: 15.6x6.3
Dining room
- Level: Main
- Area: 323.01 Square Feet
- Dimensions: 29.10x11.10
Foyer
- Level: Main
- Area: 63.8 Square Feet
- Dimensions: 11.6x5.5
Kitchen
- Level: Main
- Area: 230.84 Square Feet
- Dimensions: 19.9x11.6
Living room
- Level: Main
- Area: 927.48 Square Feet
- Dimensions: 35.4x26.2
Office
- Level: Main
- Area: 140 Square Feet
- Dimensions: 12.5x11.2
Utility room
- Level: Main
- Area: 69.12 Square Feet
- Dimensions: 10.8x6.4
Walk in closet
- Level: Main
- Area: 62.5 Square Feet
- Dimensions: 12.5x5
Heating
- Forced Air
Cooling
- Central Air
Appliances
- Included: Cooktop, Dishwasher, Disposal, Dryer, Exhaust Fan, Microwave, Refrigerator, Stainless Steel Appliance(s), Wall Oven, Washer
- Laundry: Laundry Closet, Main Level, In Unit, Washer Hookup
Features
- Basement: None
- Number of fireplaces: 1
- Fireplace features: Decorative, Electric, Living Room
Interior area
- Total structure area: 3,175
- Total interior livable area: 3,175 sqft
- Finished area above ground: 3,175
- Finished area below ground: 0
Video & virtual tour
Property
Parking
- Total spaces: 2
- Parking features: Assigned, Garage Door Opener, Heated Garage, Underground
- Garage spaces: 2
- Has uncovered spaces: Yes
Accessibility
- Accessibility features: Doors 36"+, Accessible Elevator Installed, Hallways 42"+, Door Lever Handles, No Stairs Internal, Smart Technology
Features
- Levels: More Than 2 Stories
- Pool features: None
- Fencing: None
Lot
- Size: 0.63 Acres
- Features: Near Public Transit, Tree Coverage - Light
Details
- Foundation area: 3175
- Parcel number: 2602924231079
- Zoning description: Residential-Multi-Family
Construction
Type & style
- Home type: Condo
- Property subtype: (CC) High Rise (4+ Levels)
- Attached to another structure: Yes
Materials
- Roof: Flat
Condition
- New construction: No
- Year built: 2016
Utilities & green energy
- Electric: Circuit Breakers
- Gas: Natural Gas
- Sewer: City Sewer/Connected
- Water: City Water/Connected
Community & HOA
Community
- Subdivision: Cic 2028 Portland Tower Condo
HOA
- Has HOA: Yes
- Amenities included: Concrete Floors & Walls, Elevator(s), In-Ground Sprinkler System
- Services included: Air Conditioning, Maintenance Structure, Cable TV, Gas, Hazard Insurance, Heating, Internet, Maintenance Grounds, Parking, Professional Mgmt, Sanitation, Sewer, Shared Amenities, Snow Removal, Water
- HOA fee: $1,880 monthly
- HOA name: First Service Residential
- HOA phone: 952-277-2700
Location
- Region: Minneapolis
Financial & listing details
- Price per square foot: $291/sqft
- Tax assessed value: $373,000
- Annual tax amount: $16,886
- Date on market: 4/28/2026
- Road surface type: Paved
Estimated market value
Not available
Estimated sales range
Not available
$5,949/mo
Price history
| Date | Event | Price |
|---|---|---|
| 6/28/2026 | Price change | $925,000-2.6%$291/sqft |
Source:  NorthstarMLS as distributed by MLS GRID #7061385 Report a problem NorthstarMLS as distributed by MLS GRID #7061385 Report a problem | ||
| 5/1/2026 | Listed for sale | $950,000+8.6%$299/sqft |
Source: NorthstarMLS as distributed by MLS GRID #7061385 Report a problem | ||
| 8/1/2024 | Sold | $875,000-7.9%$276/sqft |
Source: NorthstarMLS as distributed by MLS GRID #6529765 Report a problem | ||
| 8/1/2024 | Pending sale | $949,900$299/sqft |
Source: NorthstarMLS as distributed by MLS GRID #6529765 Report a problem | ||
| 5/2/2024 | Listed for sale | $949,900$299/sqft |
Source: NorthstarMLS as distributed by MLS GRID #6529765 Report a problem | ||
| 5/1/2024 | Listing removed | -- |
Source: NorthstarMLS as distributed by MLS GRID #6497040 Report a problem | ||
| 3/15/2024 | Listing removed | -- |
Source: Zillow Rentals Report a problem | ||
| 3/1/2024 | Listed for sale | $949,900$299/sqft |
Source: NorthstarMLS as distributed by MLS GRID #6497040 Report a problem | ||
| 3/1/2024 | Listing removed | -- |
Source: NorthstarMLS as distributed by MLS GRID #6444907 Report a problem | ||
| 10/6/2023 | Price change | $949,900-4.9%$299/sqft |
Source: NorthstarMLS as distributed by MLS GRID #6444907 Report a problem | ||
| 8/11/2023 | Price change | $999,000-4.9%$315/sqft |
Source: NorthstarMLS as distributed by MLS GRID #6363778 Report a problem | ||
| 7/8/2023 | Listed for rent | $6,995$2/sqft |
Source: Zillow Rentals Report a problem | ||
| 5/9/2023 | Listing removed | -- |
Source: Zillow Rentals Report a problem | ||
| 5/5/2023 | Listed for rent | $6,995$2/sqft |
Source: Zillow Rentals Report a problem | ||
| 5/2/2023 | Listed for sale | $1,050,000-4.5%$331/sqft |
Source: NorthstarMLS as distributed by MLS GRID #6363778 Report a problem | ||
| 6/30/2022 | Listing removed | -- |
Source: NorthstarMLS as distributed by MLS GRID #6170866 Report a problem | ||
| 4/1/2022 | Listed for sale | $1,100,000$346/sqft |
Source: NorthstarMLS as distributed by MLS GRID #6170866 Report a problem | ||
Public tax history
| Year | Property taxes | Tax assessment |
|---|---|---|
| 2018 | $5,569 | $373,000 |
Find assessor info on the county website
Monthly payment
Est. payment
Payment breakdown
Explore the cost of this home by adjusting the details. Changes won't be saved.Climate risks
Neighborhood: Elliot Park
Nearby schools
GreatSchools rating
- 2/10Webster ElementaryGrades: PK-5Distance: 1.5 mi
- 2/10Northeast Middle SchoolGrades: 6-8Distance: 3.7 mi
- 4/10Edison Senior High SchoolGrades: 9-12Distance: 2.6 mi
- $211,800-- bd-- ba-- sqft740 Portland Ave S #A, Minneapolis, MN 55415Off Market
- $360,0002 bd2 ba1.1k sqft740 Portland Ave #1308, Minneapolis, MN 55415Sold
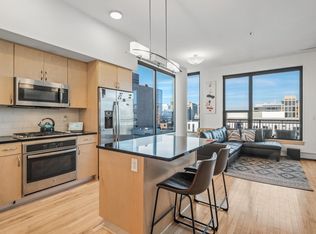
- $490,0002 bd2 ba1.5k sqft740 Portland Ave #801, Minneapolis, MN 55415Sold

- $205,700-- bd-- ba-- sqft730 Portland Ave #S104, Minneapolis, MN 55415Off Market
- $252,700-- bd-- ba-- sqft730 Portland Ave #S204, Minneapolis, MN 55415Off Market
- $605,0003 bd2 ba1.7k sqft740 Portland Ave UNIT 1618, Minneapolis, MN 55415Sold
- $205,700-- bd-- ba-- sqft730 Portland Ave #S305, Minneapolis, MN 55415Off Market
- $248,600-- bd-- ba-- sqft730 Portland Ave #S109, Minneapolis, MN 55415Off Market
- $205,700-- bd-- ba-- sqft730 Portland Ave #S216, Minneapolis, MN 55415Off Market
A local agent can set up tours, give advice and negotiate with sellers.
Similar homes
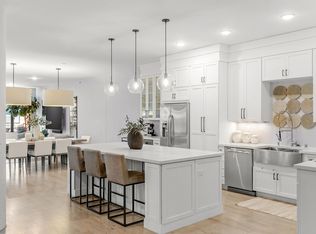
- $964,5003 bd3 ba2.7k sqft215 10th Ave S Unit 514, Minneapolis, MN 55415For Sale
 MLS ID #7095013, Matt Boys, Fox Realty. NorthstarMLS as distributed by MLS GRID
 - $875,5003 bd3 ba2k sqft215 10th Ave S Unit 321, Minneapolis, MN 55415For Sale
 MLS ID #7089181, Kristen Lervick Christianson, Keller Williams Realty Integrity Lakes. NorthstarMLS as distributed by MLS GRID
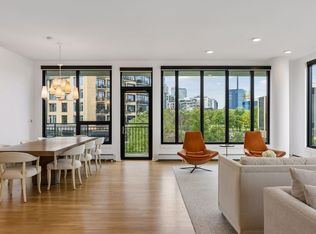
 - $875,0003 bd2 ba1.9k sqft1240 S 2nd St Unit 221, Minneapolis, MN 55415For Sale
 MLS ID #7035297, Cynthia K Froid, Keller Williams Realty Integrity Lakes. NorthstarMLS as distributed by MLS GRID
 - $1,145,0002 bd3 ba2.4k sqft1240 S 2nd St Unit 1201, Minneapolis, MN 55415For Sale
 MLS ID #7102781, Colleen E Hendrickson, Keller Williams Classic Rlty NW. NorthstarMLS as distributed by MLS GRID
 - $1,249,0003 bd3 ba3.2k sqft201 S 11th St Unit 2100, Minneapolis, MN 55403For SaleMLS ID #7113175, Martha J Webb, Edina Realty, Inc.. NorthstarMLS as distributed by MLS GRID
- $735,0004 bd3 ba2.5k sqft511 S 10th St, Minneapolis, MN 55404For SaleMLS ID #7059972, Svitlana Moore, Chasing Dreams Real Estate. NorthstarMLS as distributed by MLS GRID
- $965,0002 bd2 ba1.7k sqft600 S 2nd St #S302, Minneapolis, MN 55401For SaleMLS ID #7085930, Charles Ryan Cole, Coldwell Banker Realty. NorthstarMLS as distributed by MLS GRID
- $799,9002 bd3 ba2k sqft200 Park Ave Unit 110, Minneapolis, MN 55415For SaleMLS ID #7042566, Cynthia K Froid, Keller Williams Realty Integrity Lakes. NorthstarMLS as distributed by MLS GRID
- $899,9002 bd2 ba2.1k sqft716 N 1st St #644, Minneapolis, MN 55401For SaleMLS ID #7011373, Zach Olson, DRG. NorthstarMLS as distributed by MLS GRID
- $695,0002 bd3 ba1.9k sqft500 Grant St E #2510, Minneapolis, MN 55404For SaleMLS ID #7089490, Lynn Burn, Compass. NorthstarMLS as distributed by MLS GRID
- $699,0003 bd2 ba1.6k sqft1120 2nd St S #1107, Minneapolis, MN 55415For SaleMLS ID #7077820, Cynthia K Froid, Keller Williams Realty Integrity Lakes. NorthstarMLS as distributed by MLS GRID
- $895,0003 bd3 ba2.2k sqft345 6th Ave N Unit 202, Minneapolis, MN 55401For SaleMLS ID #7065799, Kelly McGovern, eXp Realty. NorthstarMLS as distributed by MLS GRID
- $729,9003 bd2 ba1.9k sqft730 N 4th St Unit 402, Minneapolis, MN 55401For SaleMLS ID #7071793, Rachel Loeslie, Keller Williams Realty Integrity Lakes. NorthstarMLS as distributed by MLS GRID
- $515,0002 bd2 ba2k sqft201 S 11th St Unit 1120, Minneapolis, MN 55403For SaleMLS ID #7110413, Jaclyn A Gavzy, Compass. NorthstarMLS as distributed by MLS GRID
- $899,0003 bd3 ba2.2k sqft48 Groveland Ter Unit 414, Minneapolis, MN 55403For SaleMLS ID #7041145, Noelle Vertina, Keller Williams Integrity Realty. NorthstarMLS as distributed by MLS GRID
- $1,295,0002 bd3 ba3.8k sqft201 S 11th St Unit 2500, Minneapolis, MN 55403For SaleMLS ID #7087628, Lancelot Magic Bender, Compass. NorthstarMLS as distributed by MLS GRID
- $849,9002 bd3 ba2k sqft150 2nd St NE Unit B413, Minneapolis, MN 55413For SaleMLS ID #7078815, Isaac Arthur Kuehn, DRG. NorthstarMLS as distributed by MLS GRID
- $499,9992 bd2 ba1.9k sqft201 S 11th St Unit 1530, Minneapolis, MN 55403For SaleMLS ID #7025935, Michael James Seebinger, DRG. NorthstarMLS as distributed by MLS GRID
- $995,0003 bd3 ba2.6k sqft747 Kenwood Pkwy, Minneapolis, MN 55403For SaleMLS ID #7106175, Bruce C Erickson, Compass. NorthstarMLS as distributed by MLS GRID
- $895,0003 bd3 ba2.4k sqft4901 Hawthorne Ct #303, Edina, MN 55436For SaleMLS ID #7033280, Arthur D Hays, Lakes Sotheby's International Realty. NorthstarMLS as distributed by MLS GRID
