New Price- Best Value at the Ivy!
Experience elevated living at IVY Residences, where every day feels like a luxury getaway. Unit 1120 is a rare corner unit and floor plan.
A beautiful foyer welcomes you into a light-filled, open-concept living space. The corner unit's floor-to-ceiling windows create a sophisticated ambiance.
The chef’s kitchen features a generous center island, premium Viking and Sub-Zero appliances and a large pantry.
Retreat to the primary suite, complete with a spacious walk-in closet and a spa-like ensuite bath with a soaking tub designed for two.
The second bedroom has been thoughtfully converted into an exceptional custom walk-in closet with California Closets, and may be used as a bedroom or office.
Step outside to your private patio, equipped with a gas line for grilling—perfect for relaxing or entertaining outdoors.
Additional in-unit features include a private laundry room, dry bar, extensive in-unit storage, a floor-to-ceiling pantry, and an additional storage unit.
The unit includes two dedicated parking spaces, one storage locker, and a bike rack which holds 2 bikes.
IVY Residents enjoy exclusive access to the full-service amenities of the IVY Hotel, including award-winning dining, a sophisticated lobby bar, cigar lounge, room service, valet parking (with two dedicated spaces), as well as access to the Anda Spa, fitness center, and business facilities.
Ideally connected to the Minneapolis Skyway System, one of only two residential buildings with this convenience, you can walk from your home to the Mississippi River while enjoying the city’s best restaurants, entertainment, and sporting venues along the way.
Active
$515,000
201 S 11th St Unit 1120, Minneapolis, MN 55403
2beds
2,053sqft
:
Get pre-qualified$5,585/mo
(CC) High Rise (4+ Levels)
Built in 2007
-- sqft lot
$-- Zestimate®
$251/sqft
$2,313/mo HOA
What's special
Generous center islandRare corner unitFloor-to-ceiling pantryFloor-to-ceiling windowsLight-filled open-concept living spacePrimary suiteExtensive in-unit storage
- 9 days |
- 434 |
- 25 |
Zillow last checked:
Listing updated:
Listed by:
Jaclyn A Gavzy 952-221-5977,
Compass
Source: NorthstarMLS as distributed by MLS GRID,MLS#: 7110413
Facts & features
Interior
Bedrooms & bathrooms
- Bedrooms: 2
- Bathrooms: 2
- Full bathrooms: 1
- 3/4 bathrooms: 1
Bedroom
- Level: Main
- Area: 165 Square Feet
- Dimensions: 15x11
Bedroom 2
- Level: Main
- Area: 108 Square Feet
- Dimensions: 12x9
Primary bathroom
- Level: Main
- Area: 162 Square Feet
- Dimensions: 18x9
Bathroom
- Level: Main
- Area: 48 Square Feet
- Dimensions: 8x6
Dining room
- Level: Main
- Area: 187 Square Feet
- Dimensions: 17x11
Foyer
- Level: Main
- Area: 100 Square Feet
- Dimensions: 25x4
Kitchen
- Level: Main
- Area: 240 Square Feet
- Dimensions: 16x15
Laundry
- Level: Main
- Area: 36 Square Feet
- Dimensions: 6x6
Living room
- Level: Main
- Area: 483 Square Feet
- Dimensions: 23x21
Patio
- Level: Main
- Area: 56 Square Feet
- Dimensions: 8x7
Heating
- Forced Air
Cooling
- Central Air
Appliances
- Included: Dishwasher, Disposal, Double Oven, Dryer, Microwave, Range, Refrigerator, Stainless Steel Appliance(s), Washer
- Laundry: In Unit
Features
- Basement: Other
- Has fireplace: No
- Fireplace features: Other
Interior area
- Total structure area: 2,053
- Total interior livable area: 2,053 sqft
- Finished area above ground: 2,053
- Finished area below ground: 0
Video & virtual tour
Property
Parking
- Total spaces: 2
- Parking features: Attached, Heated Garage, Secured
- Attached garage spaces: 2
- Details: Garage Dimensions (xxxx)
Accessibility
- Accessibility features: Accessible Elevator Installed, Soaking Tub
Features
- Levels: One
- Stories: 1
- Patio & porch: Deck
Lot
- Size: 0.46 Acres
- Dimensions: 183 x 110
- Features: Irregular Lot
Details
- Foundation area: 2053
- Parcel number: 2702924140561
- Zoning description: Residential-Single Family
Construction
Type & style
- Home type: Condo
- Property subtype: (CC) High Rise (4+ Levels)
- Attached to another structure: Yes
Materials
- Brick
Condition
- New construction: No
- Year built: 2007
Utilities & green energy
- Gas: Natural Gas
- Sewer: City Sewer/Connected
- Water: City Water/Connected
Community & HOA
Community
- Security: Fire Sprinkler System, Secured Garage/Parking
- Subdivision: Ivy Residence
HOA
- Has HOA: Yes
- Amenities included: Guard - 24 Hour, Elevator(s), Fire Sprinkler System, Spa/Hot Tub, Lobby Entrance, Other, Patio, Sauna, Security Building
- Services included: Air Conditioning, Maintenance Structure, Cable TV, Electricity, Gas, Heating, Internet, Maintenance Grounds, Parking, Professional Mgmt, Sanitation, Security Staff, Shared Amenities, Valet Parking, Water
- HOA fee: $2,313 monthly
- HOA name: First Service Residential
- HOA phone: 612-760-2370
Location
- Region: Minneapolis
Financial & listing details
- Price per square foot: $251/sqft
- Annual tax amount: $10,026
- Date on market: 7/16/2026
- Cumulative days on market: 101 days
Estimated market value
Not available
Estimated sales range
Not available
Not available
Price history
| Date | Event | Price |
|---|---|---|
| 7/16/2026 | Listed for sale | $515,000-10.4%$251/sqft |
Source:  NorthstarMLS as distributed by MLS GRID #7110413 Report a problem NorthstarMLS as distributed by MLS GRID #7110413 Report a problem | ||
| 7/16/2026 | Listing removed | $575,000$280/sqft |
Source: NorthstarMLS as distributed by MLS GRID #6799097 Report a problem | ||
| 6/16/2026 | Price change | $575,000-3.4%$280/sqft |
Source: NorthstarMLS as distributed by MLS GRID #6799097 Report a problem | ||
| 5/4/2026 | Price change | $595,000-5.6%$290/sqft |
Source: NorthstarMLS as distributed by MLS GRID #6799097 Report a problem | ||
| 4/11/2026 | Listed for sale | $630,000$307/sqft |
Source: NorthstarMLS as distributed by MLS GRID #6799097 Report a problem | ||
Public tax history
Tax history is unavailable.
Monthly payment
Est. payment
Payment breakdown
Explore the cost of this home by adjusting the details. Changes won't be saved.Climate risks
Neighborhood: Downtown West
Nearby schools
GreatSchools rating
- 6/10Kenwood Elementary SchoolGrades: K-5Distance: 1.8 mi
- 1/10Anwatin Middle Com & Spanish D IGrades: 6-8Distance: 2.2 mi
- 3/10North Academy Senior HighGrades: 9-12Distance: 2.1 mi
- $525,0003 bd2 ba1.8k sqft201 S 11th St UNIT 1630, Minneapolis, MN 55403Sold

- $250,0001 bd1 ba482 sqft201 S 11th St UNIT 960, Minneapolis, MN 55403Sold
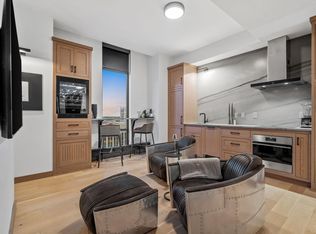
- $259,0001 bd1 ba875 sqft201 S 11th St UNIT 1040, Minneapolis, MN 55403Sold

- $937,5001 bd2 ba2.2k sqft201 S 11th St UNIT 2520, Minneapolis, MN 55403Sold
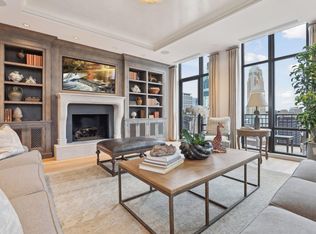
- $499,9992 bd2 ba1.9k sqft201 S 11th St UNIT 1530, Minneapolis, MN 55403For Sale
- $1,295,0002 bd3 ba3.8k sqft201 S 11th St UNIT 2500, Minneapolis, MN 55403For Sale
- $450,0002 bd2 ba1.4k sqft201 S 11th St UNIT 930, Minneapolis, MN 55403Sold
- $475,0002 bd2 ba1.8k sqft201 S 11th St UNIT 1030, Minneapolis, MN 55403Sold
- $515,0002 bd2 ba1.8k sqft201 S 11th St UNIT 1130, Minneapolis, MN 55403Sold
A local agent can set up tours, give advice and negotiate with sellers.
Similar homes
- $499,9992 bd2 ba1.9k sqft201 S 11th St Unit 1530, Minneapolis, MN 55403For Sale

 MLS ID #7025935, Michael James Seebinger, DRG. NorthstarMLS as distributed by MLS GRID
 - $425,0002 bd2 ba1.4k sqft201 S 11th St Unit 430, Minneapolis, MN 55403For Sale
 MLS ID #7113607, Adam G Fonda, Compass. NorthstarMLS as distributed by MLS GRID
 - $450,0002 bd2 ba1.9k sqft201 S 11th St Unit 1000, Minneapolis, MN 55403For Sale
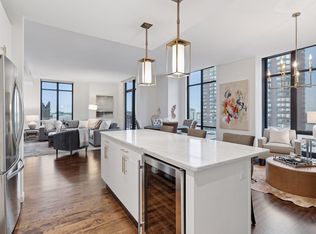 MLS ID #6801391, Julie R Regan, Lakes Sotheby's International Realty. NorthstarMLS as distributed by MLS GRID
 - $560,0002 bd2 ba1.3k sqft700 Washington Ave N Unit 614, Minneapolis, MN 55401For Sale
 MLS ID #7114038, Lindsay Bacigalupo, Engel & Volkers Minneapolis. NorthstarMLS as distributed by MLS GRID
 - $450,0002 bd2 ba1.9k sqft201 S 11th St Unit 600, Minneapolis, MN 55403For SaleMLS ID #7086148, Michael James Seebinger, DRG. NorthstarMLS as distributed by MLS GRID
- $494,9002 bd2 ba1.3k sqft100 3rd Ave S Unit 406, Minneapolis, MN 55401For SaleMLS ID #7104169, Joe Michael Grunnet, DRG. NorthstarMLS as distributed by MLS GRID
- $465,0002 bd2 ba1.1k sqft1240 S 2nd St Unit 225, Minneapolis, MN 55415For SaleMLS ID #7114196, Kent A Pitlick, Compass. NorthstarMLS as distributed by MLS GRID
- $425,0002 bd2 ba1.5k sqft500 E Grant St APT 2102, Minneapolis, MN 55404For SaleMLS ID #7037009, Aaron Brown, Coldwell Banker Realty. NorthstarMLS as distributed by MLS GRID
- $375,0002 bd2 ba1.1k sqft740 Portland Ave #808, Minneapolis, MN 55415For SaleMLS ID #7114820, Patrick White, RE/MAX Results. NorthstarMLS as distributed by MLS GRID
- $550,0002 bd2 ba1.6k sqft401 N 2nd St Unit 208, Minneapolis, MN 55401For SaleMLS ID #7109812, Kary J Marpe, Edina Realty, Inc.. NorthstarMLS as distributed by MLS GRID
- $369,0002 bd2 ba1k sqft740 Portland Ave #1109, Minneapolis, MN 55415For SaleMLS ID #7113362, Heather Mickelson, J H Callahan & Associates. NorthstarMLS as distributed by MLS GRID
- $499,9001 bd2 ba1.7k sqft1201 Yale Pl APT 2303, Minneapolis, MN 55403For SaleMLS ID #7077442, Barbara Brin, Coldwell Banker Realty - Lakes. NorthstarMLS as distributed by MLS GRID
- $479,9002 bd2 ba1.1k sqft1240 S 2nd St Unit 825, Minneapolis, MN 55415For SaleMLS ID #7105361, Patrick White, RE/MAX Results. NorthstarMLS as distributed by MLS GRID
- $575,0002 bd2 ba1.4k sqft100 3rd Ave S Unit 705, Minneapolis, MN 55401For SaleMLS ID #7105115, Mark A Berthelsen, RE/MAX Results. NorthstarMLS as distributed by MLS GRID
- $695,0002 bd3 ba1.9k sqft500 Grant St E #2510, Minneapolis, MN 55404For SaleMLS ID #7089490, Lynn Burn, Compass. NorthstarMLS as distributed by MLS GRID
- $289,9002 bd2 ba1.2k sqft301 Oak Grove St APT 314, Minneapolis, MN 55403For SaleMLS ID #7111665, Freddy L Jara, Coldwell Banker Realty - Lakes. NorthstarMLS as distributed by MLS GRID
- $495,0002 bd2 ba1.4k sqft2845 Colfax Ave S #W402, Minneapolis, MN 55408For SaleMLS ID #7060304, John Brekken, Compass. NorthstarMLS as distributed by MLS GRID
- $439,9002 bd2 ba1.1k sqft720 N 4th St Unit 315, Minneapolis, MN 55401For SaleMLS ID #7115737, Joe Michael Grunnet, DRG. NorthstarMLS as distributed by MLS GRID
- $369,9002 bd2 ba1.3k sqft500 E Grant St APT 407, Minneapolis, MN 55404For SaleMLS ID #7100252, Brian D Scates, Scates Real Estate, LLC. NorthstarMLS as distributed by MLS GRID
- $439,0002 bd2 ba1.8k sqft1201 Yale Pl APT 809, Minneapolis, MN 55403For SaleMLS ID #7077441, Barbara Brin, Coldwell Banker Realty - Lakes. NorthstarMLS as distributed by MLS GRID
