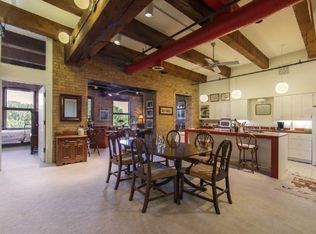
Originally built in 1900, this Historical North Loop Loft perfectly blends the original character of the building with modern comforts! The soaring ceilings along with south facing windows make the space feel expansive, open, and bright. Industrial Loft Conversions can tend to feel cold with lots of concrete, however, the large timber beams and exposed brick warm up the space perfectly here. Major remodel completed over the past couple years with all new appliances, flooring, high end light fixtures, countertops & backsplash, extra thick kitchen sink, whisper quiet garbage disposal, & both bathroom vanities were replaced. All appliances are high end LG Models - the fridge will even make round ice balls for your evening cocktail. High speed Cat 8 ethernet was pulled directly into the office and living room for the best video and audio streaming possible. This is a Penthouse Level unit so you will never have to listen to your neighbor walking above you. Also, with it being a top-level unit, skylights were added in both bedrooms and the main entryway to ensure plenty of natural light makes it to every part of the space. The Scandinavian wood burning fireplace adds warmth and the smell of the outdoors during the cold winter months. 2 Garage Parking Stalls are included with the unit - a rarity at Itasca Lofts as many units don't even come with 1 spot. In the Loop Coffee Co., Itasca Wine & Spirits Liquor Store, and Acme Comedy Club + Sticks Restaurant are located on the first level of the building for when you want a morning coffee or a drink and a laugh. This location is truly a quiet oasis in the North Loop with it being a short walk from everything you could want on Washington Avenue while still just far enough away from the hustle and bustle. The best restaurants and exceptional shopping at Martin Patrick, Madewell & Jaxen Grey are all a short walk away. Nature is right in your backyard as well with the Mississippi walking/biking trails behind Itasca Lofts. Make sure to check out the Virtual Home Tour and book your private showing today!
Active
Price cut: $50K (7/6)
$899,900
716 N 1st St #644, Minneapolis, MN 55401
2beds
2,136sqft
:
Get pre-qualified$7,392/mo
(CC) High Rise (4+ Levels)
Built in 1900
-- sqft lot
$863,900 Zestimate®
$421/sqft
$1,674/mo HOA
What's special
Scandinavian wood burning fireplaceLarge timber beamsSoaring ceilingsExposed brickSouth facing windowsAll new appliancesHigh end light fixtures
- 59 days |
- 1,135 |
- 49 |
Zillow last checked:
Listing updated:
Listed by:
Zach Olson 218-282-1237,
DRG,
Michael Conan Dilks 262-215-9932
Source: NorthstarMLS as distributed by MLS GRID,MLS#: 7011373
Facts & features
Interior
Bedrooms & bathrooms
- Bedrooms: 2
- Bathrooms: 2
- Full bathrooms: 1
- 1/2 bathrooms: 1
Bedroom
- Level: Main
- Area: 204 Square Feet
- Dimensions: 17x12
Bedroom 2
- Level: Main
- Area: 143 Square Feet
- Dimensions: 13x11
Dining room
- Level: Main
- Area: 130 Square Feet
- Dimensions: 13x10
Great room
- Level: Main
- Area: 224 Square Feet
- Dimensions: 16x14
Kitchen
- Level: Main
- Area: 160 Square Feet
- Dimensions: 16x10
Living room
- Level: Main
- Area: 256 Square Feet
- Dimensions: 16x16
Loft
- Level: Main
- Area: 77 Square Feet
- Dimensions: 7x11
Office
- Level: Main
- Area: 72 Square Feet
- Dimensions: 9x8
Heating
- Forced Air
Cooling
- Central Air
Appliances
- Included: Dishwasher, Disposal, Dryer, Microwave, Range, Refrigerator, Washer
Features
- Basement: None
- Number of fireplaces: 1
- Fireplace features: Wood Burning
Interior area
- Total structure area: 2,136
- Total interior livable area: 2,136 sqft
- Finished area above ground: 2,136
- Finished area below ground: 0
Property
Parking
- Total spaces: 2
- Parking features: Attached, Garage Door Opener, Heated Garage
- Attached garage spaces: 2
- Has uncovered spaces: Yes
Accessibility
- Accessibility features: Accessible Elevator Installed
Features
- Levels: One
- Stories: 1
Lot
- Size: 0.82 Acres
- Features: Near Public Transit
Details
- Foundation area: 1800
- Additional parcels included: 2202924120166
- Parcel number: 2202924120107
- Zoning description: Residential-Single Family
Construction
Type & style
- Home type: Condo
- Property subtype: (CC) High Rise (4+ Levels)
- Attached to another structure: Yes
Condition
- New construction: No
- Year built: 1900
Utilities & green energy
- Electric: Circuit Breakers
- Gas: Natural Gas
- Sewer: City Sewer/Connected
- Water: City Water/Connected
Community & HOA
Community
- Security: Fire Sprinkler System
- Subdivision: Itasca Lofts
HOA
- Has HOA: Yes
- Amenities included: Car Wash, Concrete Floors & Walls, Elevator(s), Fire Sprinkler System, Patio, Security Building
- Services included: Air Conditioning, Maintenance Structure, Cable TV, Hazard Insurance, Heating, Internet, Lawn Care, Maintenance Grounds, Professional Mgmt, Sanitation, Security System, Shared Amenities, Snow Removal
- HOA fee: $1,674 monthly
- HOA name: First Service Residential
- HOA phone: 952-277-2700
Location
- Region: Minneapolis
Financial & listing details
- Price per square foot: $421/sqft
- Annual tax amount: $9,431
- Date on market: 5/27/2026
- Cumulative days on market: 44 days
Estimated market value
$863,900
$821,000 - $907,000
$3,750/mo
Price history
| Date | Event | Price |
|---|---|---|
| 7/6/2026 | Price change | $899,900-5.3%$421/sqft |
Source:  NorthstarMLS as distributed by MLS GRID #7011373 Report a problem NorthstarMLS as distributed by MLS GRID #7011373 Report a problem | ||
| 5/27/2026 | Listed for sale | $949,900$445/sqft |
Source: NorthstarMLS as distributed by MLS GRID #7011373 Report a problem | ||
| 11/21/2025 | Listing removed | $949,900$445/sqft |
Source: NorthstarMLS as distributed by MLS GRID #6656176 Report a problem | ||
| 10/10/2025 | Listed for sale | $949,900$445/sqft |
Source: NorthstarMLS as distributed by MLS GRID #6656176 Report a problem | ||
Public tax history
Tax history is unavailable.
Monthly payment
Est. payment
Payment breakdown
Explore the cost of this home by adjusting the details. Changes won't be saved.Climate risks
Neighborhood: North Loop
Nearby schools
GreatSchools rating
- 2/10Webster ElementaryGrades: PK-5Distance: 1 mi
- 2/10Northeast Middle SchoolGrades: 6-8Distance: 3 mi
- 4/10Edison Senior High SchoolGrades: 9-12Distance: 1.8 mi
- $604,0002 bd2 ba1.9k sqft716 1st St N #442, Minneapolis, MN 55401Off Market
- $336,1002 bd1 ba1.2k sqft716 1st St N #443, Minneapolis, MN 55401Off Market

- $355,1001 bd1 ba1.1k sqft716 N 1st St APT 431, Minneapolis, MN 55401Off Market

- $369,5002 bd1 ba1.5k sqft716 1st St N #432, Minneapolis, MN 55401Off Market
- $400,8001 bd1 ba1.5k sqft716 1st St N #434, Minneapolis, MN 55401Off Market
- $241,6001 bd1 ba950 sqft716 1st St N #444, Minneapolis, MN 55401Off Market
- $315,6001 bd1 ba873 sqft716 1st St N #445, Minneapolis, MN 55401Off Market
- $263,6001 bd1 ba960 sqft716 1st St N #446, Minneapolis, MN 55401Off Market
- $336,1002 bd1 ba980 sqft716 1st St N #435, Minneapolis, MN 55401Off Market
A local agent can set up tours, give advice and negotiate with sellers.
Similar homes
- $949,9002 bd2 ba1.8k sqft716 N 1st St #634, Minneapolis, MN 55401For Sale

 MLS ID #7019597, Steve Koleno, Beycome Brokerage Realty LLC. NorthstarMLS as distributed by MLS GRID
 - $560,0002 bd2 ba1.3k sqft700 Washington Ave N Unit 614, Minneapolis, MN 55401For Sale
 MLS ID #7114038, Lindsay Bacigalupo, Engel & Volkers Minneapolis. NorthstarMLS as distributed by MLS GRID
 - $729,9003 bd2 ba1.9k sqft730 N 4th St Unit 402, Minneapolis, MN 55401For Sale
 MLS ID #7071793, Rachel Loeslie, Keller Williams Realty Integrity Lakes. NorthstarMLS as distributed by MLS GRID
 - $965,0002 bd2 ba1.7k sqft600 S 2nd St #S302, Minneapolis, MN 55401For Sale
 MLS ID #7085930, Charles Ryan Cole, Coldwell Banker Realty. NorthstarMLS as distributed by MLS GRID
 - $895,0003 bd3 ba2.2k sqft345 6th Ave N Unit 202, Minneapolis, MN 55401For SaleMLS ID #7065799, Kelly McGovern, eXp Realty. NorthstarMLS as distributed by MLS GRID
- $799,0002 bd2 ba1.4k sqft100 3rd Ave S Unit 607, Minneapolis, MN 55401For SaleMLS ID #7045276, Berg Larsen Group - Chad M Larsen, Coldwell Banker Realty - Lakes. NorthstarMLS as distributed by MLS GRID
- $799,9002 bd2 ba1.3k sqft100 3rd Ave S Unit 1703, Minneapolis, MN 55401For SaleMLS ID #7068470, Isaac Arthur Kuehn, DRG. NorthstarMLS as distributed by MLS GRID
- $490,0001 bd2 ba1.2k sqft801 Washington Ave N APT 322, Minneapolis, MN 55401For SaleMLS ID #7089965, Sandy Erickson Real Estate Team, RE/MAX Results. NorthstarMLS as distributed by MLS GRID
- $999,9992 bd3 ba1.9k sqft150 2nd St NE Unit B609, Minneapolis, MN 55413For SaleMLS ID #7062632, Eric Brown, G Kamenir, Broker, Inc. NorthstarMLS as distributed by MLS GRID
- $550,0002 bd2 ba1.6k sqft401 N 2nd St Unit 208, Minneapolis, MN 55401For SaleMLS ID #7109812, Kary J Marpe, Edina Realty, Inc.. NorthstarMLS as distributed by MLS GRID
- $925,0004 bd4 ba3.1k sqft740 Portland Ave #1614, Minneapolis, MN 55415For SaleMLS ID #7061385, Jado Hark, Compass. NorthstarMLS as distributed by MLS GRID
- $524,9001 bd1 ba1.5k sqft801 Washington Ave N APT 116, Minneapolis, MN 55401For SaleMLS ID #7084723, Ryan Walseth - TAYLRD Real Estate, Pemberton RE. NorthstarMLS as distributed by MLS GRID
- $964,5003 bd3 ba2.7k sqft215 10th Ave S Unit 514, Minneapolis, MN 55415For SaleMLS ID #7095013, Matt Boys, Fox Realty. NorthstarMLS as distributed by MLS GRID
- $610,0002 bd2 ba1.1k sqft618 Washington Ave N Suite 301, Minneapolis, MN 55401For SaleMLS ID #7035847, Joshua Wiggins, Lakes Sotheby's International Realty. NorthstarMLS as distributed by MLS GRID
- $849,9002 bd3 ba2k sqft150 2nd St NE Unit B413, Minneapolis, MN 55413For SaleMLS ID #7078815, Isaac Arthur Kuehn, DRG. NorthstarMLS as distributed by MLS GRID
- $575,0002 bd2 ba1.4k sqft100 3rd Ave S Unit 705, Minneapolis, MN 55401For SaleMLS ID #7105115, Mark A Berthelsen, RE/MAX Results. NorthstarMLS as distributed by MLS GRID
- $559,9002 bd2 ba1.2k sqft720 N 4th St Unit 703, Minneapolis, MN 55401For SaleMLS ID #7079499, Joe Michael Grunnet, DRG. NorthstarMLS as distributed by MLS GRID
- $494,9002 bd2 ba1.3k sqft100 3rd Ave S Unit 406, Minneapolis, MN 55401For SaleMLS ID #7104169, Joe Michael Grunnet, DRG. NorthstarMLS as distributed by MLS GRID
- $474,9002 bd2 ba1.5k sqft918 N 3rd St Unit 201, Minneapolis, MN 55401For SaleMLS ID #7078483, Devon W White, DRG. NorthstarMLS as distributed by MLS GRID
- $489,0002 bd2 ba1.3k sqft618 Washington Ave N Suite 405, Minneapolis, MN 55401For SaleMLS ID #7065871, Michael James Seebinger, DRG. NorthstarMLS as distributed by MLS GRID
